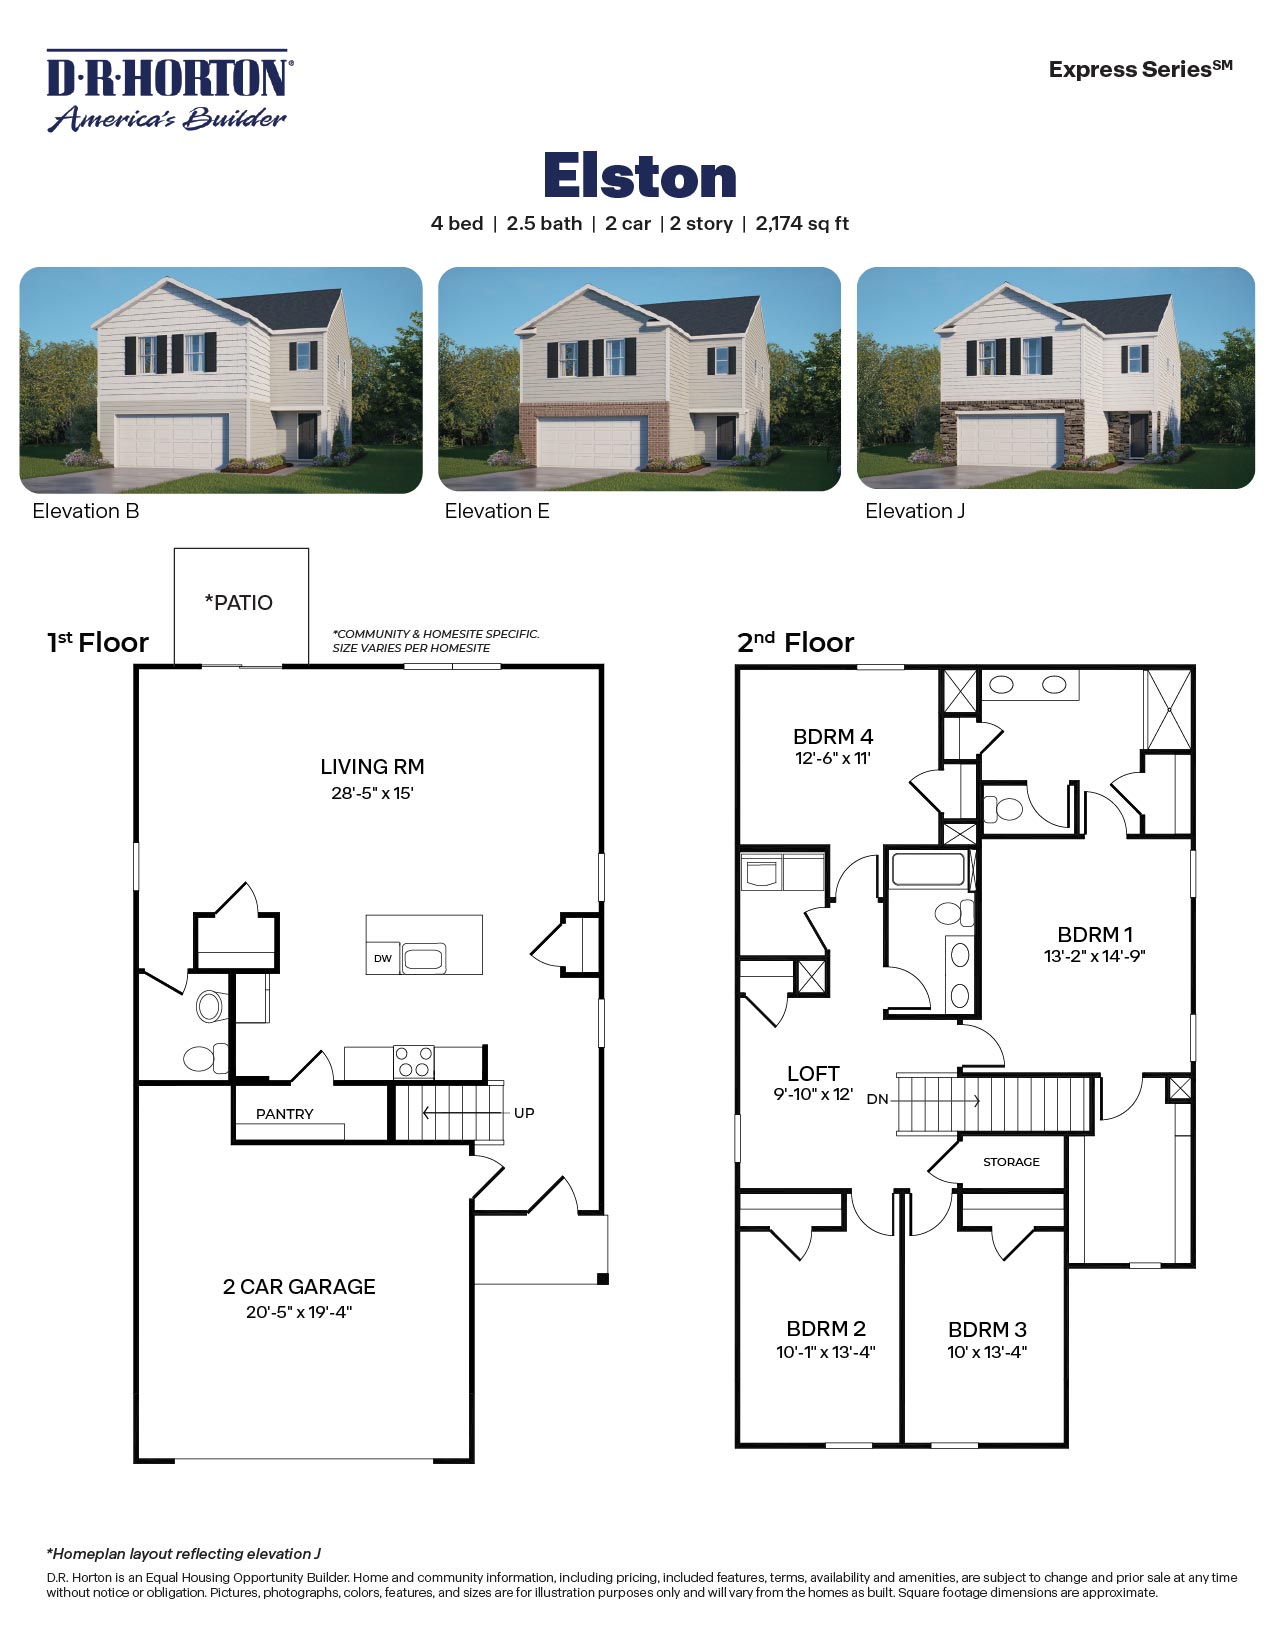
Elston Floor Plan
Call for Information
| Express Series®
4 Bed |
2.5 Bath |
2 Garage |
2 Story
2,174 Sq. Ft.
About this floor plan
The Elston offers the perfect balance of style, space, and functionality with 4 bedrooms, 2.5 bathrooms, and 2,174 square feet of thoughtfully designed living space. Whether you're growing your family, working from home, or simply looking for extra room to spread out, this two-story floor plan is built to fit your lifestyle. At the heart of the home, a spacious open-concept living area creates an inviting space for gathering or entertaining. The well-appointed kitchen features a large island and convenient pantry, allowing for easy meal preparation while staying connected to family and guests. A seamless flow between the kitchen and living room makes everyday living feel effortless.
Upstairs, the private owner's suite serves as a relaxing retreat, complete with an en-suite bath and generous closet space. Three additional bedrooms provide added flexibility, while the loft provides the perfect space for a media room, play area, study nook, or second living space. With its smart layout, abundant living space, and modern design, the Elston is a home that adapts to the way you live today while providing the room you need for tomorrow.
Read more about this plan
{"InvalidUserInputMessage":"Please check your data entered again","ServerErrorMessage":"We couldn't share this page via email, try again later","SuccessResultCode":0,"InvalidUserInputResultCode":1,"ServerErrorResultCode":2,"HostName":"http://www.drhorton.com","DefaultPageUrl":"https://www.drhorton.com/north-carolina/raleigh-durham/durham/carver-station/floor-plans/2174","DefaultModalHeader":"Share this property."}

Facebook LinkedIn Email