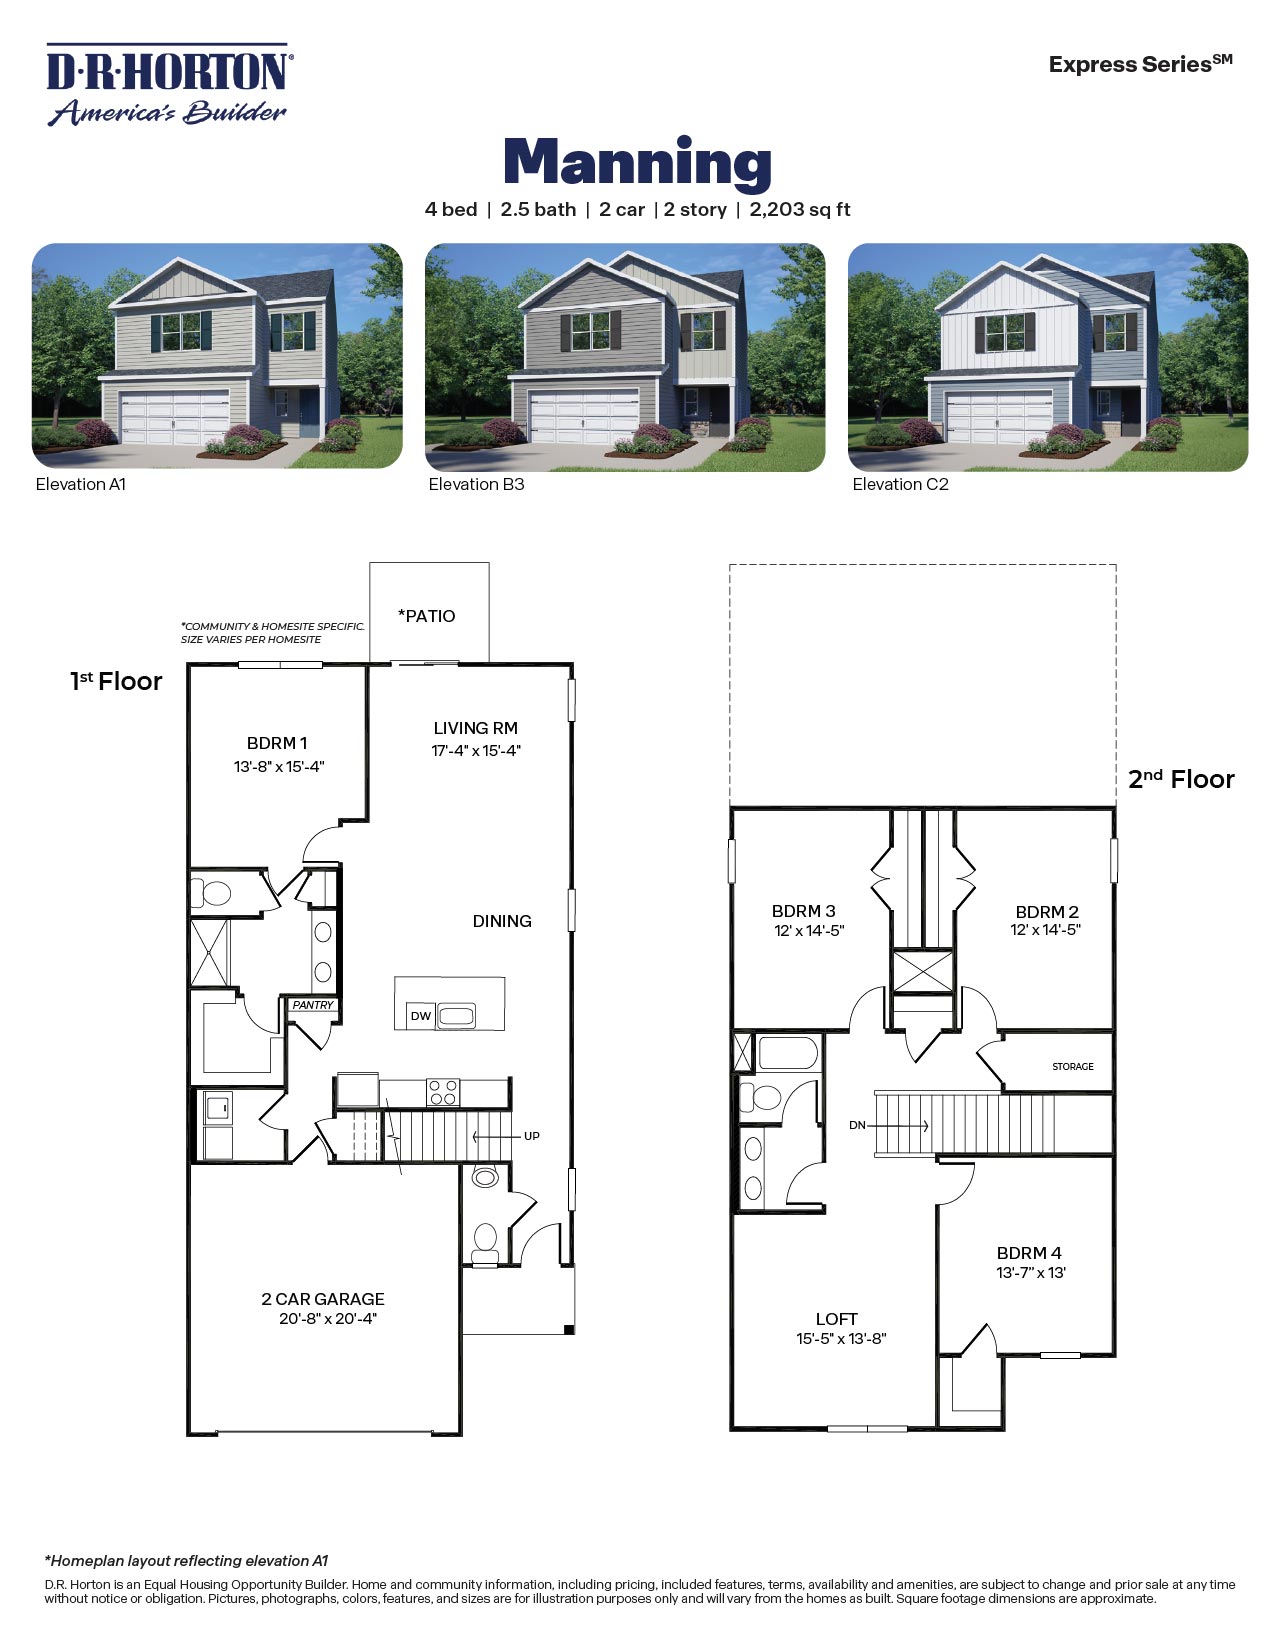
Manning Floor Plan
Call for Information
| Express Series®
4 Bed |
2.5 Bath |
2 Garage |
2 Story
2,203 Sq. Ft.
About this floor plan
Welcome to the Manning, a thoughtfully designed two-story home offering 4 bedrooms, 2.5 bathrooms, and 2,203 square feet of comfortable, functional living space. With a flexible layout and modern design, this home is perfect for families looking for room to grow while staying connected. The main level features an open-concept living room, dining area, and kitchen that create the ideal setting for both everyday living and entertaining. A spacious kitchen with a central island and pantry keeps everything within reach, while the adjoining dining and living spaces provide a welcoming atmosphere for gathering with family and friends. The first-floor primary suite offers convenience and privacy, creating a relaxing retreat complete with a private bath and generous closet space.
Upstairs, you'll find three additional bedrooms, a full bathroom, and a versatile loft that can easily serve as a media room, playroom, home office, or second living area. This flexible space allows the home to adapt to your family's changing needs while giving everyone room to spread out and enjoy their own space. Additional storage areas throughout the home help keep life organized and clutter-free.
Read more about this plan
{"InvalidUserInputMessage":"Please check your data entered again","ServerErrorMessage":"We couldn't share this page via email, try again later","SuccessResultCode":0,"InvalidUserInputResultCode":1,"ServerErrorResultCode":2,"HostName":"http://www.drhorton.com","DefaultPageUrl":"https://www.drhorton.com/north-carolina/raleigh-durham/durham/carver-station/floor-plans/2203","DefaultModalHeader":"Share this property."}

Facebook LinkedIn Email