Lark Floor Plan
starting at $299,900
| Express Series®
4 Bed |
2.5 Bath |
2 Garage |
2 Story
1,658 Sq. Ft.
About this floor plan
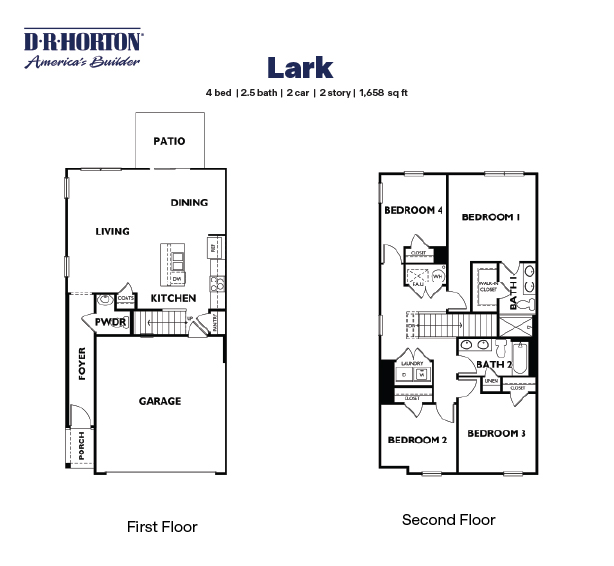
Step into the Lark at Cassel Grove by D.R. Horton, a gorgeous two-story home offering a perfect blend of modern design and functional living in an efficient package. With 4 spacious bedrooms, 2.5 beautifully designed bathrooms, and a 2-car garage, this home is ideal for families or anyone looking for a versatile and expansive living space in a well-connected community.
Upstairs, the primary bedroom suite offers a luxurious retreat, complete with an ensuite bathroom featuring a dual vanity sink and a generous walk-in closet for optimal organization and storage space. The upper level also includes three additional spacious bedrooms, a full bathroom, and a convenient laundry space, providing the perfect balance of privacy and functionality.
Read more about this plan
{"InvalidUserInputMessage":"Please check your data entered again","ServerErrorMessage":"We couldn't share this page via email, try again later","SuccessResultCode":0,"InvalidUserInputResultCode":1,"ServerErrorResultCode":2,"HostName":"http://www.drhorton.com","DefaultPageUrl":"https://www.drhorton.com/ohio/dayton-area/vandalia/cassel-grove/floor-plans/x245","DefaultModalHeader":"Share this property."}





Facebook LinkedIn Email