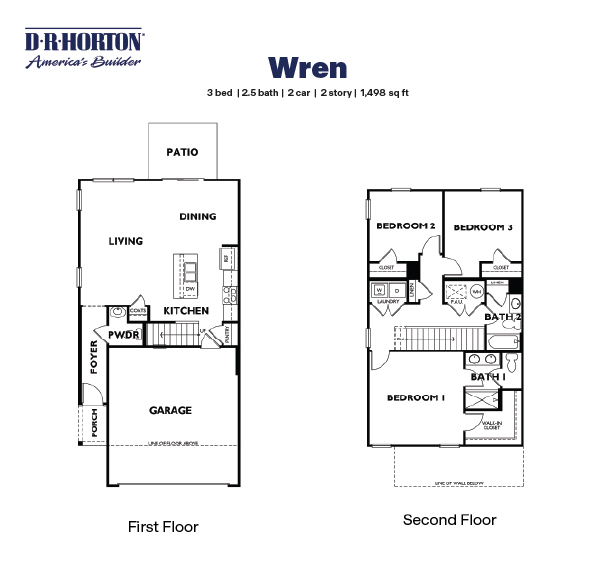
Wren Floor Plan
starting at $289,900
| Express Series®
3 Bed |
2.5 Bath |
2 Garage |
2 Story
1,498 Sq. Ft.
About this floor plan
Find your home in the Wren by D.R. Horton at Cassel Grove. This beautifully designed two-story home perfectly blends modern and functional living. Featuring 3 spacious bedrooms, 2.5 well-appointed bathrooms, and a 2-car garage, this home offers plenty of room for families, professionals, or anyone seeking a comfortable, stylish living space.
Every D.R. Horton home comes equipped with innovative smart home technology, offering enhanced comfort, convenience, and security at your fingertips. Stay connected and enjoy energy-efficient features that keep your home running smoothly.
Read more about this plan
{"InvalidUserInputMessage":"Please check your data entered again","ServerErrorMessage":"We couldn't share this page via email, try again later","SuccessResultCode":0,"InvalidUserInputResultCode":1,"ServerErrorResultCode":2,"HostName":"http://www.drhorton.com","DefaultPageUrl":"https://www.drhorton.com/ohio/dayton-area/vandalia/cassel-grove/floor-plans/x246","DefaultModalHeader":"Share this property."}





Facebook LinkedIn Email