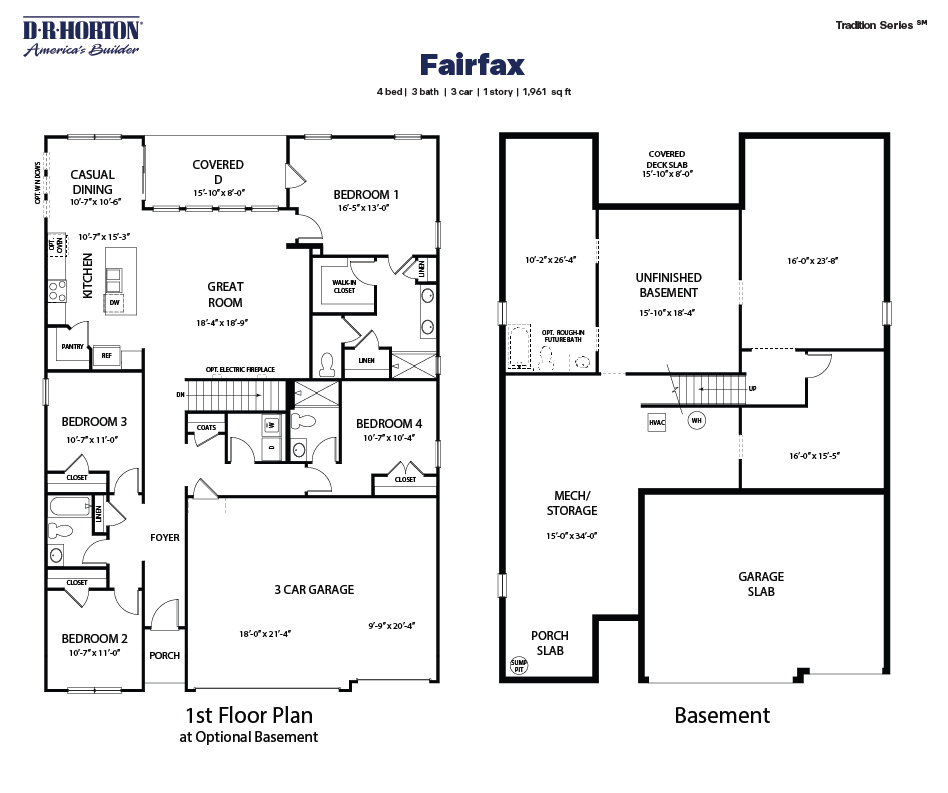
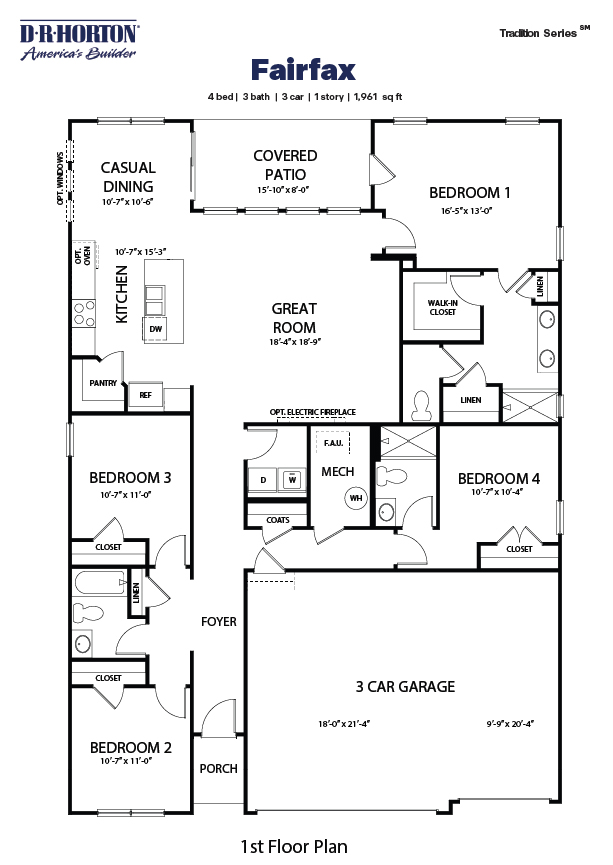
Fairfax Floor Plan
Call for Information
| Tradition SeriesSM
4 Bed |
3 Bath |
3 Garage |
1 Story
1,961 Sq. Ft.
About this floor plan
Come see the Fairfax floorplan at our New Home community Washington Trace in Washington Township, Ohio! This expansive floor plan offers 1,961 square feet of meticulously planned space, providing a seamless flow tailored for the ease and accessibility of single-level living. As you enter the home, you will notice two wonderful bedrooms and a full sized bath. Walking down the foyer, you will come upon the third bedroom and a spacious kitchen open to the great room. The well-appointed kitchen includes all stainless-steel appliances and a large kitchen island. Two of the bedrooms share the private end of the home. The owner’s suite opens to the en-suite bath which offers a delightful walk-in closet, double bowl vanity and oversized shower.
With Home Is Connected® technology, you can stay connected to both your home and your family, ensuring peace of mind and convenience at your fingertips. D.R. Horton has been building homes since 1978 and has helped more than 500,000 homeowners build their dream home. Our experienced sales agents are glad to assist you and can walk you through the entire purchasing process by answering any questions that you may have. D.R. Horton’s goal is to make your home buying experience as seamless and positive as possible. Pictures are representative of plan only.
Read more about this plan
{"InvalidUserInputMessage":"Please check your data entered again","ServerErrorMessage":"We couldn't share this page via email, try again later","SuccessResultCode":0,"InvalidUserInputResultCode":1,"ServerErrorResultCode":2,"HostName":"http://www.drhorton.com","DefaultPageUrl":"https://www.drhorton.com/ohio/dayton-area/washington-township/washington-trace/floor-plans/d540","DefaultModalHeader":"Share this property."}

Facebook LinkedIn Email