About this floor plan
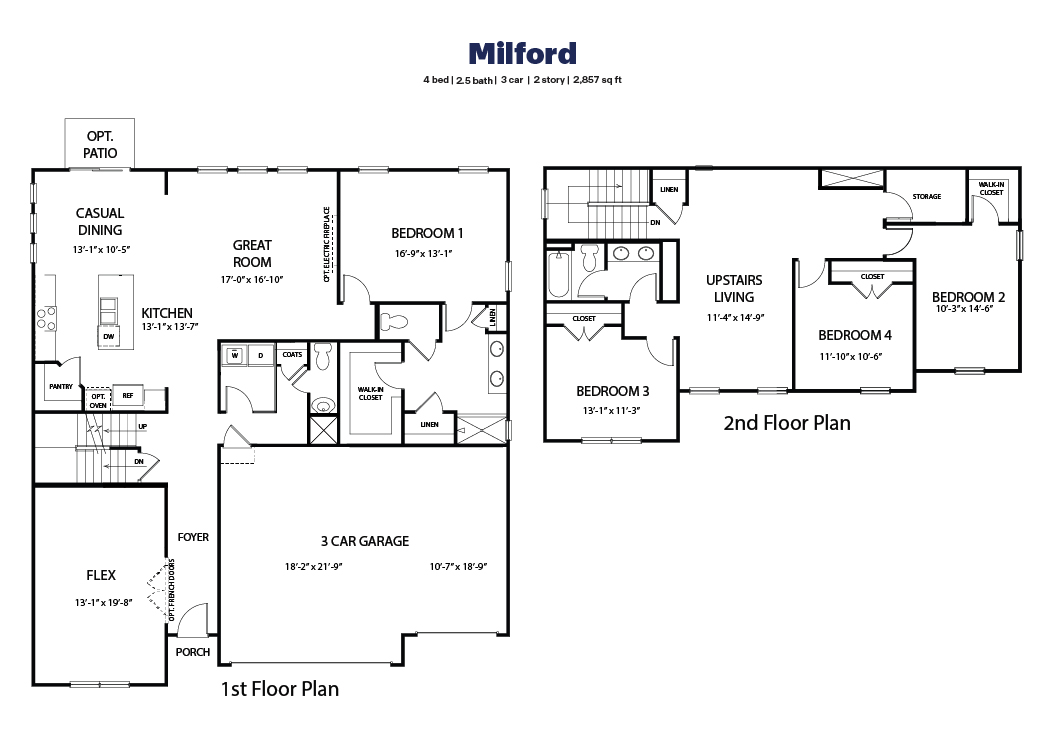
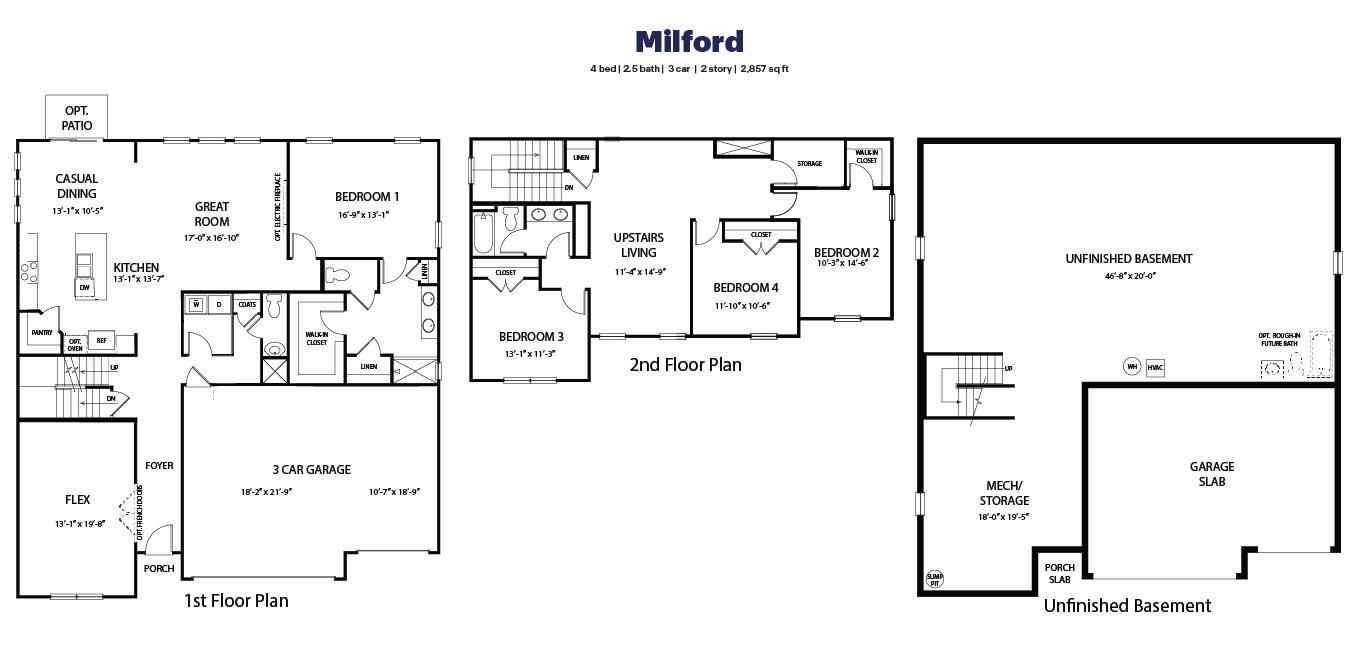
The Milford offers the perfect balance of comfort, space, and style. This thoughtfully designed home features 4 spacious bedrooms and 3.5 bathrooms, making it ideal for families of all sizes or those seeking extra room for guests, a home office, or a hobby space. At the heart of the home is an open-concept living area that seamlessly connects the kitchen, dining, and great room, creating a warm and inviting space for entertaining and everyday living, all enhanced by 9-foot ceilings throughout the first floor. The kitchen showcases modern finishes, a large island with seating, quartz or granite countertops, stainless steel appliances, elegant 36" cabinetry, and a walk-in pantry—perfect for the home chef.
The private primary suite is tucked away at the back of the home on the first floor and includes a generous walk-in closet and a well-appointed en suite bathroom with dual sinks and a large shower. At the front of the home, we offer optional configurations for a large front office to be made into a flex room or formal dining room. Upstairs, the living space is just as impressive with a generous loft area. Additionally, there are 3 more sizable bedrooms and a convenient laundry room. The Milford is the ideal place to call home. With Home Is Connected® technology, you can stay connected to both your home and your family, ensuring peace of mind and convenience at your fingertips. D.R. Horton has been building homes since 1978 and has helped more than 1,000,000 homeowners build their dream home. Come and tour the Milford for yourself at Washington Trace in Washington Township, Ohio! Please note that the images are representative of the plan only.
Read more about this plan
Facebook LinkedIn Email