About this floor plan
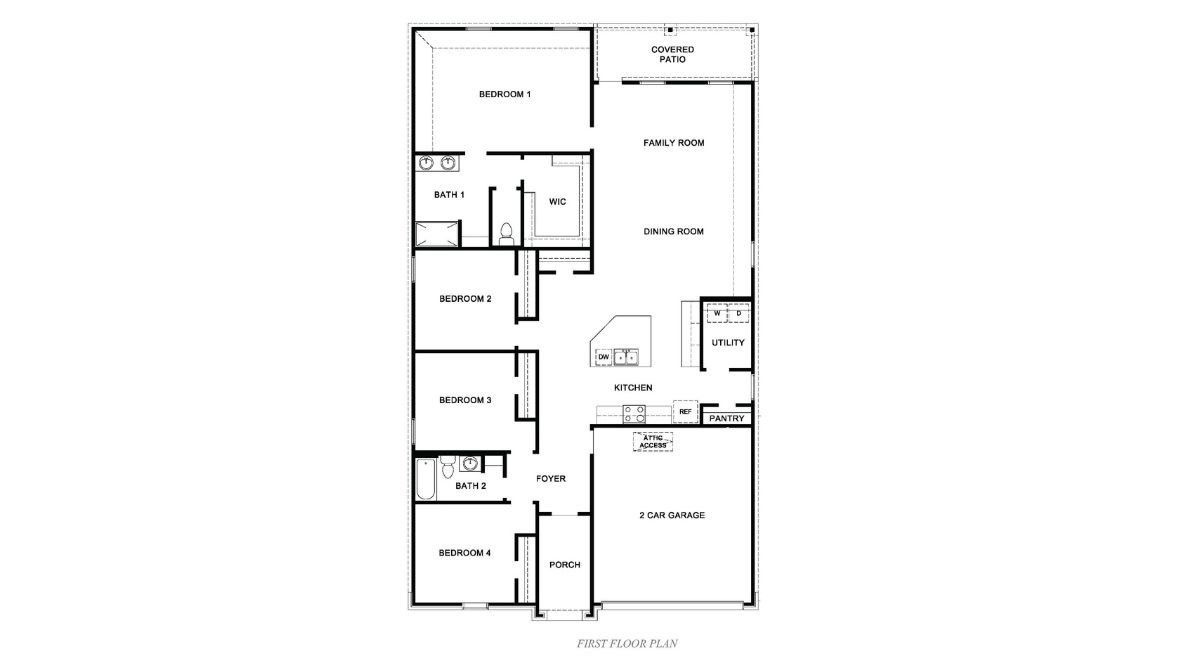
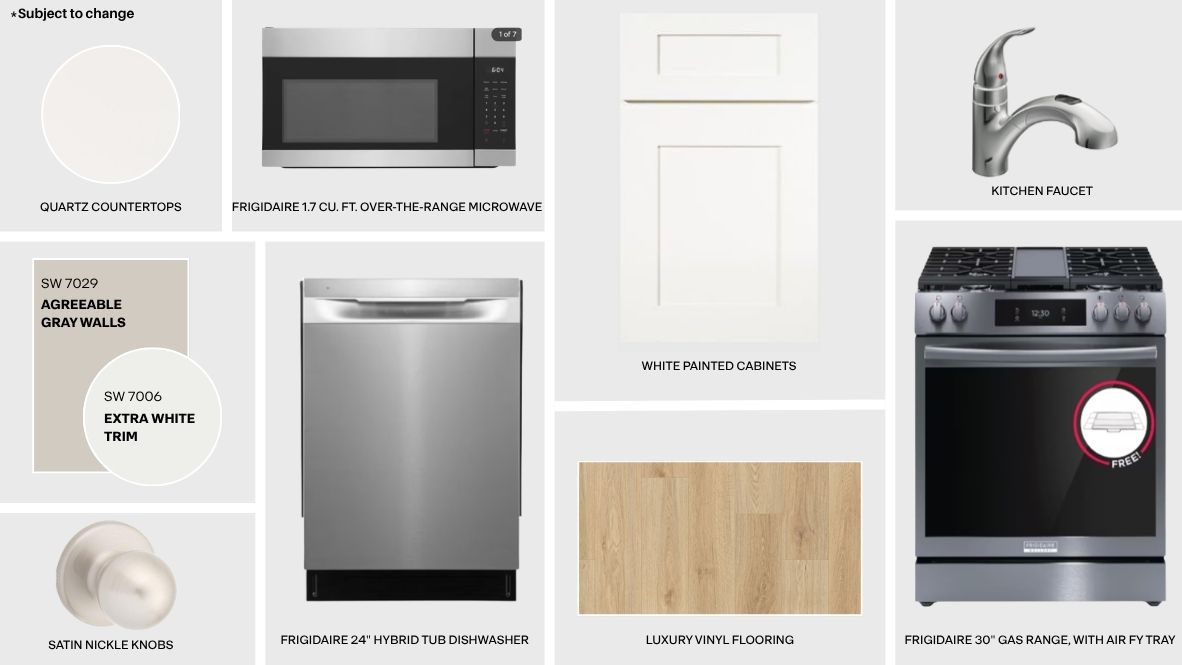
The Kingston is a spacious 2,031-square-foot, single-story home featuring 4 bedrooms, 2 bathrooms. A covered front porch welcomes you into the foyer, where the thoughtfully designed layout provides comfortable separation between the secondary bedrooms and the private primary suite. The heart of the home features an open-concept kitchen, dining room, and family room, creating a spacious central gathering area for everyday living and entertaining. The kitchen features 42-inch Quality kitchen cabinets with hidden hinges and crown molding, along with Frigidaire® stainless steel appliances, including a dishwasher, gas range, and space-saver microwave. A large kitchen island provides additional prep and gathering space, while the nearby pantry offers convenient storage.
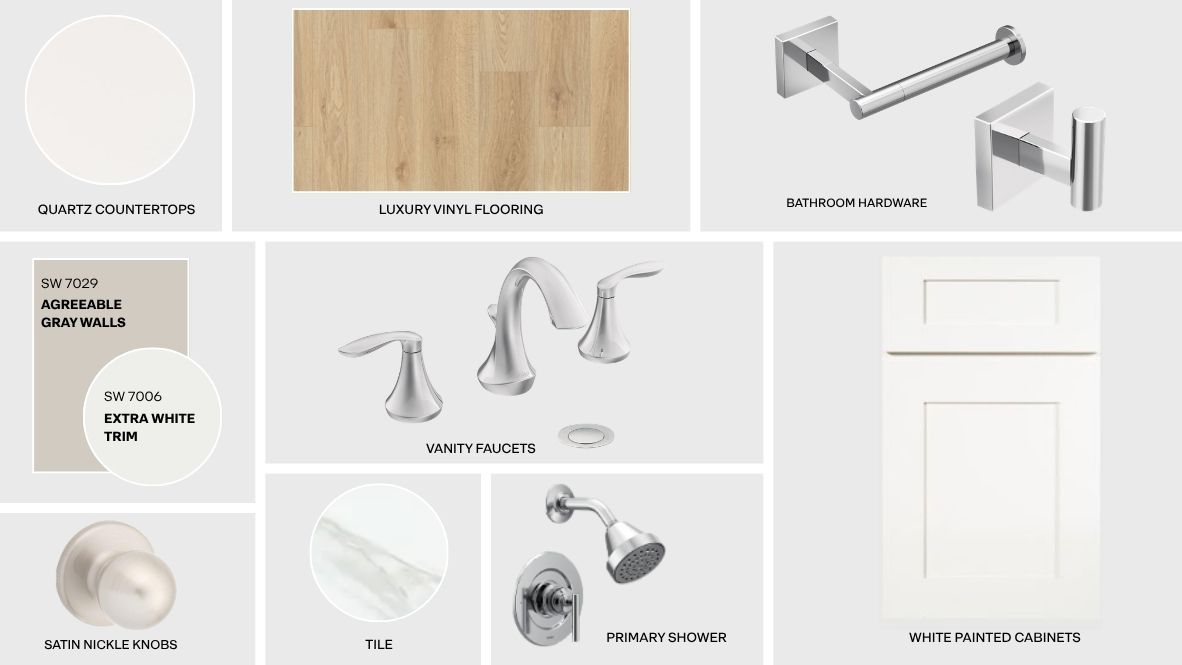
Just off the kitchen, the dedicated utility room provides space for the washer and dryer and easy access from the main living areas. The family room is positioned at the rear of the home and opens to a lighted covered patio, per plan, creating an inviting outdoor space for relaxing or entertaining. The private primary suite is tucked away at the rear of the home and features a generous walk-in closet and spacious ensuite bathroom. The ensuite includes a 5-foot shower with 12x24 tile surround and glass shower enclosure, designer 2cm quartz vanity tops with a 4-inch quartz backsplash, standard dual top-mount sinks, designer chrome faucets and plumbing fixtures, a full-length vanity mirror, built-in linen shelving, and a private water closet with an elongated toilet. Three additional bedrooms are arranged along the opposite side of the home, with Bathroom 2 conveniently located near the secondary bedrooms. Additional features include attic pull-down stairs with one access point per plan and a Smart Home Package featuring a Qolsys® Panel, Alarm.com Video Doorbell, Kwikset® Smart Deadbolt with keypad, Z-Wave® digital thermostat, and one programmable light switch. With four bedrooms, generous open living spaces, a private Bedroom 1 suite, a covered patio, modern kitchen finishes, and smart-home conveniences, The Kingston offers a spacious and functional one-story design for comfortable everyday living in Oakmont Hills.
Read more about this plan
Facebook LinkedIn Email