About this floor plan
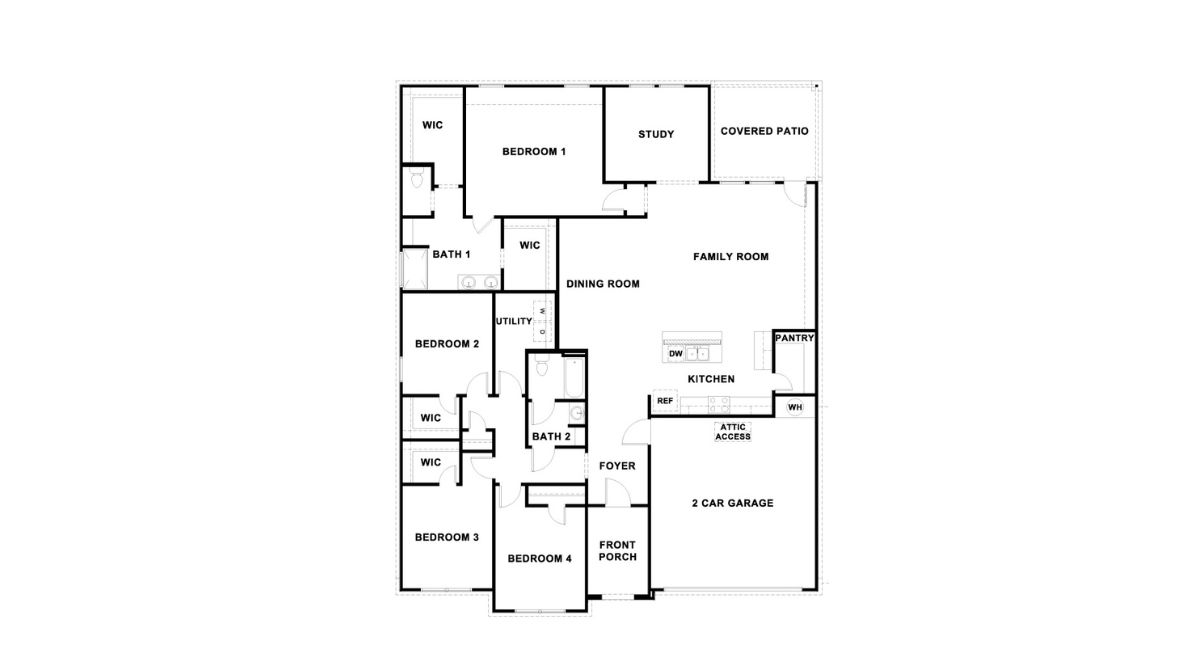
The Holden is a spacious 2,314-square-foot, single-story home featuring 4 bedrooms, 2 bathrooms, a private study, and a 2-car garage. A covered front porch welcomes you to the home, where a 4-Lite front door with designer brushed nickel hardware opens into the foyer. The thoughtfully designed floor plan places three secondary bedrooms and Bathroom 2 toward the front and side of the home, while the private primary suite is tucked away at the rear.
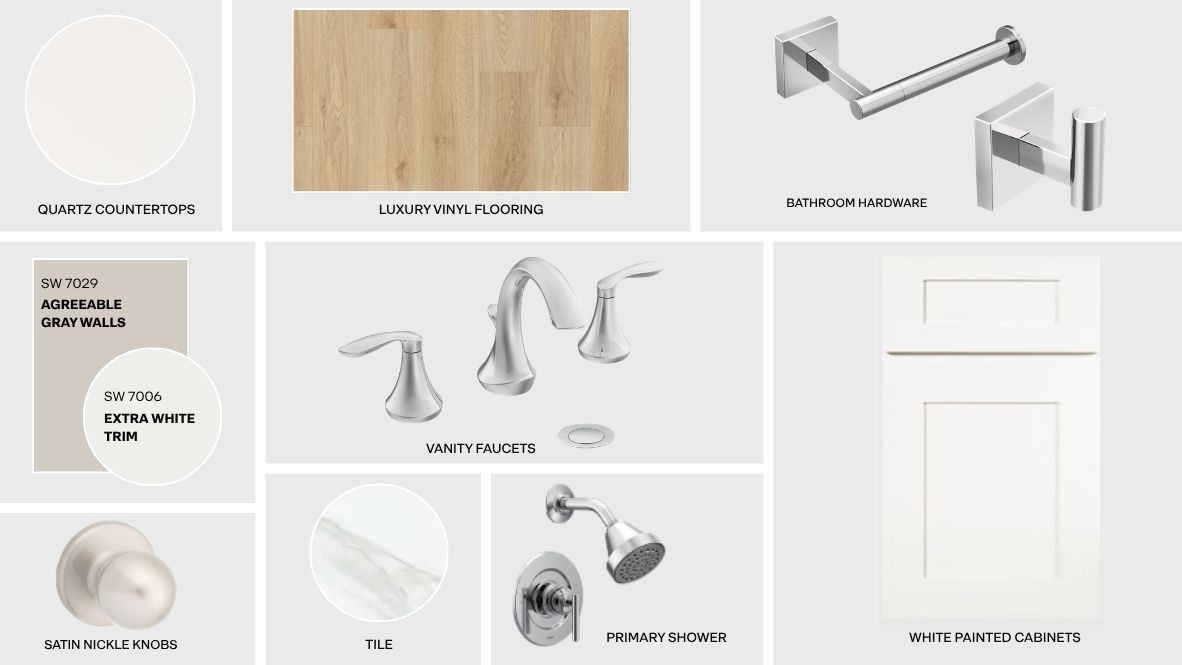
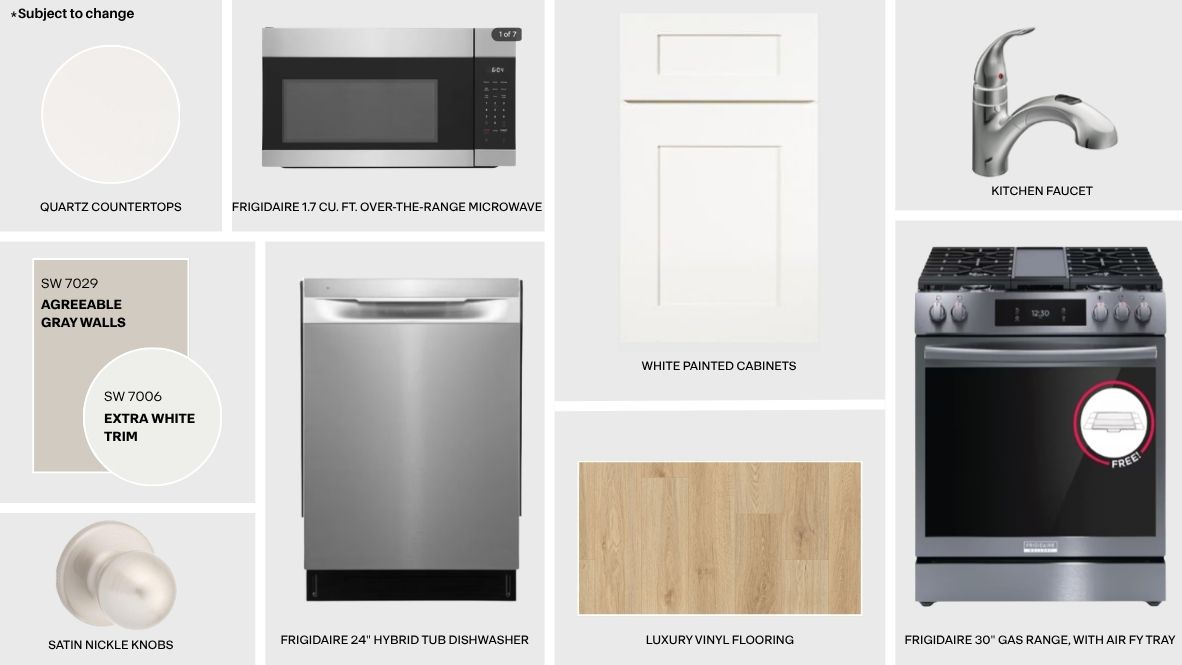
At the heart of the Holden is an expansive open-concept kitchen, dining room, and family room designed to bring everyone together. The kitchen features 42-inch Quality kitchen cabinets with hidden hinges and crown molding, along with Frigidaire® stainless steel appliances, including a dishwasher, gas range, and space-saver microwave. A spacious center island provides additional workspace and serves as a natural gathering point, while the walk-in pantry offers convenient storage. A dedicated utility room is located just off the main living area for added functionality. The open dining room flows into the generous family room, and a separate study near the primary bedroom provides additional flexible space within the home. The family room leads to a lighted covered patio, per plan, creating a comfortable outdoor extension of the living area. The private primary suite includes a generous walk-in closet and an ensuite bathroom featuring a spacious 5-foot shower with 12x24 tile surround and glass shower enclosure, designer 2cm quartz vanity tops with a 4-inch quartz backsplash, standard dual top-mount sinks, designer chrome faucets and plumbing fixtures, a full-length vanity mirror, built-in linen shelving, and a private water closet with an elongated toilet. Each of the three secondary bedrooms also includes walk-in closet space as shown on the plan, providing plenty of room for storage. Additional features include attic pull-down stairs with one access point per plan and a Smart Home Package featuring a Qolsys® Panel, Alarm.com Video Doorbell, Kwikset® Smart Deadbolt with keypad, Z-Wave® digital thermostat, and one programmable light switch. With four bedrooms, a dedicated study, abundant walk-in closet space, an open kitchen and living area, a private Bedroom 1 suite, and inviting covered outdoor spaces, The Holden - X50H offers a spacious and thoughtfully arranged one-story design for comfortable everyday living in Oakmont Hills.
Read more about this plan
Facebook LinkedIn Email