About this floor plan
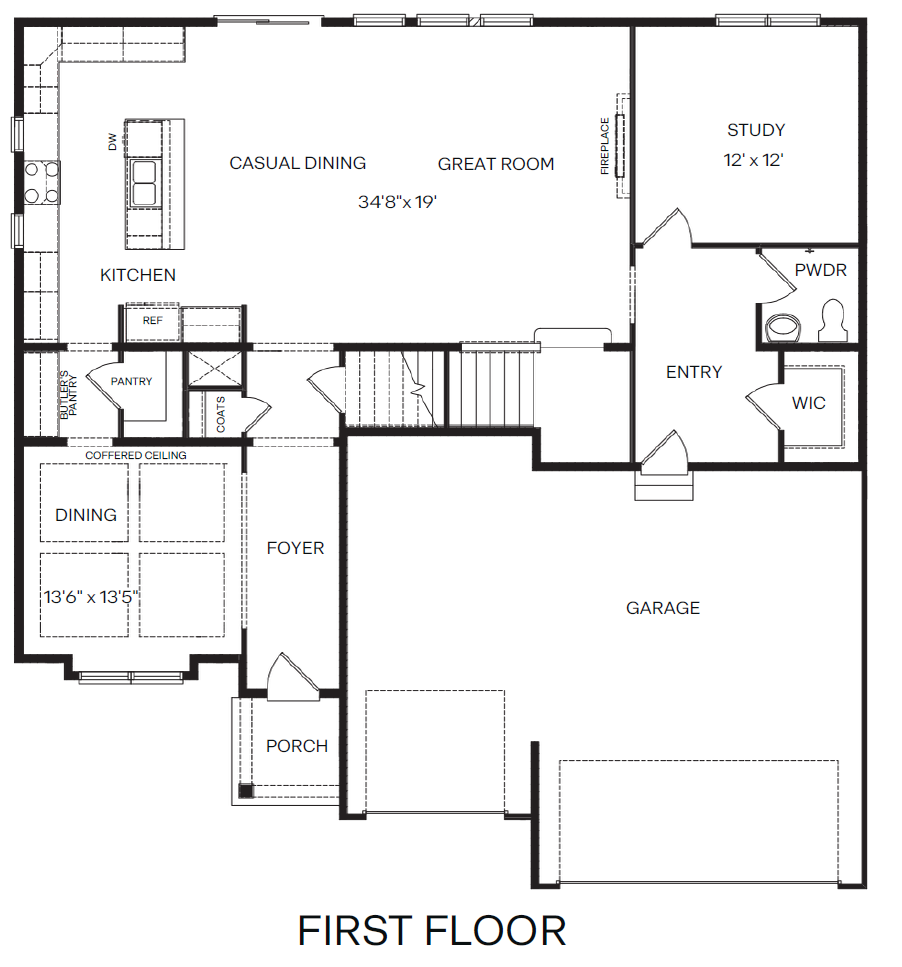
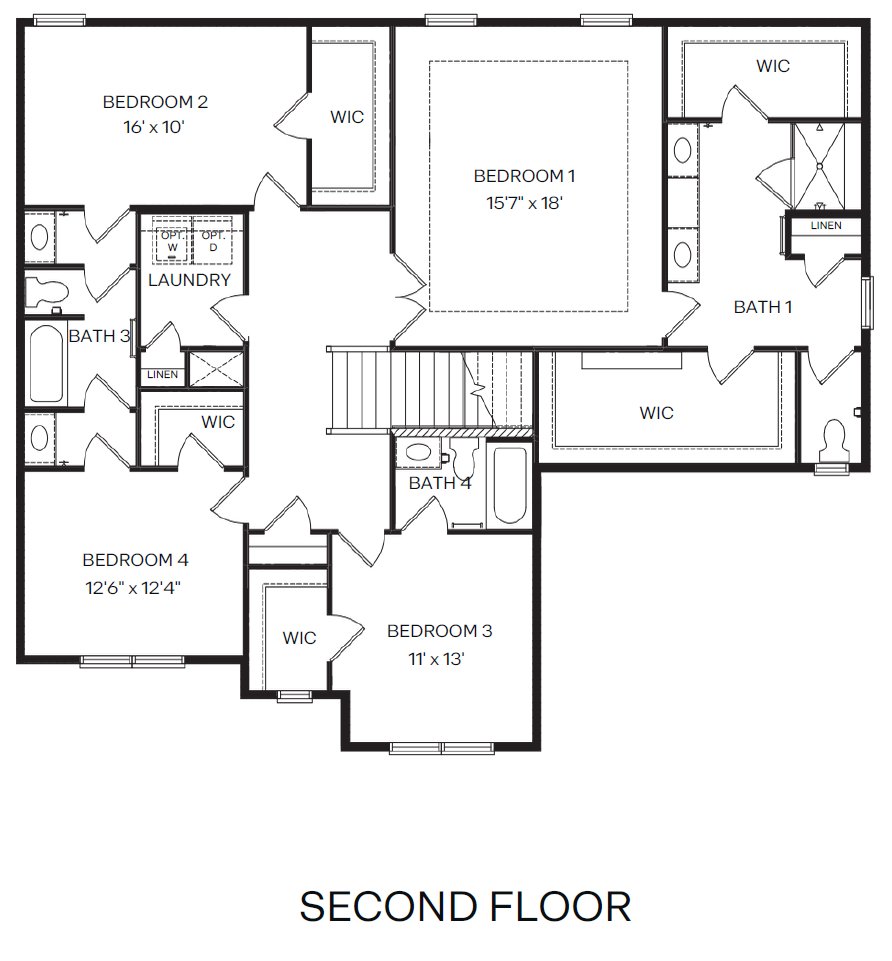
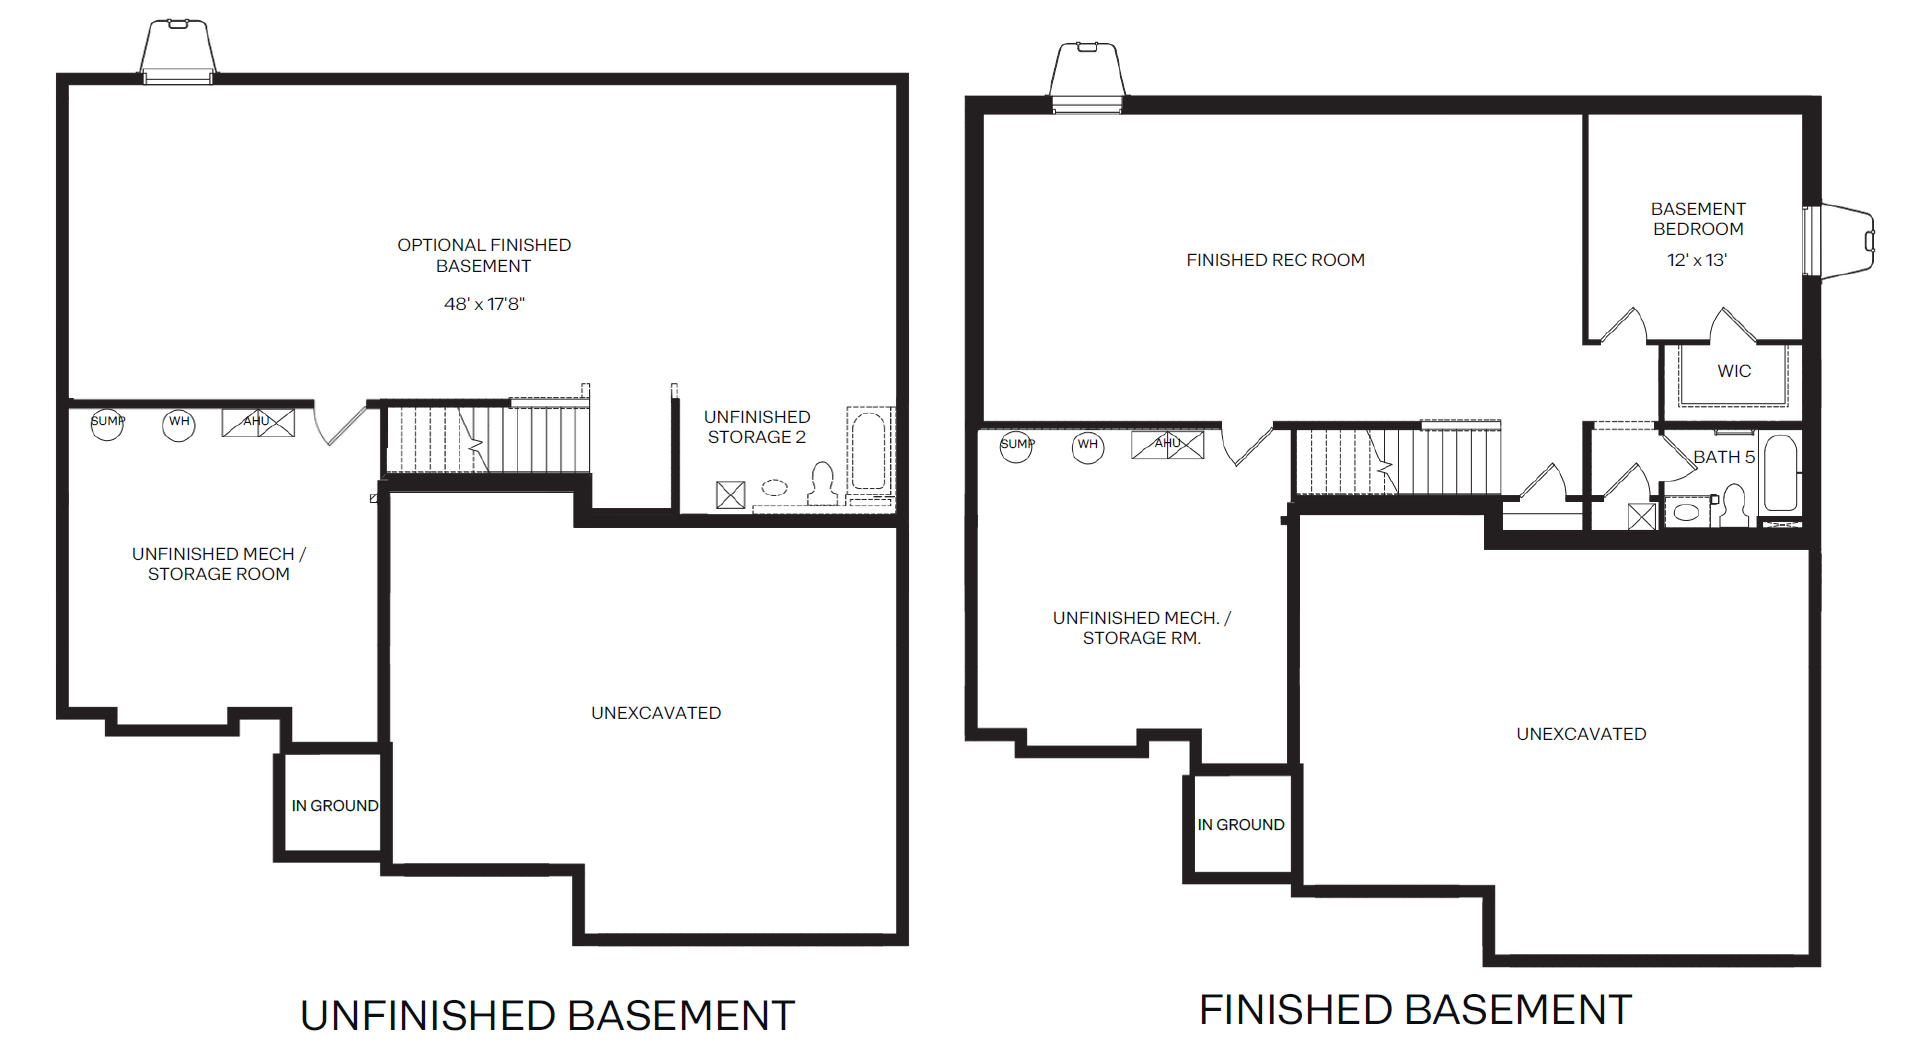
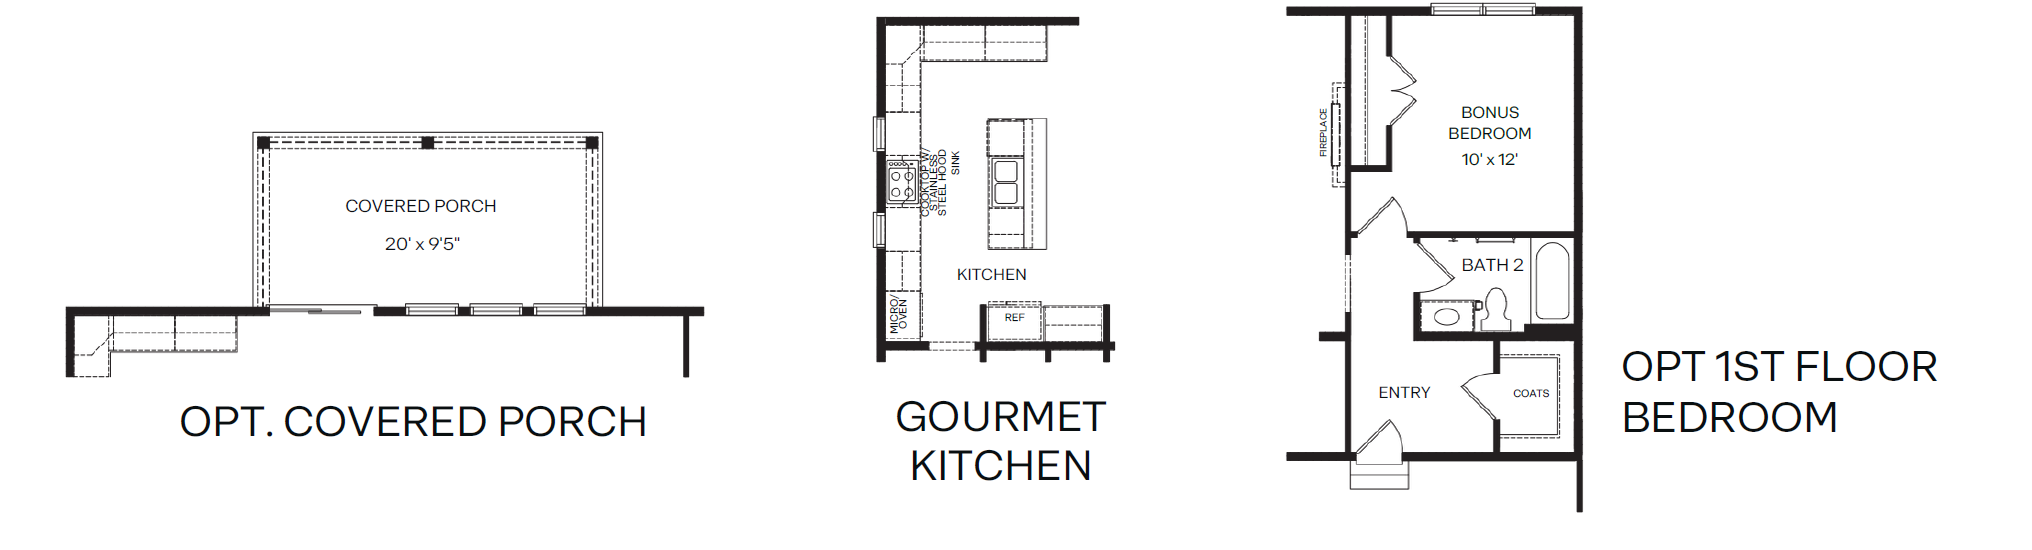
Welcome to the Jamestown floorplan, a striking new construction home featuring a 3 car garage and over 3,100 square feet of spacious, well designed living space, with options for up to 6 bedrooms, 5 bathrooms, and a finished lower level. The main level offers a formal dining room with a butler’s pantry, a private study, and a convenient half bath, creating the perfect balance of function and style. The bright, open concept gourmet kitchen showcases a large center island that overlooks the casual dining area and expansive great room—ideal for both everyday living and entertaining. Upstairs, elegant double doors lead to the luxurious primary suite, complete with two generous walk in closets, a vanity area, and a beautifully appointed shower with a glass door. The second floor also features a convenient laundry room and additional bedrooms with walk in closets, including a shared Jack and Jill–style bathroom, providing comfort, privacy, and smart functionality for family or guests.
Enjoy stylish interior designs with quartz countertops, stainless-steel appliances, 9-ft ceilings, LVP throughout the 1st floor, upgraded cabinetry and open, spacious closets, and open living spaces perfect for today’s lifestyle. Like all our homes, you'll always be close to home with our smart home technology integrated throughout your new home, providing safety and comfort.
Read more about this plan



Facebook LinkedIn Email