About this floor plan
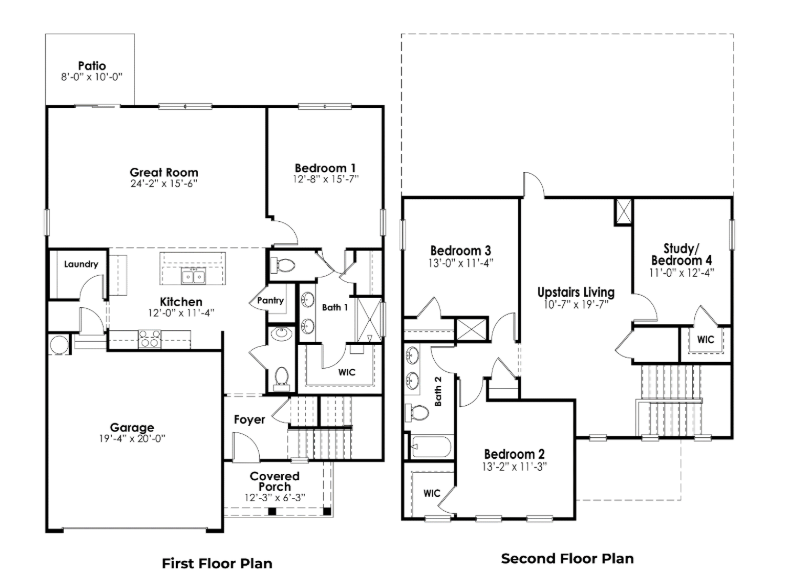
Welcome to the impressive Belfort floorplan in Lake Tide Summit, right off the shores of Lake Murray! The Belfort blends modern comfort with timeless style in a thoughtfully crafted two-story layout. Featuring attractive Hardie Plank siding, a covered front porch, and a spacious two-car garage, this home is built to complement the way you live. The welcoming front porch opens to a bright foyer that leads into an expansive great room, creating a warm and inviting atmosphere from the moment you enter. Perfect for gathering or entertaining, the open-concept design seamlessly connects the living, dining, and kitchen spaces while maintaining a sense of comfort and flow. The kitchen serves as the heart of the home, showcasing a large center island, ample cabinetry, a walk-in pantry, stainless steel appliances, and beautiful quartz countertops that provide both style and functionality.
One of the Belfort's standout features is its main-level primary suite, offering privacy and convenience without sacrificing space. Tucked away from the main living areas, this relaxing retreat includes a generous walk-in closet and a spa-inspired bath with dual vanities, a spacious shower, and thoughtfully designed storage. The covered rear patio extends your living space outdoors, creating the perfect setting for weekend cookouts, morning coffee, or relaxing evenings under the Carolina sky. A nearby laundry room and powder bath add everyday practicality to the first-floor layout. Upstairs, versatility takes center stage with a spacious loft that can easily become a game room, media room, or secondary living space. Three secondary bedrooms and a full bathroom provide endless possibilities for guests, a home office, hobby room, or study. The Belfort is designed for buyers seeking a home that adapts as life changes, offering the perfect balance of open gathering spaces, private retreats, and flexible rooms that grow with your needs. In Lake Tide Summit, the Belfort delivers modern finishes, smart design, and the comfort of a home that feels uniquely yours. Make the Belfort yours today! *The photos you see here are for illustration purposes only, interior and exterior features, options, colors and selections will differ. Please see sales agent for options.
Read more about this plan
Facebook LinkedIn Email