About this floor plan
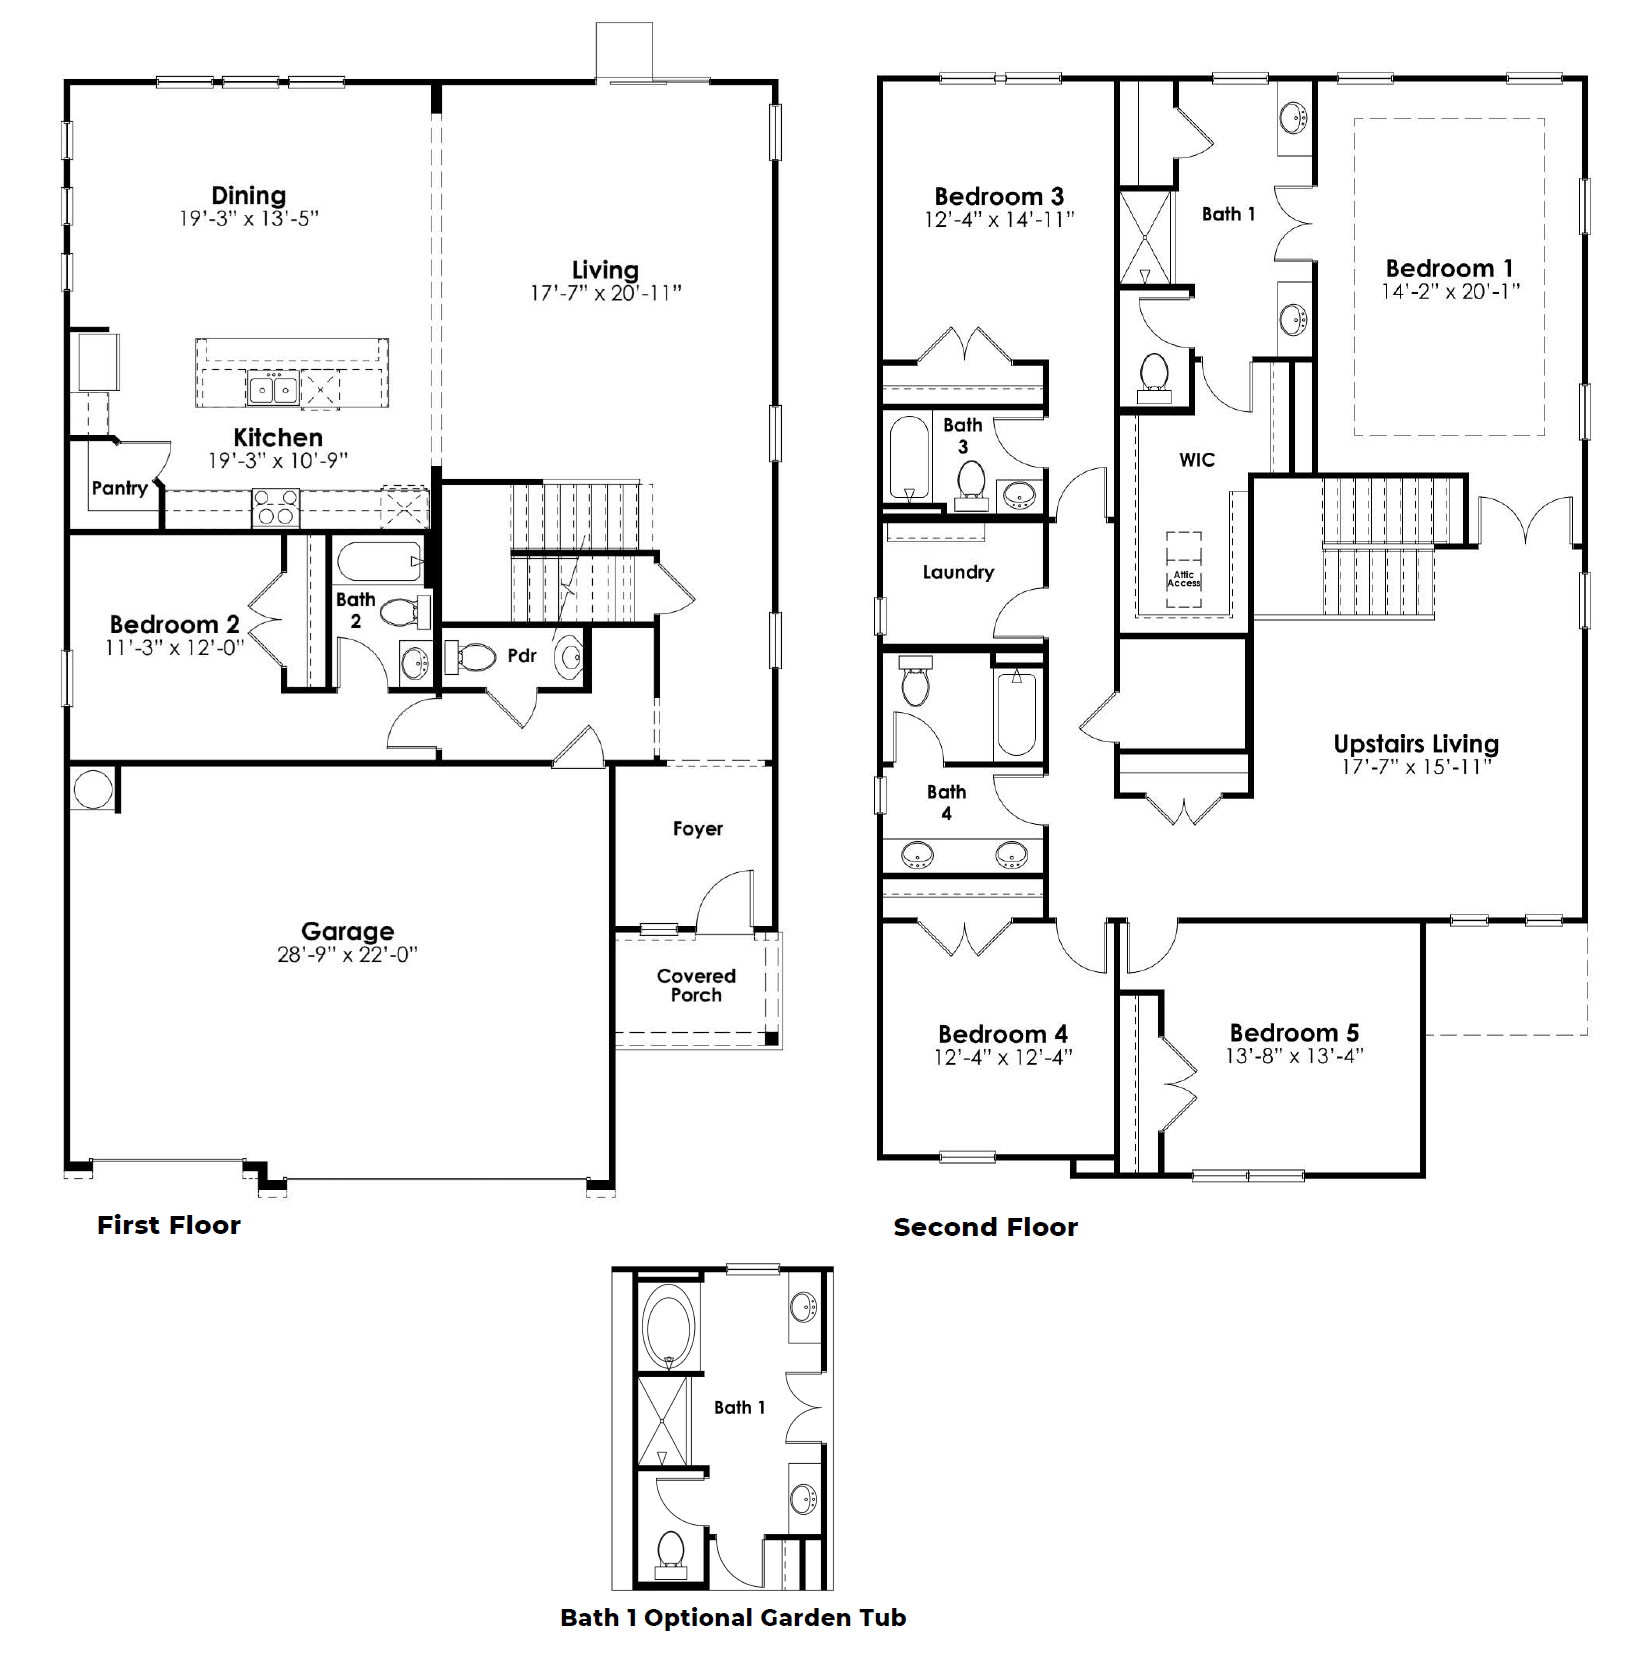
Experience the perfect blend of space, style, and functionality in the Glencoe, a thoughtfully designed two-story home offering 5 bedrooms, 4.5 bathrooms, and a spacious 3-car garage. With beautiful and durable Hardie Plank siding, modern finishes, and an open-concept layout, this home is designed to meet the needs of a variety of lifestyles. Step into the home from the covered front entry and find yourself in the welcoming foyer that opens to the heart of the home. The expansive living room flows seamlessly into the chef-inspired kitchen and dining area, creating an ideal space for everyday living and special gatherings. The kitchen features elegant white quartz countertops, a large center island, stainless steel appliances, ample cabinet storage, and a walk-in pantry, making meal prep and entertaining effortless. Durable RevWood flooring extends throughout the main living areas, adding both style and low-maintenance convenience.
The first floor also includes a private secondary bedroom with an adjacent full bath, perfect for guests, multigenerational living, or a home office. A convenient powder room and easy access to the oversized three-car garage complete the main level. Upstairs, the luxurious primary suite provides a relaxing retreat with a spacious bedroom, large walk-in closet, and spa-inspired bathroom featuring dual vanities and a separate shower. Three additional bedrooms, two full bathrooms, a centrally located laundry room, and a versatile upstairs living area offer flexible space for a media room, playroom, or study space. Designed with comfort and convenience in mind, the Glencoe combines generous square footage, modern craftsmanship, and premium features throughout. Located in Lake Tide Summit, this exceptional home delivers the space you need and the finishes you want, all within a welcoming community near Lake Murray you'll be proud to call home. Call us today to learn more! *Please note the photos you see here are for illustration purposes only, interior and exterior features, options, colors and selections will differ. Please see sales agent for options.
Read more about this plan
Facebook LinkedIn Email