About this floor plan
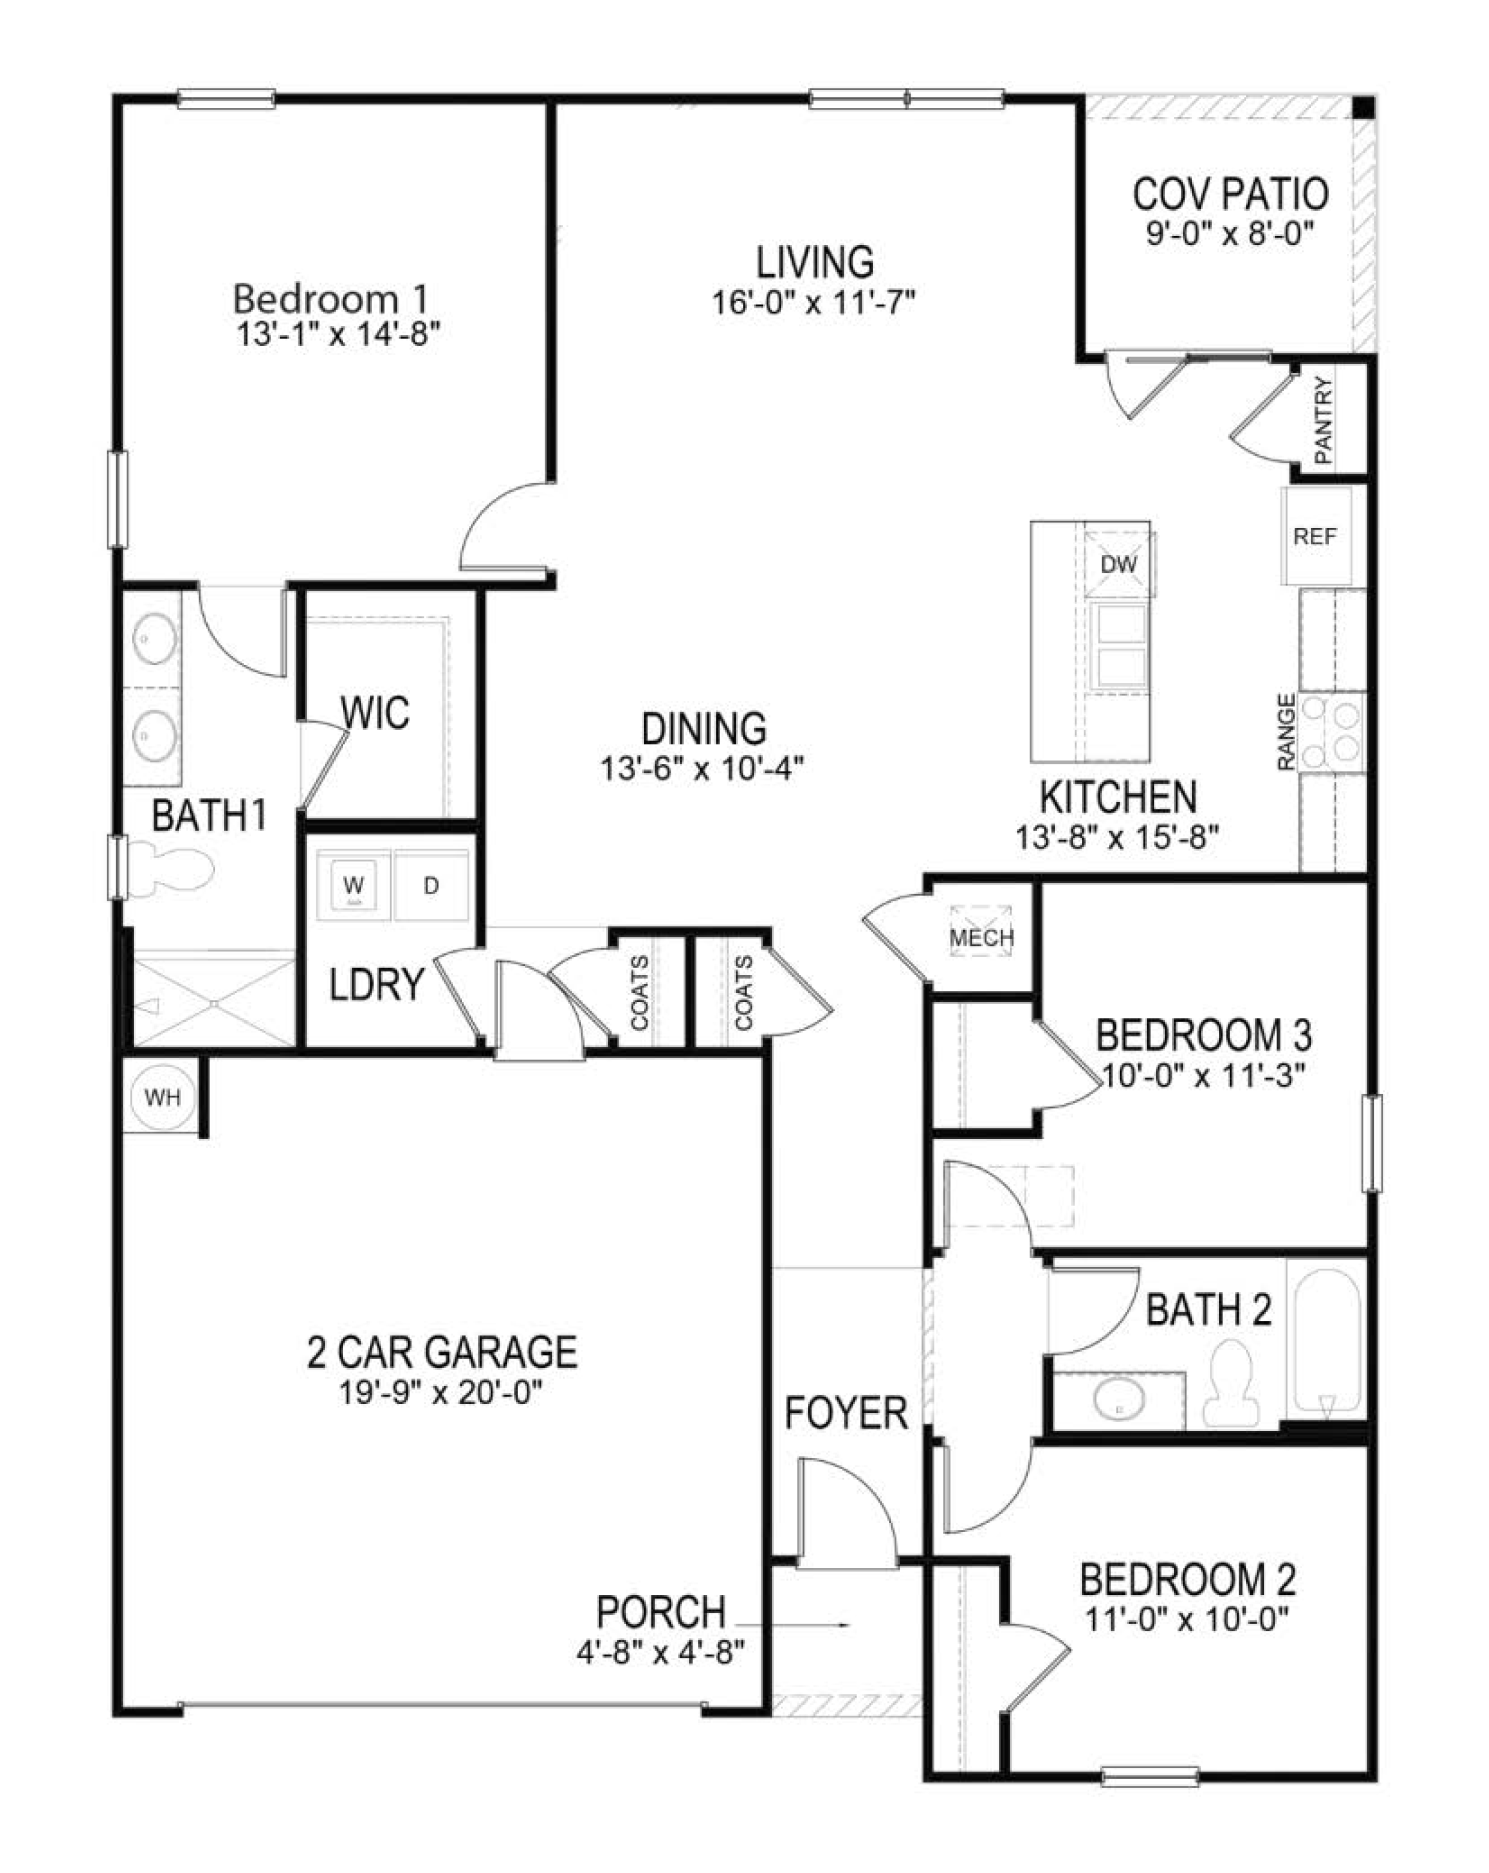
Welcome to the Kerry at Meadowview, a thoughtfully designed single-story home that offers the perfect blend of comfort, style, and functionality. From the inviting covered front door, step into a welcoming foyer that leads into the heart of the home, a completely open-concept living, dining, and kitchen area. The spacious kitchen features elegant quartz countertops, ample cabinet space, a large center island, and a convenient pantry, all overlooking the dining area and family room. Durable vinyl flooring flows throughout the main living areas, creating a cohesive and low-maintenance space.
Privately situated towards the back at the home, the primary suite offers a relaxing retreat with a spacious bedroom, walk-in closet, and en-suite bath featuring dual vanities and a walk-in shower. Two additional bedrooms are located toward the front of the home and share a full bath, providing comfortable accommodations for family members, guests, or a home office. Carpet in all bedrooms adds warmth and comfort where it matters most.
Read more about this plan




Facebook LinkedIn Email