About this floor plan
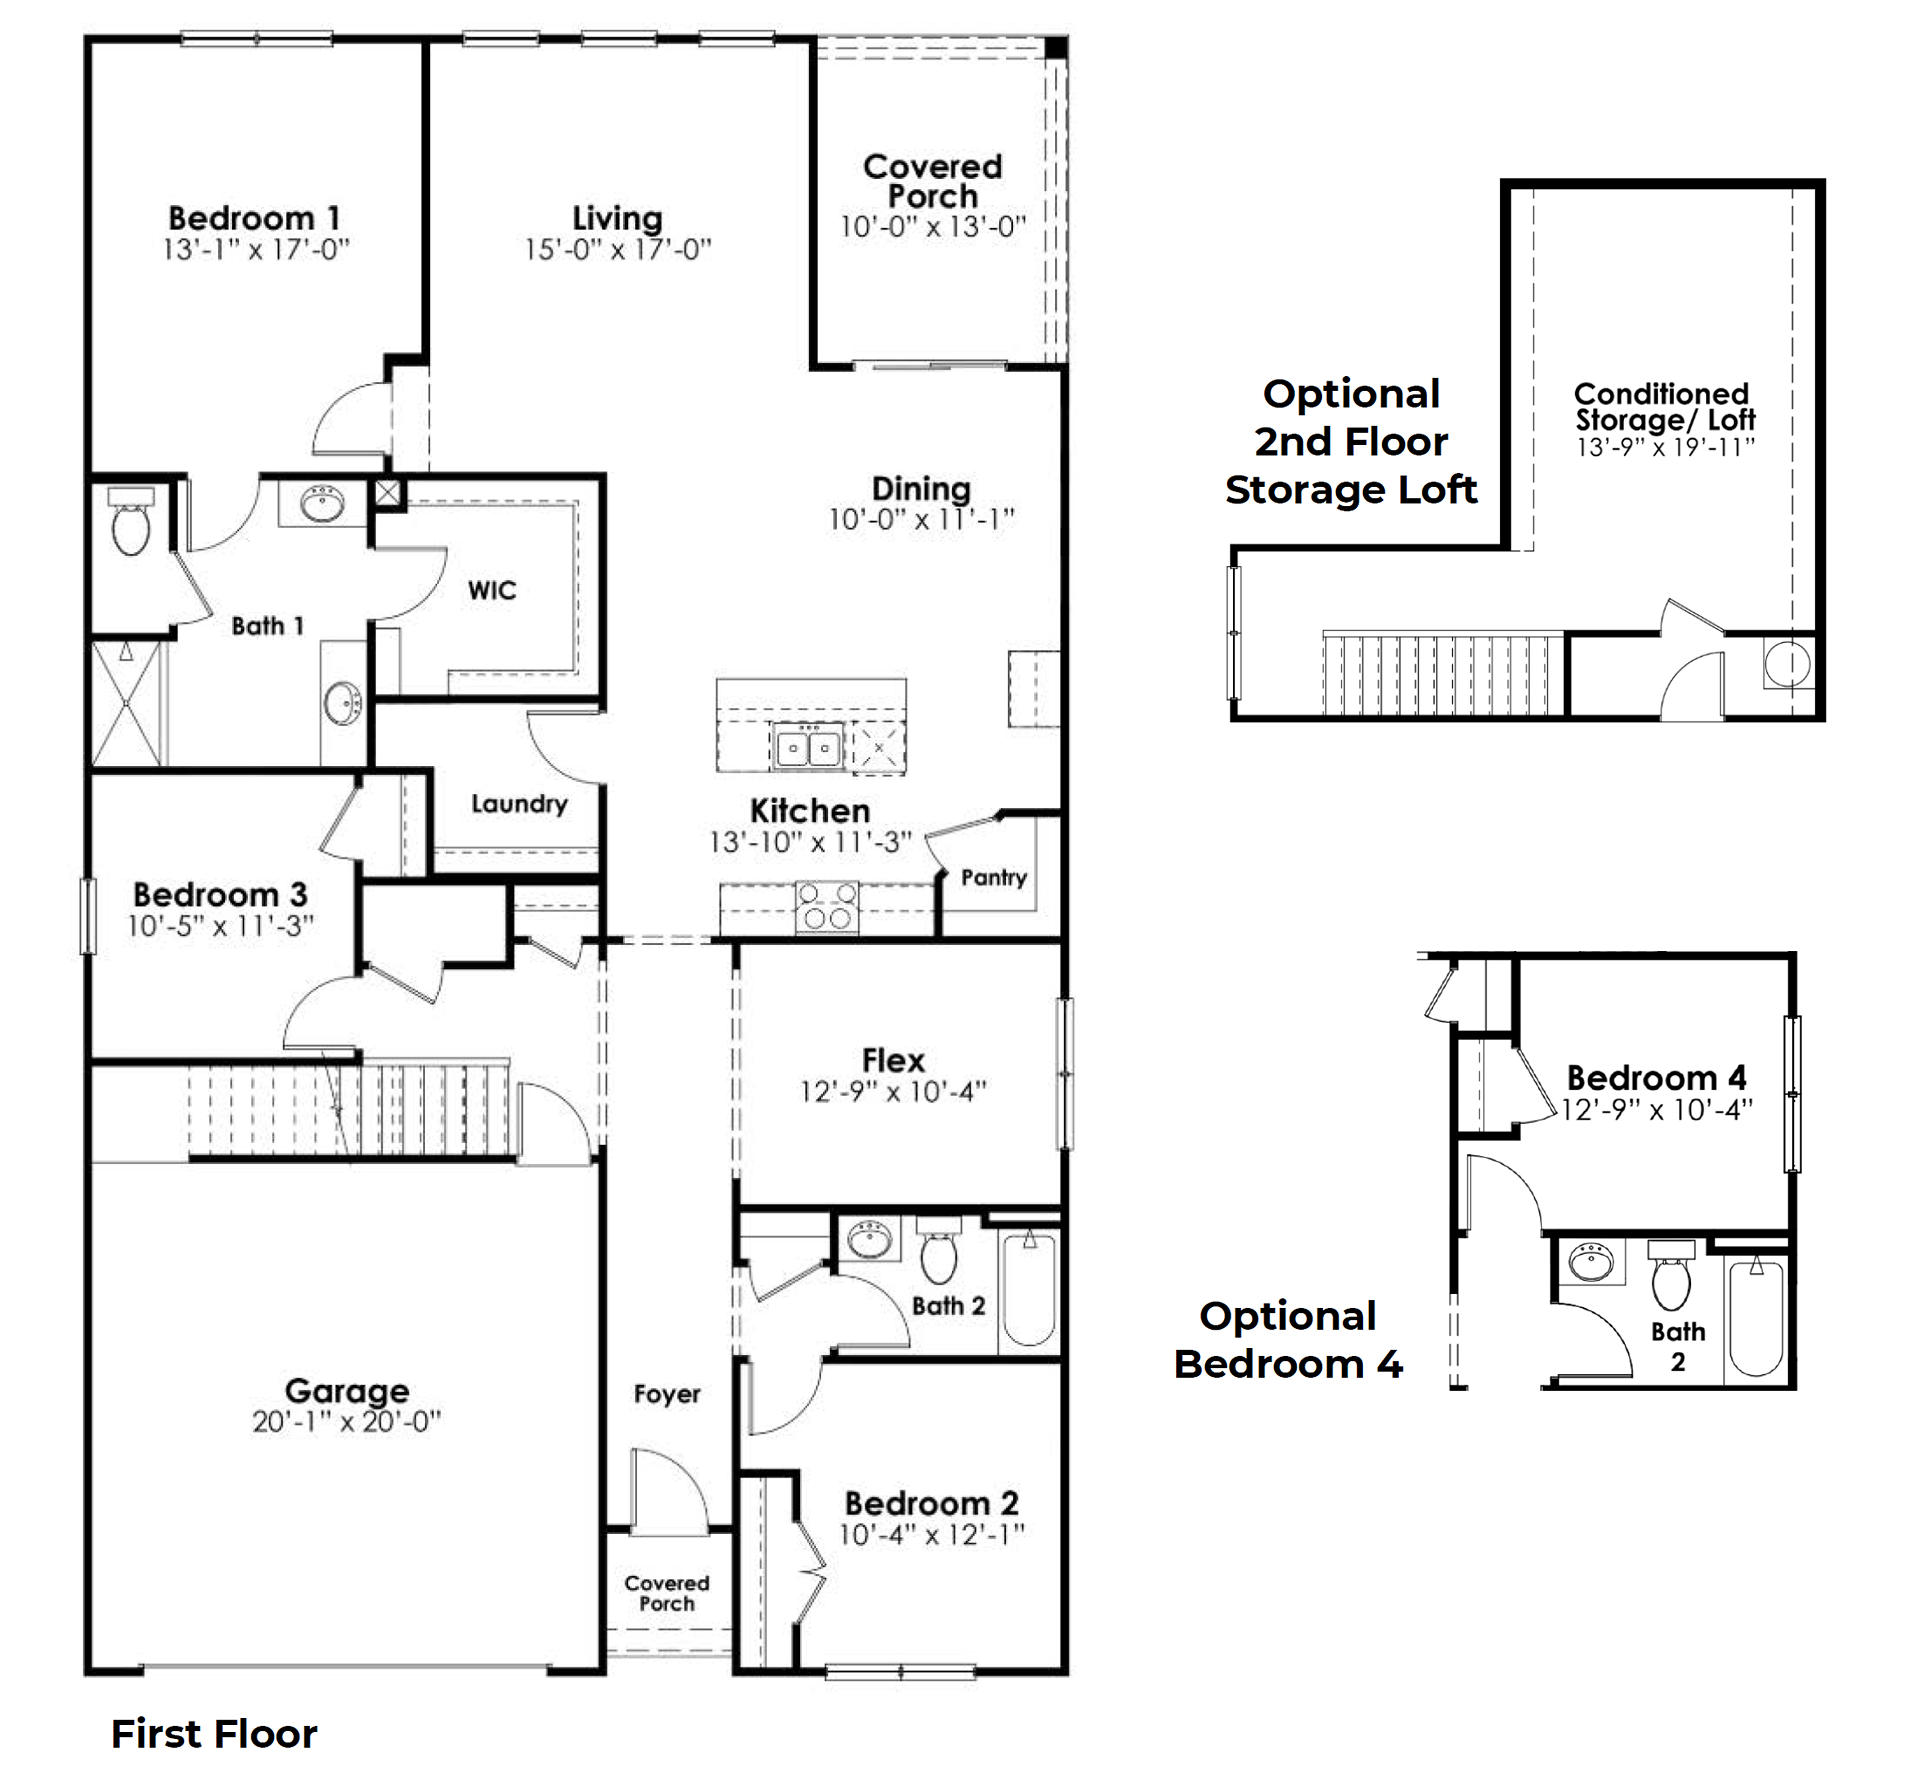
Step into the Dover in Meadowview Plantation, a thoughtfully designed new construction home in Sumter, SC with a variety of options that are sure to meet your new home needs. The base plan of the Dover features a single story, 3 bedrooms, 2 bathrooms, a versatile flex room, and a 2-car garage, making it an excellent choice for many. For those that need more bedrooms, the flex space also has the option to become bedroom 4. There is also the option for a second story featuring a finished loft space. At the heart of the home on the main floor, the open-concept layout seamlessly connects the kitchen, dining area, and family room, creating the ideal space for entertaining and daily living. The kitchen showcases beautiful white quartz countertops, a large center island, abundant cabinet space, and a convenient kitchen pantry, all overlooking the main living areas. Durable vinyl flooring extends throughout the common areas, while comfortable carpet finishes each bedroom.
The private primary suite is tucked away at the rear of the home and offers a spacious bedroom, a large walk-in closet, and an en-suite bath designed for functional comfort. Two secondary bedrooms are situated near the front of the home alongside a full bath, providing privacy and flexibility for family members or guests. A dedicated flex room offers endless possibilities as a home office, playroom, fitness space, or hobby room. It could even be bedroom 4. Additional highlights of the Dover include a covered front porch in elevations B and C, a covered rear porch perfect for outdoor enjoyment, a centrally located laundry room, and ample storage throughout. Schedule a tour today to see why the Dover in Meadowview Plantation is a great option for your next move! All our homes include D.R. Horton's Home is Connected® package, an industry leading suite of smart home products that keeps homeowners connected with the people and place they value the most. The technology allows homeowners to monitor and control their home from the couch or across the globe. *The photos you see here are for illustration purposes only, interior and exterior features, options, colors and selections will differ. Please see sales agent for options.
Read more about this plan
Facebook LinkedIn Email