Liberty Floor Plan
starting at $403,990
| Tradition SeriesSM
3 Bed |
2.5 Bath |
2 Garage |
2 Story
1,578 Sq. Ft.
About this floor plan
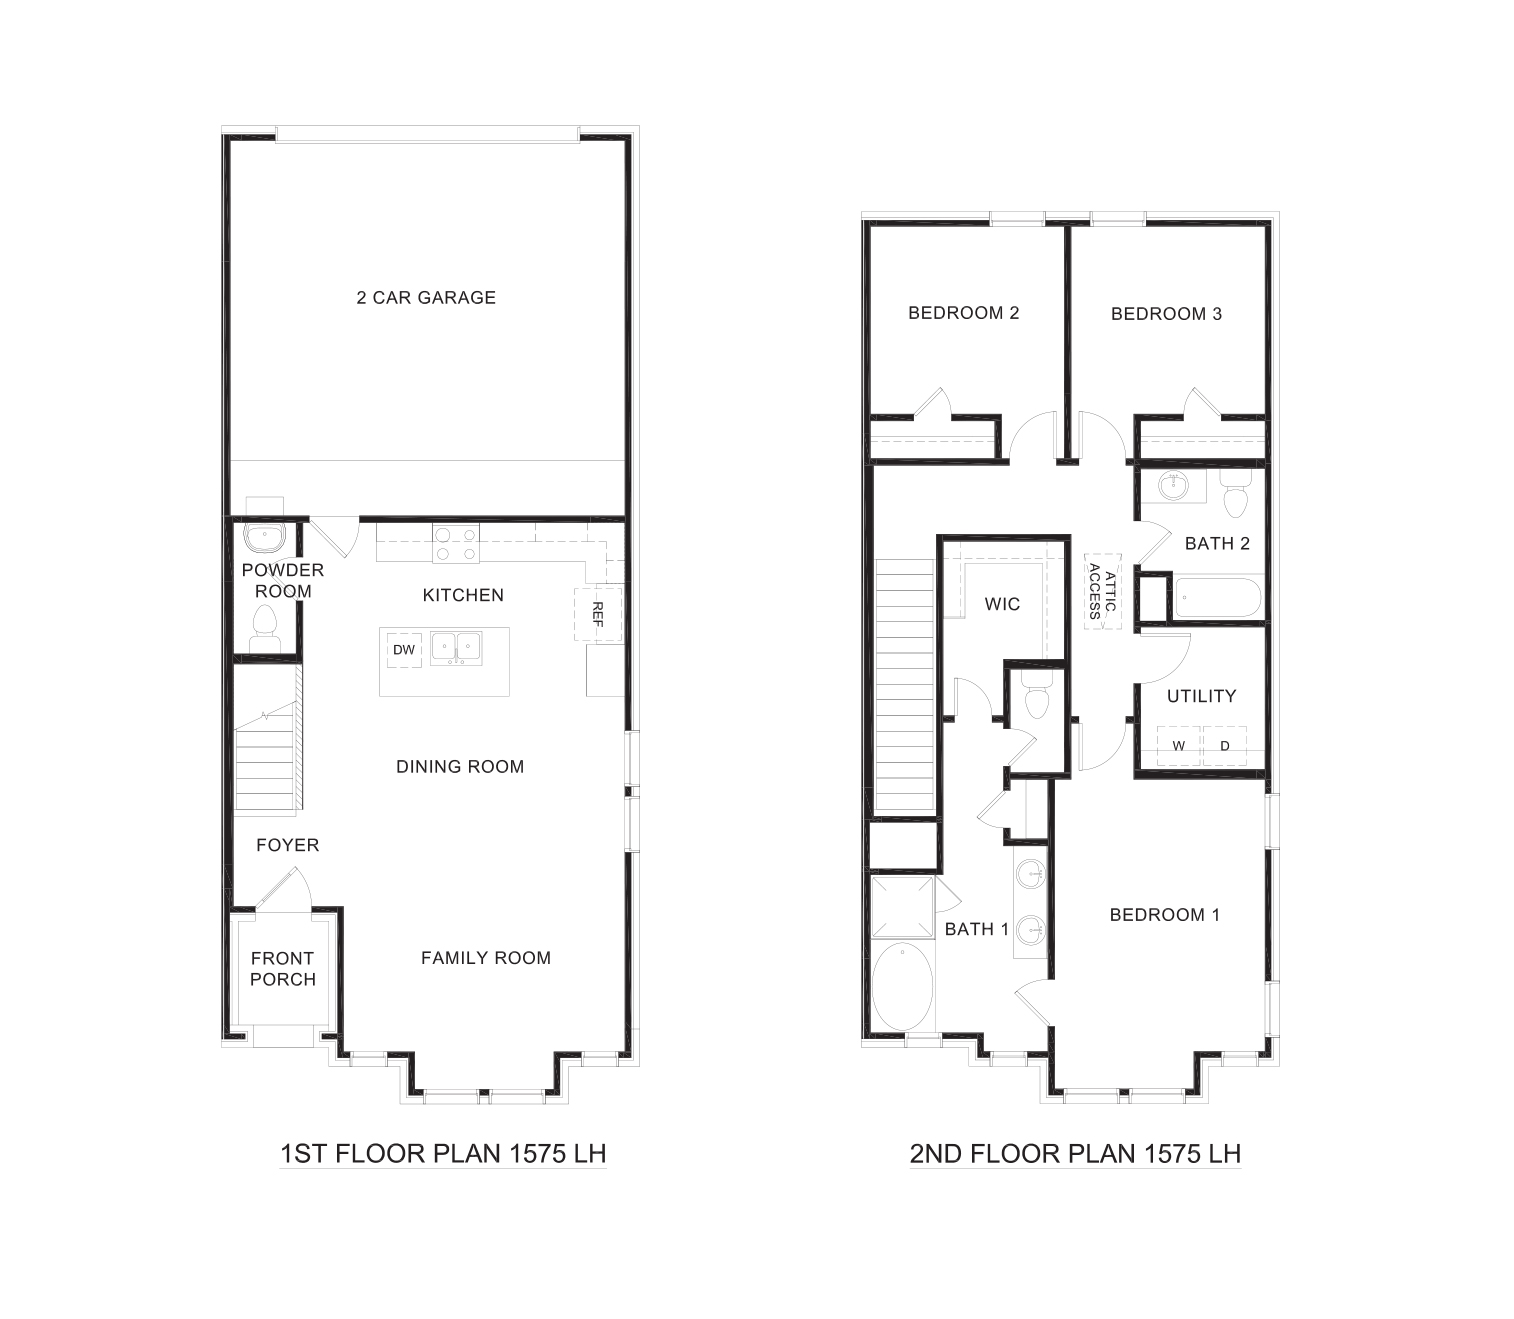
The Liberty floorplan offers 1,575 square feet of thoughtfully designed living space with 3 bedrooms, 2.5 bathrooms, and a 2-car garage. This two-story townhome combines modern functionality with comfortable living, making it ideal for families, professionals, and anyone seeking low-maintenance living in the heart of McKinney.
The first floor welcomes you with a covered front porch leading into a spacious foyer and open-concept layout. The large family room flows seamlessly into the dining area and kitchen, creating the perfect setting for entertaining guests or enjoying everyday life. The kitchen features a central island, ample cabinet space, and easy access to the dining area. A convenient powder room and direct entry to the attached two-car garage complete the main level.
Upstairs, the private owner's suite is tucked away for added comfort and features a spacious bedroom, walk-in closet, and en-suite bath. Two secondary bedrooms share a full bathroom, while a centrally located utility room provides everyday convenience. The second-floor layout is designed to maximize privacy while keeping everyone connected.
With its open living spaces, practical layout, and modern design, the Liberty floorplan delivers the perfect combination of style and functionality in the desirable Westridge Townhomes community in McKinney, Texas. Photos shown here may not depict the specified home and features. Elevations, exterior/ interior colors, options, available upgrades that require an additional charge, and standard features will vary in each community and subject change without notice. Call for details.
{"InvalidUserInputMessage":"Please check your data entered again","ServerErrorMessage":"We couldn't share this page via email, try again later","SuccessResultCode":0,"InvalidUserInputResultCode":1,"ServerErrorResultCode":2,"HostName":"http://www.drhorton.com","DefaultPageUrl":"https://www.drhorton.com/texas/dallas/mckinney/westridge-townhomes/floor-plans/1575","DefaultModalHeader":"Share this property."}

Facebook LinkedIn Email