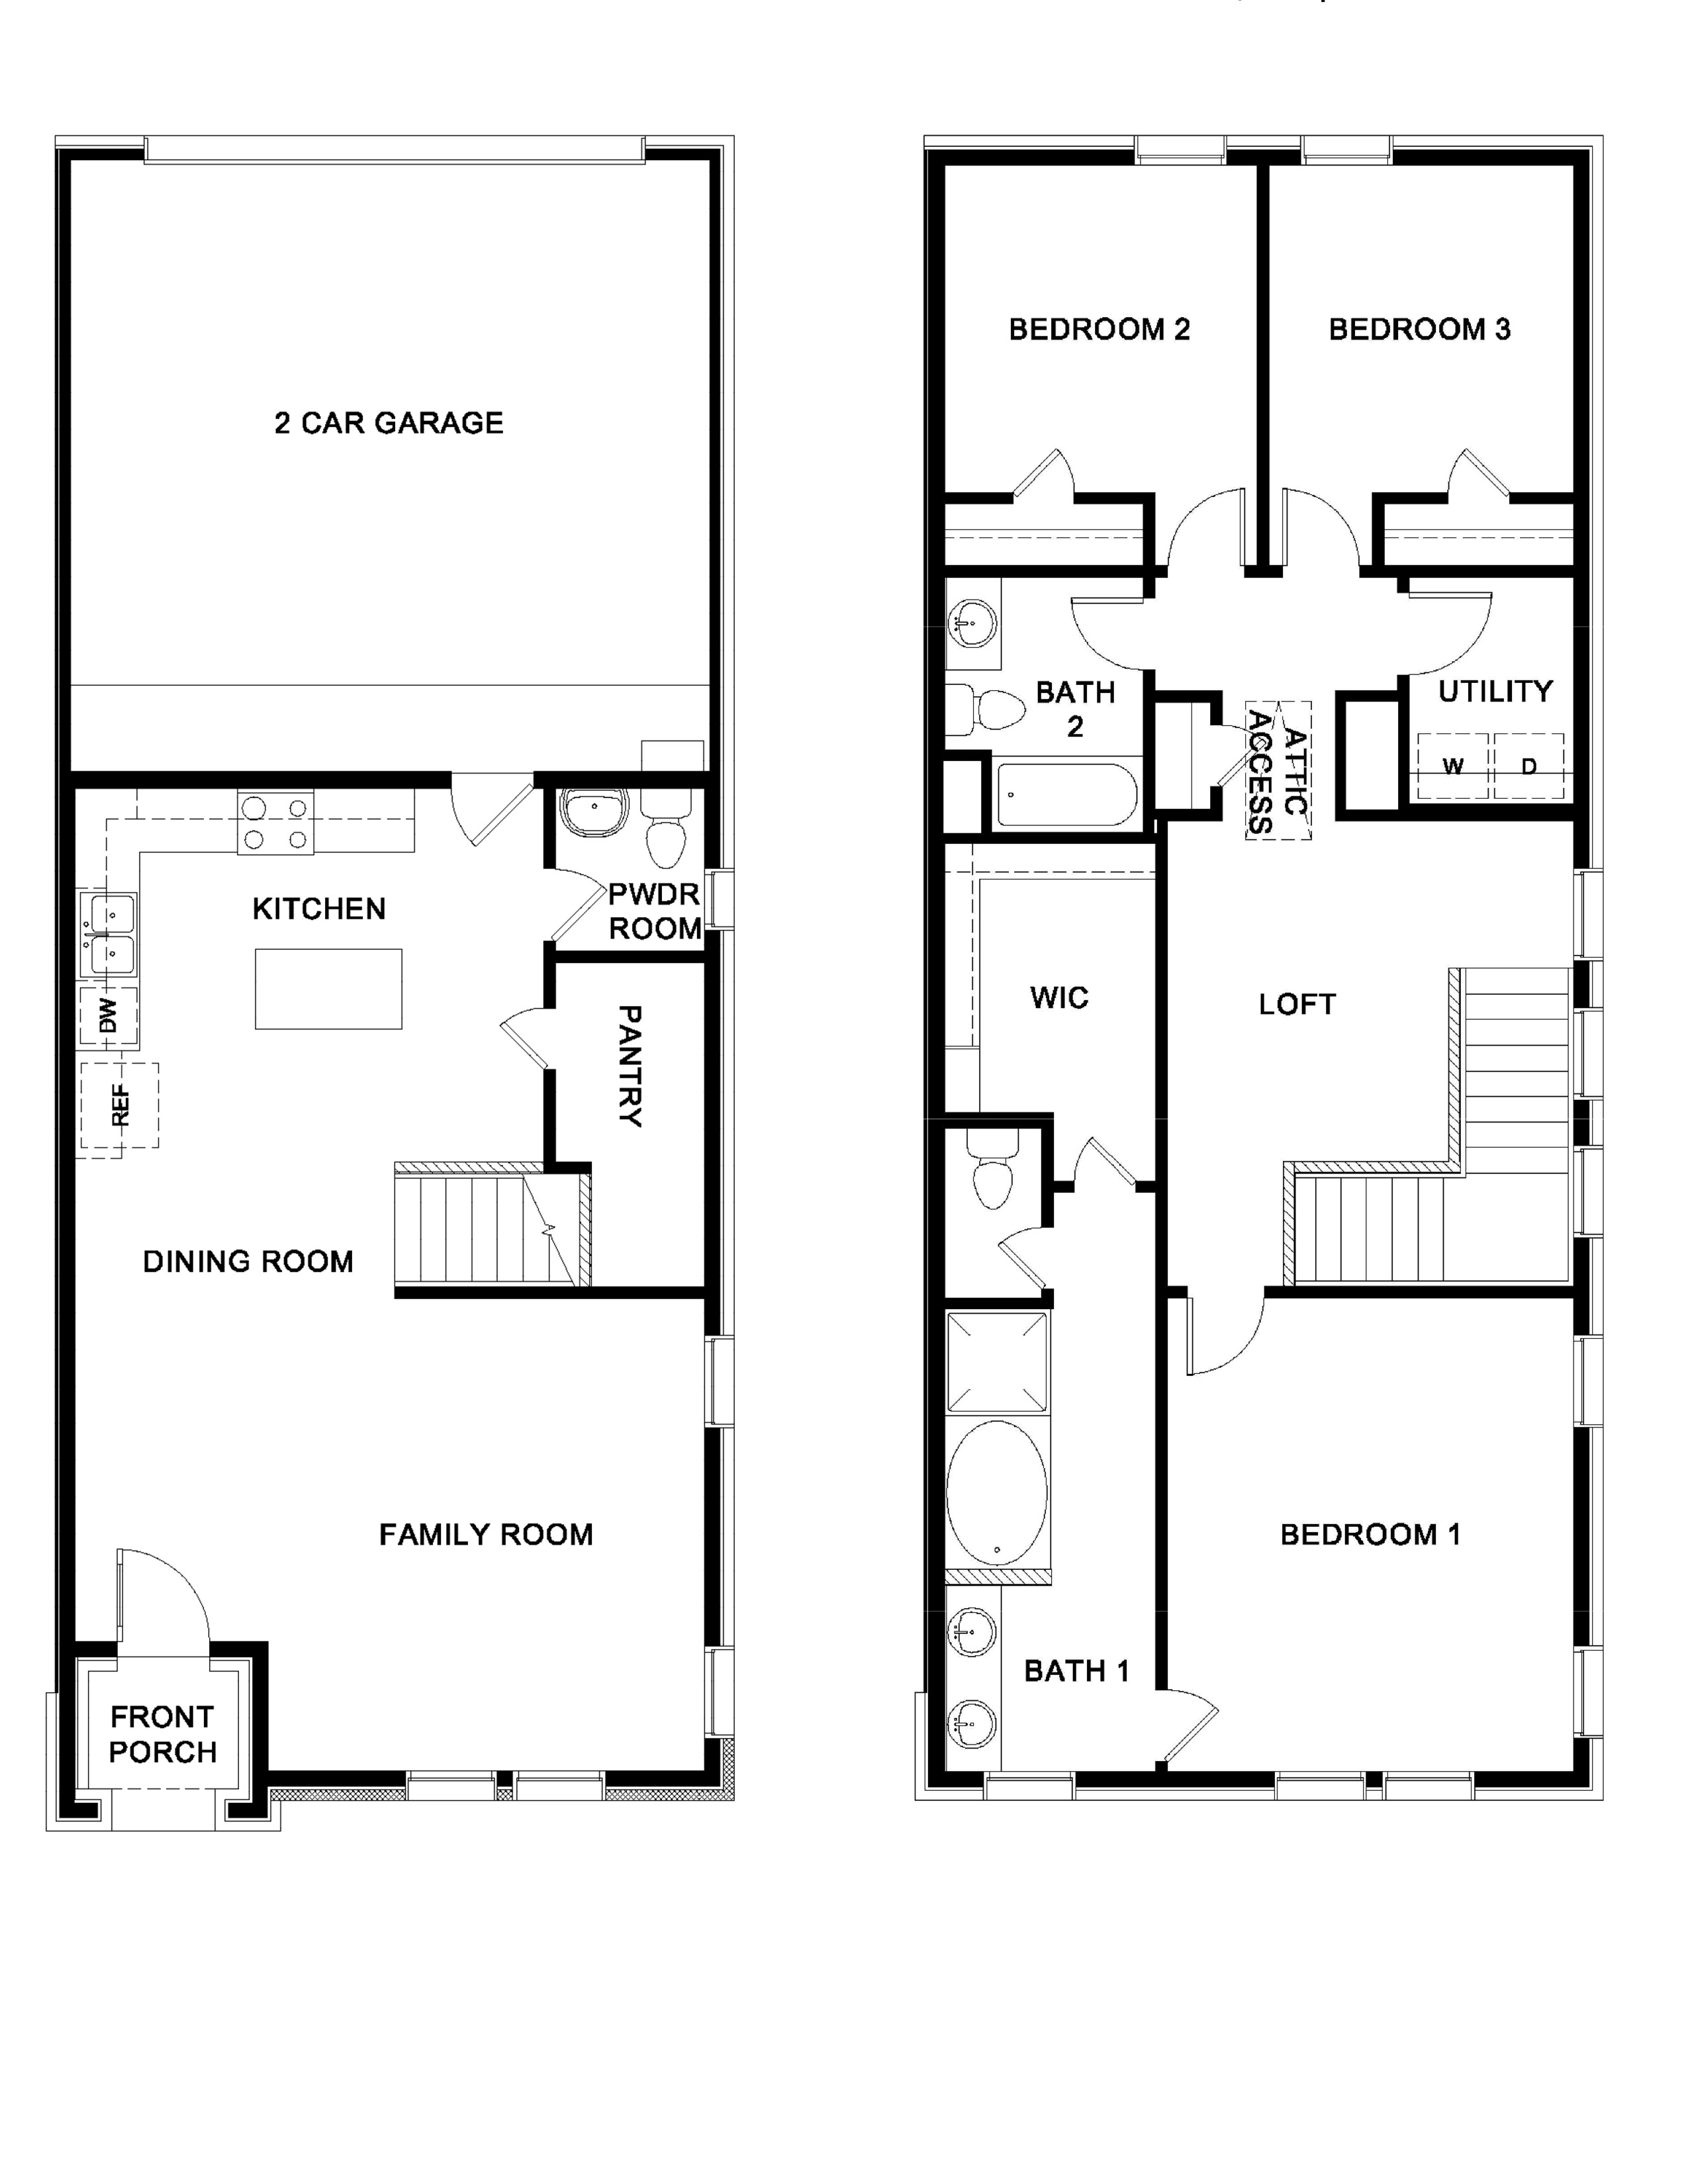
Caspian Floor Plan
starting at $455,990
| Tradition SeriesSM
3 Bed |
2.5 Bath |
2 Garage |
2 Story
1,829 Sq. Ft.
About this floor plan
The Caspian floorplan at Westridge Townhomes in McKinney, Texas, offers approximately 1,829 square feet of well-designed living space featuring 3 bedrooms, 2.5 bathrooms, a versatile loft, and a 2-car garage. This thoughtfully crafted two-story townhome combines open-concept living with flexible spaces designed to fit a variety of lifestyles. The main level welcomes you through a charming front porch into a spacious family room that flows effortlessly into the dining area and kitchen. The kitchen serves as the heart of the home with a large center island, pantry storage, and convenient access to the garage. A powder room on the first floor adds convenience for guests, while the open layout creates an inviting atmosphere perfect for entertaining or everyday living. Upstairs, the private owner's suite offers a relaxing retreat complete with an en-suite bath and generous walk-in closet. Two secondary bedrooms are positioned near a full bathroom, providing comfortable accommodations for family members or guests. A centrally located loft creates valuable flex space that can be used as a home office, media room, play area, or study space. The second-floor utility room adds everyday convenience and helps keep household tasks organized. Designed with both functionality and style in mind, the Caspian floorplan delivers spacious living areas, smart storage solutions, and flexible spaces that adapt to your needs. Located in the desirable Westridge Townhomes community, this floorplan offers the perfect blend of comfort, convenience, and modern townhome living. Photos shown here may not depict the specified home and features. Elevations, exterior/ interior colors, options, available upgrades that require an additional charge, and standard features will vary in each community and subject change without notice. Call for details.
{"InvalidUserInputMessage":"Please check your data entered again","ServerErrorMessage":"We couldn't share this page via email, try again later","SuccessResultCode":0,"InvalidUserInputResultCode":1,"ServerErrorResultCode":2,"HostName":"http://www.drhorton.com","DefaultPageUrl":"https://www.drhorton.com/texas/dallas/mckinney/westridge-townhomes/floor-plans/1830","DefaultModalHeader":"Share this property."}

Facebook LinkedIn Email