About this floor plan
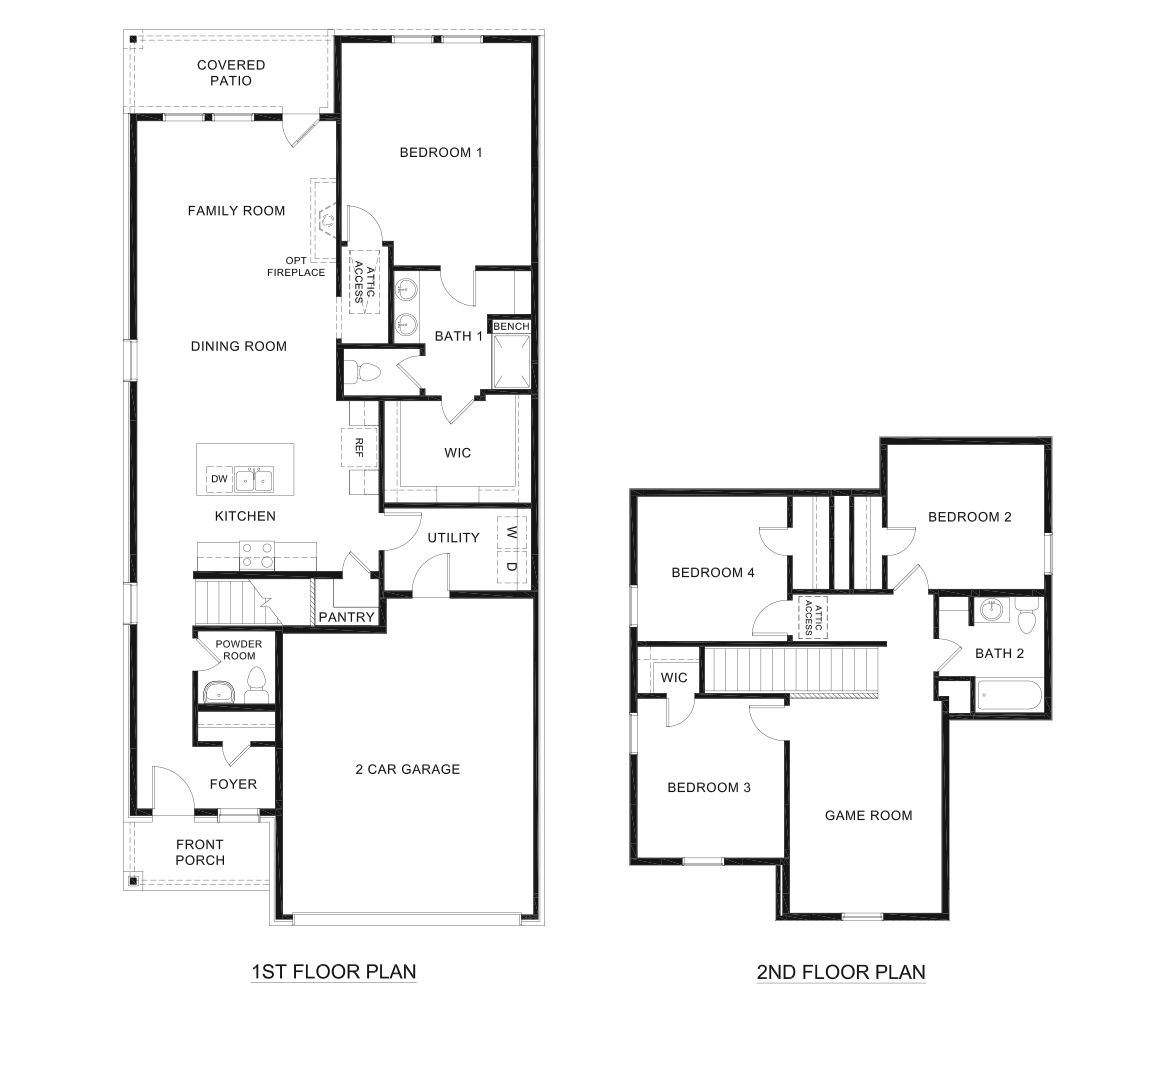
The H30H Haven is a thoughtfully designed two-story home that offers the perfect combination of open-concept living, private spaces, and room to grow. From the welcoming front porch and foyer, the first floor opens into a spacious kitchen, dining room, and family room, creating an inviting central gathering space for everyday living and entertaining. The kitchen features a large island and nearby pantry, while the family room provides direct access to the covered patio for easy indoor-outdoor living.
Upstairs, the Haven provides even more flexible living space with three additional bedrooms, a full bathroom, and a spacious game room. Bedroom 3 includes a walk-in closet, while the central game room offers the perfect place for movie nights, a play area, entertainment space, or a comfortable second living room.
Read more about this plan




Facebook LinkedIn Email