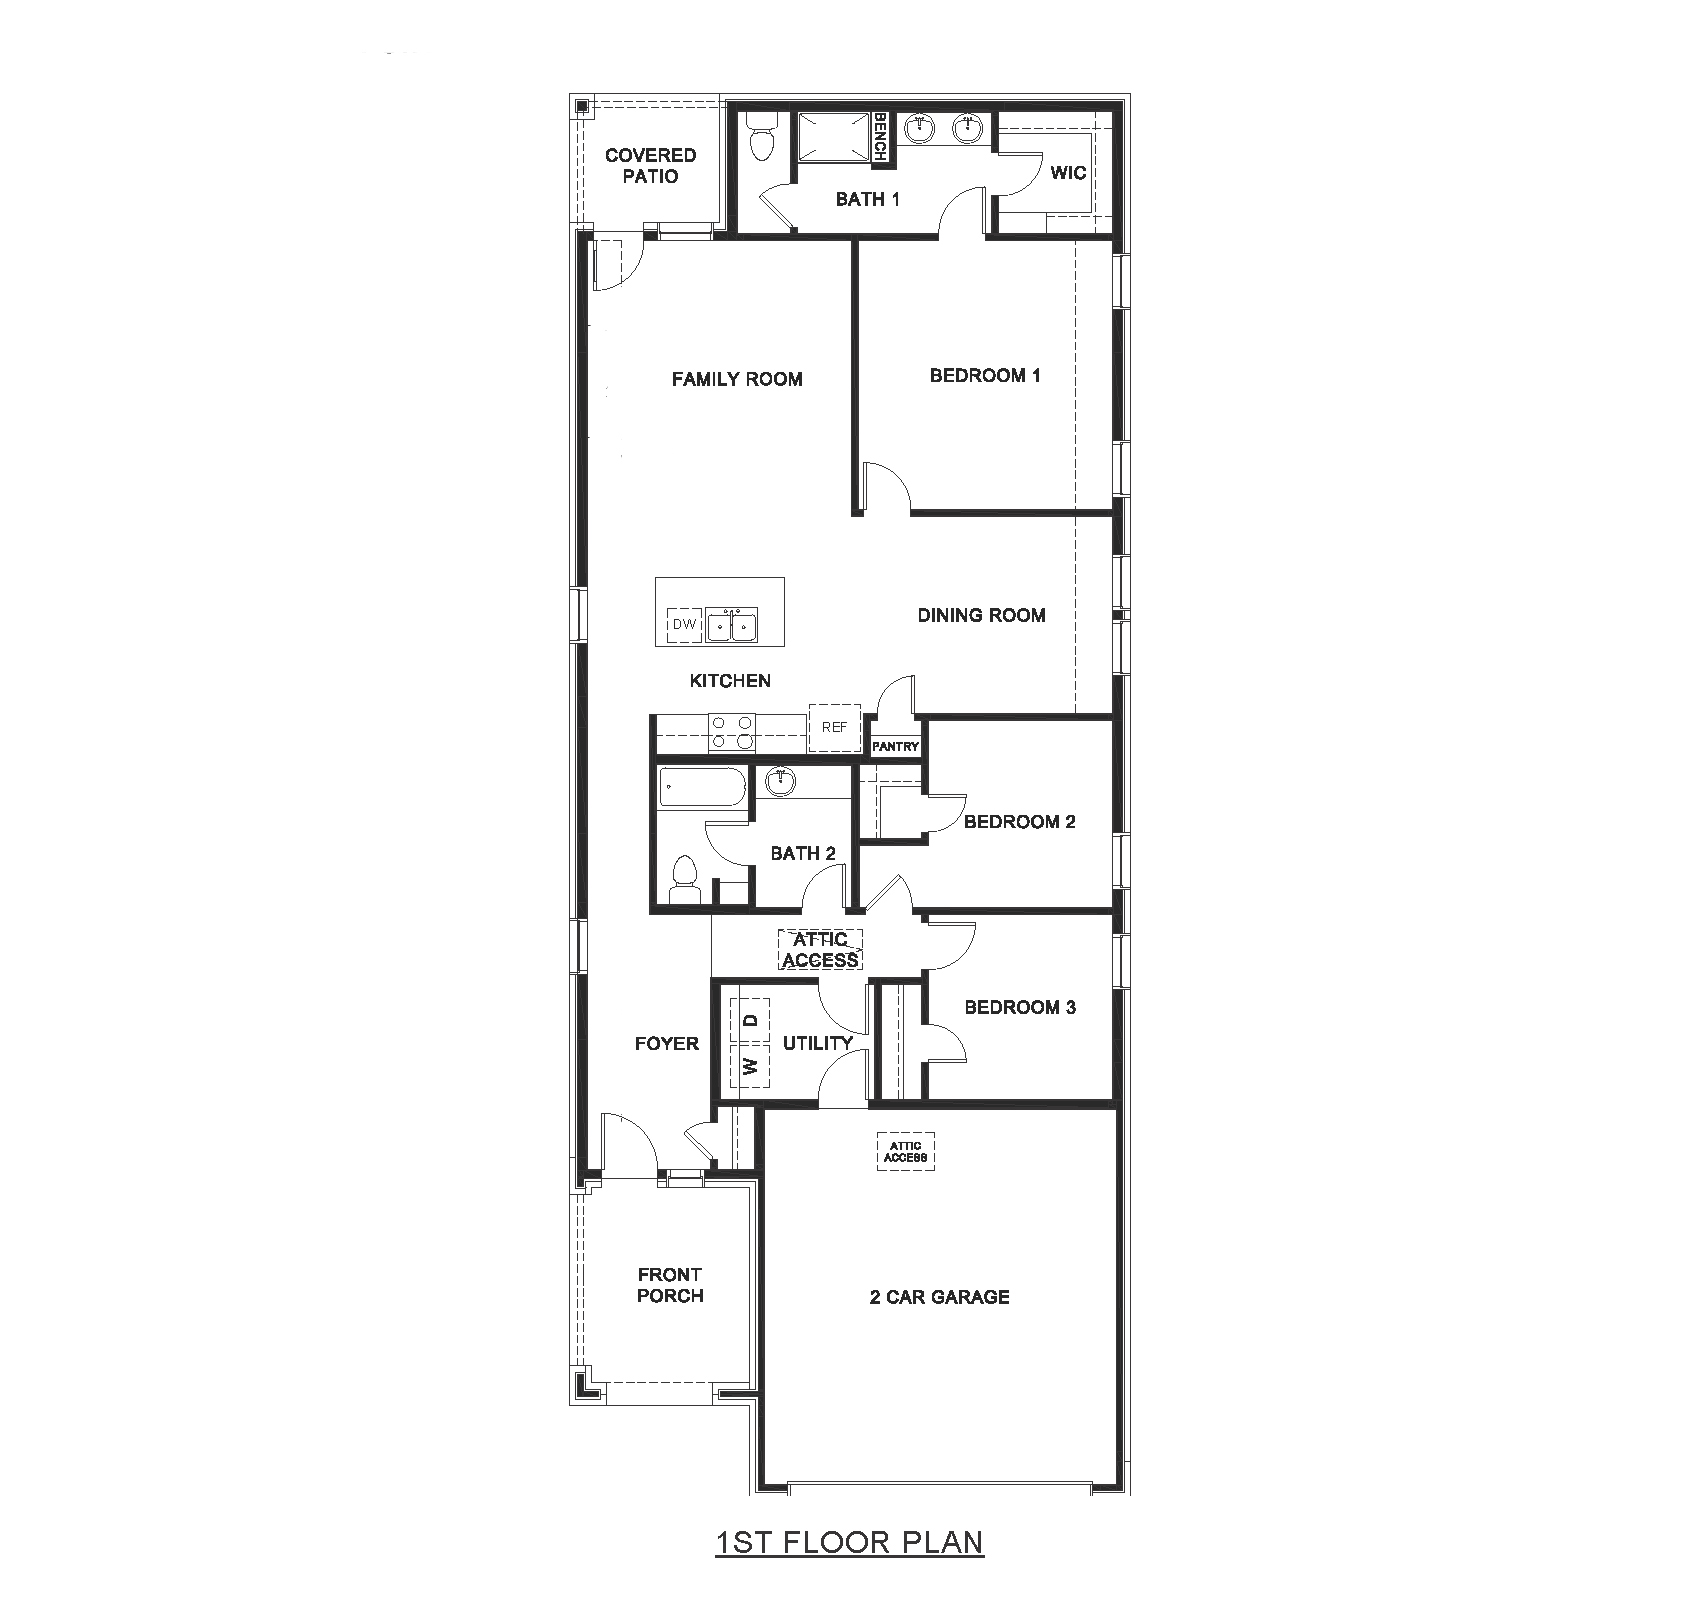
Orion Floor Plan
Call for Information
| Tradition SeriesSM
3 Bed |
2 Bath |
2 Garage |
1 Story
1,611 Sq. Ft.
About this floor plan
Meet the Orion, a one-story, 3-bedroom, 2-bath home at approximately 1,611 sq. ft. in Bryson Ranch, a natural gas community in Pilot Point, TX. With country charm, modern convenience and Lake Ray Roberts nearby, it’s easy to see why small-town living feels so good here.
Photos shown here may not depict the specified home and features. Elevations, exterior/interior colors, options, available upgrades that require an additional charge, and standard features will vary in each community and are subject to change without notice. Call for details.
Read more about this plan
{"InvalidUserInputMessage":"Please check your data entered again","ServerErrorMessage":"We couldn't share this page via email, try again later","SuccessResultCode":0,"InvalidUserInputResultCode":1,"ServerErrorResultCode":2,"HostName":"http://www.drhorton.com","DefaultPageUrl":"https://www.drhorton.com/texas/dallas/pilot-point/bryson-ranch/floor-plans/h30o","DefaultModalHeader":"Share this property."}




Facebook LinkedIn Email