About this floor plan
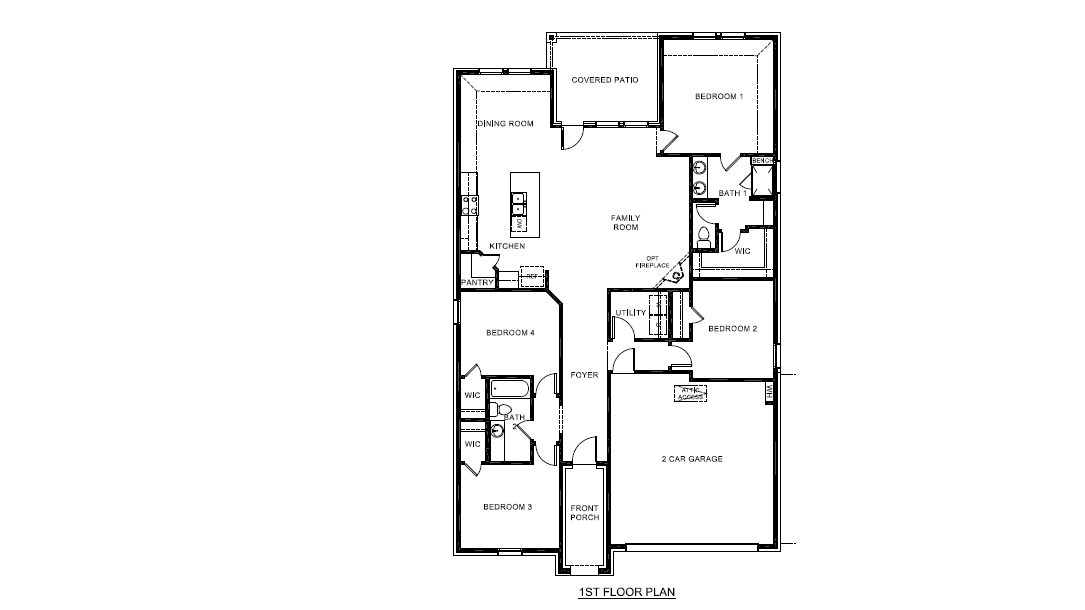
Introducing the Bergamont, a beautifully designed single-story home starting at 1,855 sq. ft., offering a perfect blend of comfort, functionality, and modern design. This well-planned floor plan features 4 bedrooms, 2 bathrooms, and a 2-car garage, making it an ideal choice for growing families or those seeking a spacious yet efficient layout. The heart of the home showcases an open-concept kitchen, dining, and family room, complete with a large center island, walk-in pantry, and seamless flow for everyday living and entertaining. The family room opens to a covered patio, extending the living space outdoors and creating the perfect setting for relaxing evenings or hosting guests.
Bedroom 1 is privately located at the rear of the home and includes a spacious walk-in closet and en suite bath, providing a quiet retreat. Three secondary bedrooms are thoughtfully positioned and share a full bath, offering flexibility for family members, guests, or a home office. A centrally located utility room and additional storage throughout the home add convenience and organization to the layout. Designed with both comfort and functionality in mind, the Bergamont floor plan maximizes space while maintaining a warm and inviting atmosphere. The single-story design ensures easy flow between living areas, making it ideal for a variety of lifestyles.
With its modern features, open living spaces, and versatile four-bedroom configuration, the Bergamont is a great option for first-time homebuyers, families, or anyone searching for a new construction home that combines style, efficiency, and everyday convenience. Photos shown here may not depict the specified home and features. Elevations, exterior/interior colors, options, available upgrades that require an additional charge, and standard features will vary in each community and are subject to change without notice. Call for details.
Read more about this plan
Facebook LinkedIn Email