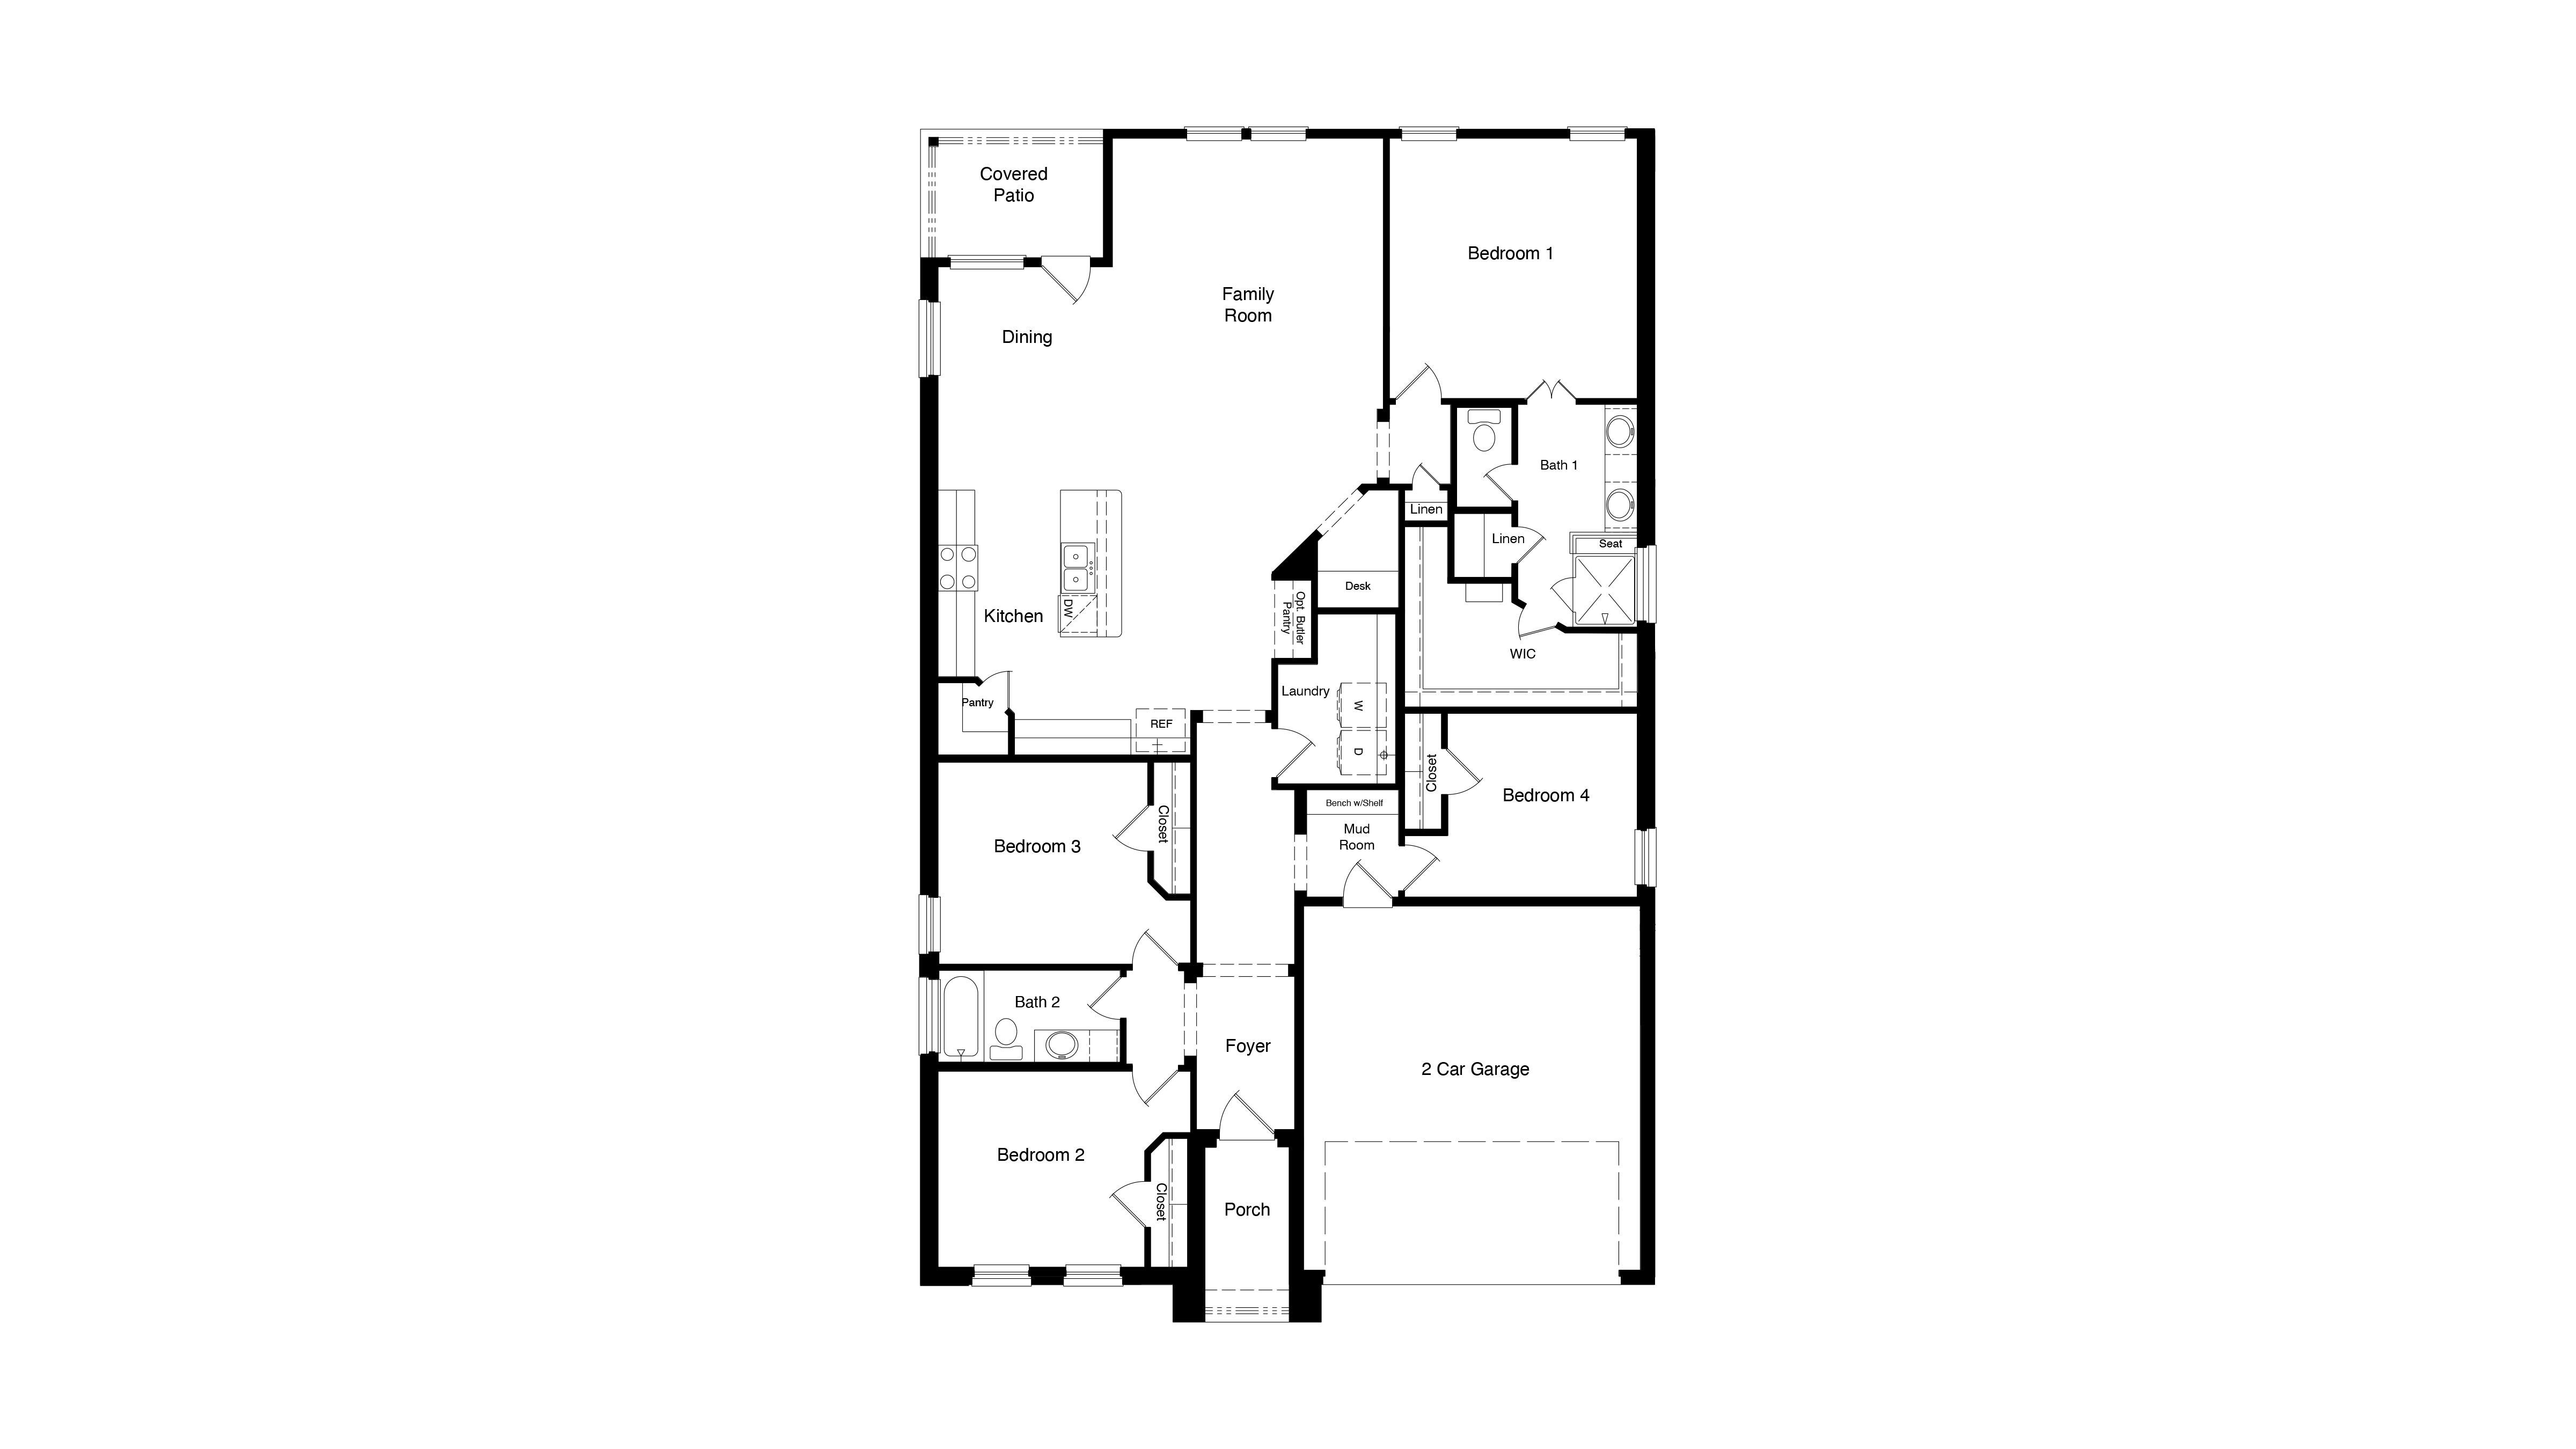
Blanco Floor Plan
Call for Information
| Tradition SeriesSM
4 Bed |
2 Bath |
2 Garage |
1 Story
2,014 Sq. Ft.
About this floor plan
The Blanco is a spacious single-story floorplan offering approximately 2,015 sq. ft. of living space across 4 bedrooms and 2 bathrooms. The open-concept design features a generous family room that flows into the dining area and modern kitchen, creating a bright and inviting central living space. The kitchen includes a functional layout with ample storage, a walk-in pantry, and convenient access to the dining area and covered patio for indoor-outdoor living. The private primary suite is tucked at the rear of the home and features a well-appointed bathroom and a large walk-in closet. Three secondary bedrooms and a full bathroom are thoughtfully positioned in their own wing, offering flexibility for family, guests, or a home office. Additional highlights include a dedicated laundry room, mud room with built-in storage, and a 2-car garage, making the Blanco a versatile and comfortable home designed for everyday living.
Photos shown here may not depict the specified home and features and are included for illustration purposes only. Elevations, exterior/ interior colors, options, available upgrades, and standard features will vary in each community and may change without notice. May include options, elevations, and upgrades (such as patio covers, front porches, stone options, and lot premiums) that require an additional charge. Landscaping and furnishings are décor items and are not included in purchase price.
Read more about this plan
{"InvalidUserInputMessage":"Please check your data entered again","ServerErrorMessage":"We couldn't share this page via email, try again later","SuccessResultCode":0,"InvalidUserInputResultCode":1,"ServerErrorResultCode":2,"HostName":"http://www.drhorton.com","DefaultPageUrl":"https://www.drhorton.com/texas/fort-worth/justin/wildflower-ranch/floor-plans/2015","DefaultModalHeader":"Share this property."}

Facebook LinkedIn Email