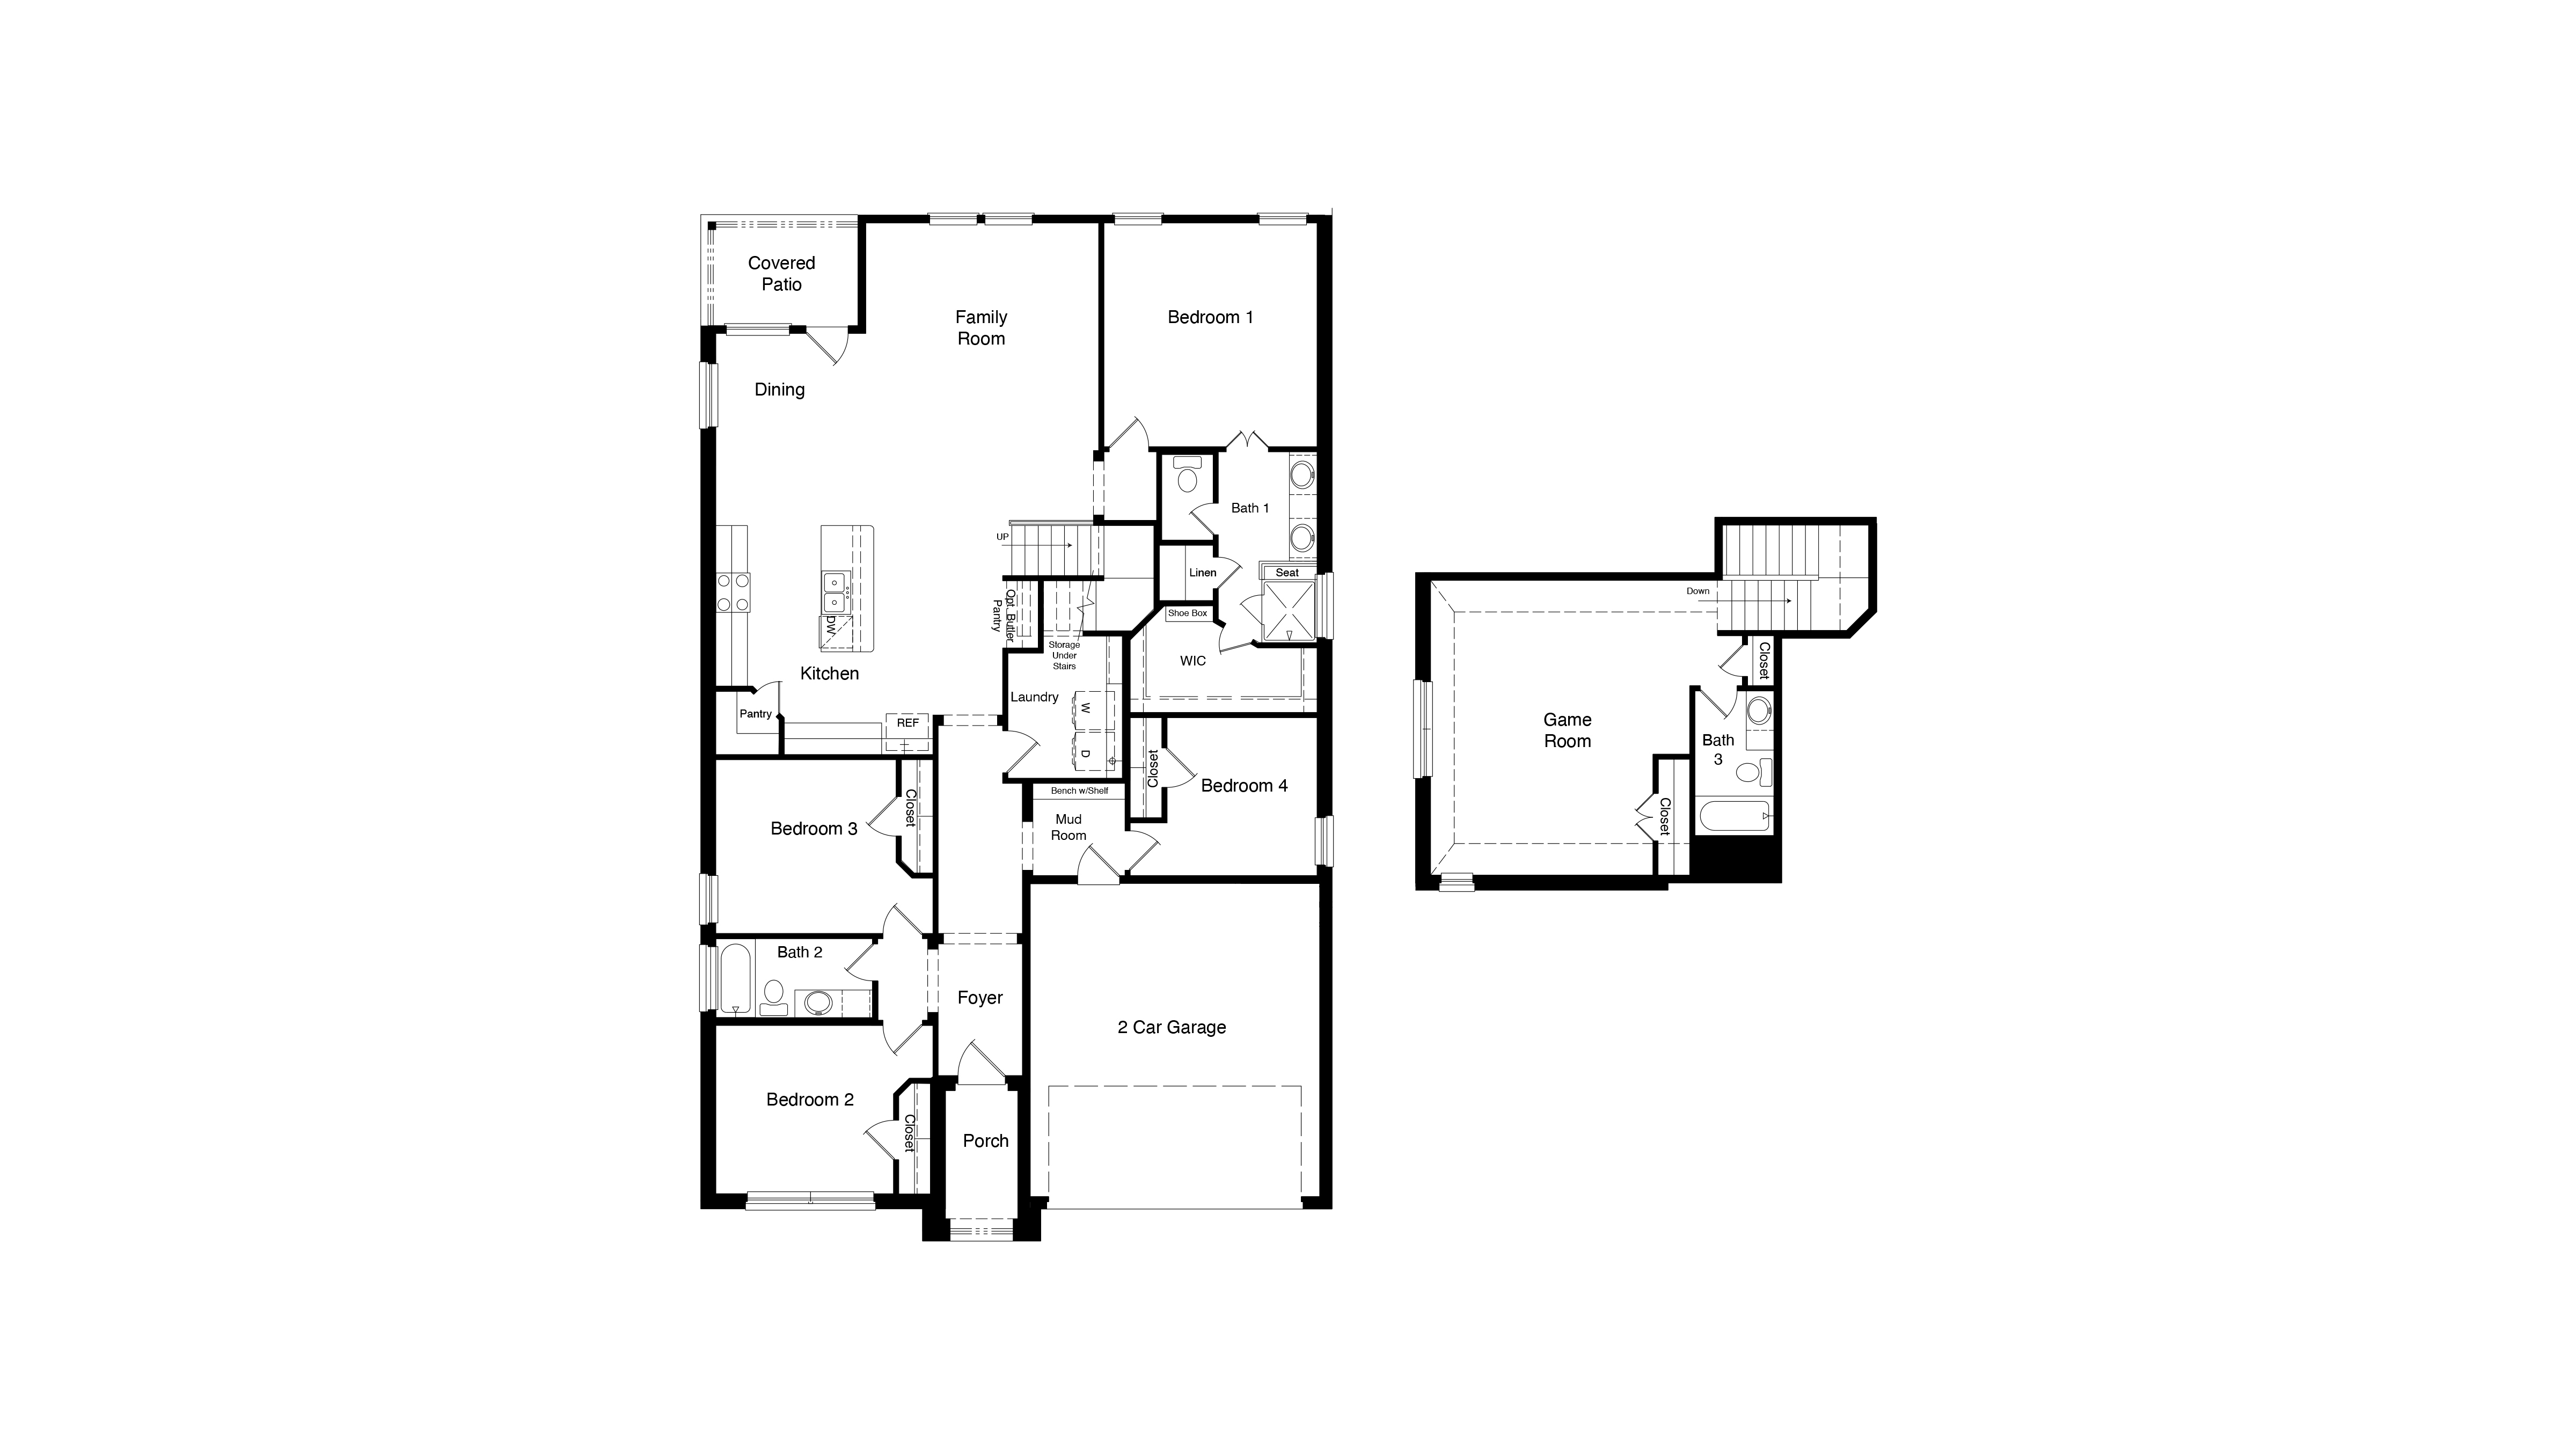
Santa Fe Floor Plan
starting at $438,990
|Tradition SeriesSM
4 Bed |
3 Bath |
2 Garage |
2 Story
2,459 Sq. Ft.
About this floor plan
The Santa Fe plan is a two-story home featuring approx. 2,459 sq. ft. of living space with 5 bedrooms, 3 full bathrooms, large open concept living-dining-kitchen, optional butler pantry, stainless steel appliances, large walk-in closet, upstairs game room, mud bench, covered patio and 2 car garage.
Photos shown here may not depict the specified home and features and are included for illustration purposes only. Elevations, exterior/ interior colors, options, available upgrades, and standard features will vary in each community and may change without notice. May include options, elevations, and upgrades (such as patio covers, front porches, stone options, and lot premiums) that require an additional charge. Landscaping and furnishings are décor items and are not included in purchase price. Call sales agent for more details.
Facebook LinkedIn Email