About this floor plan
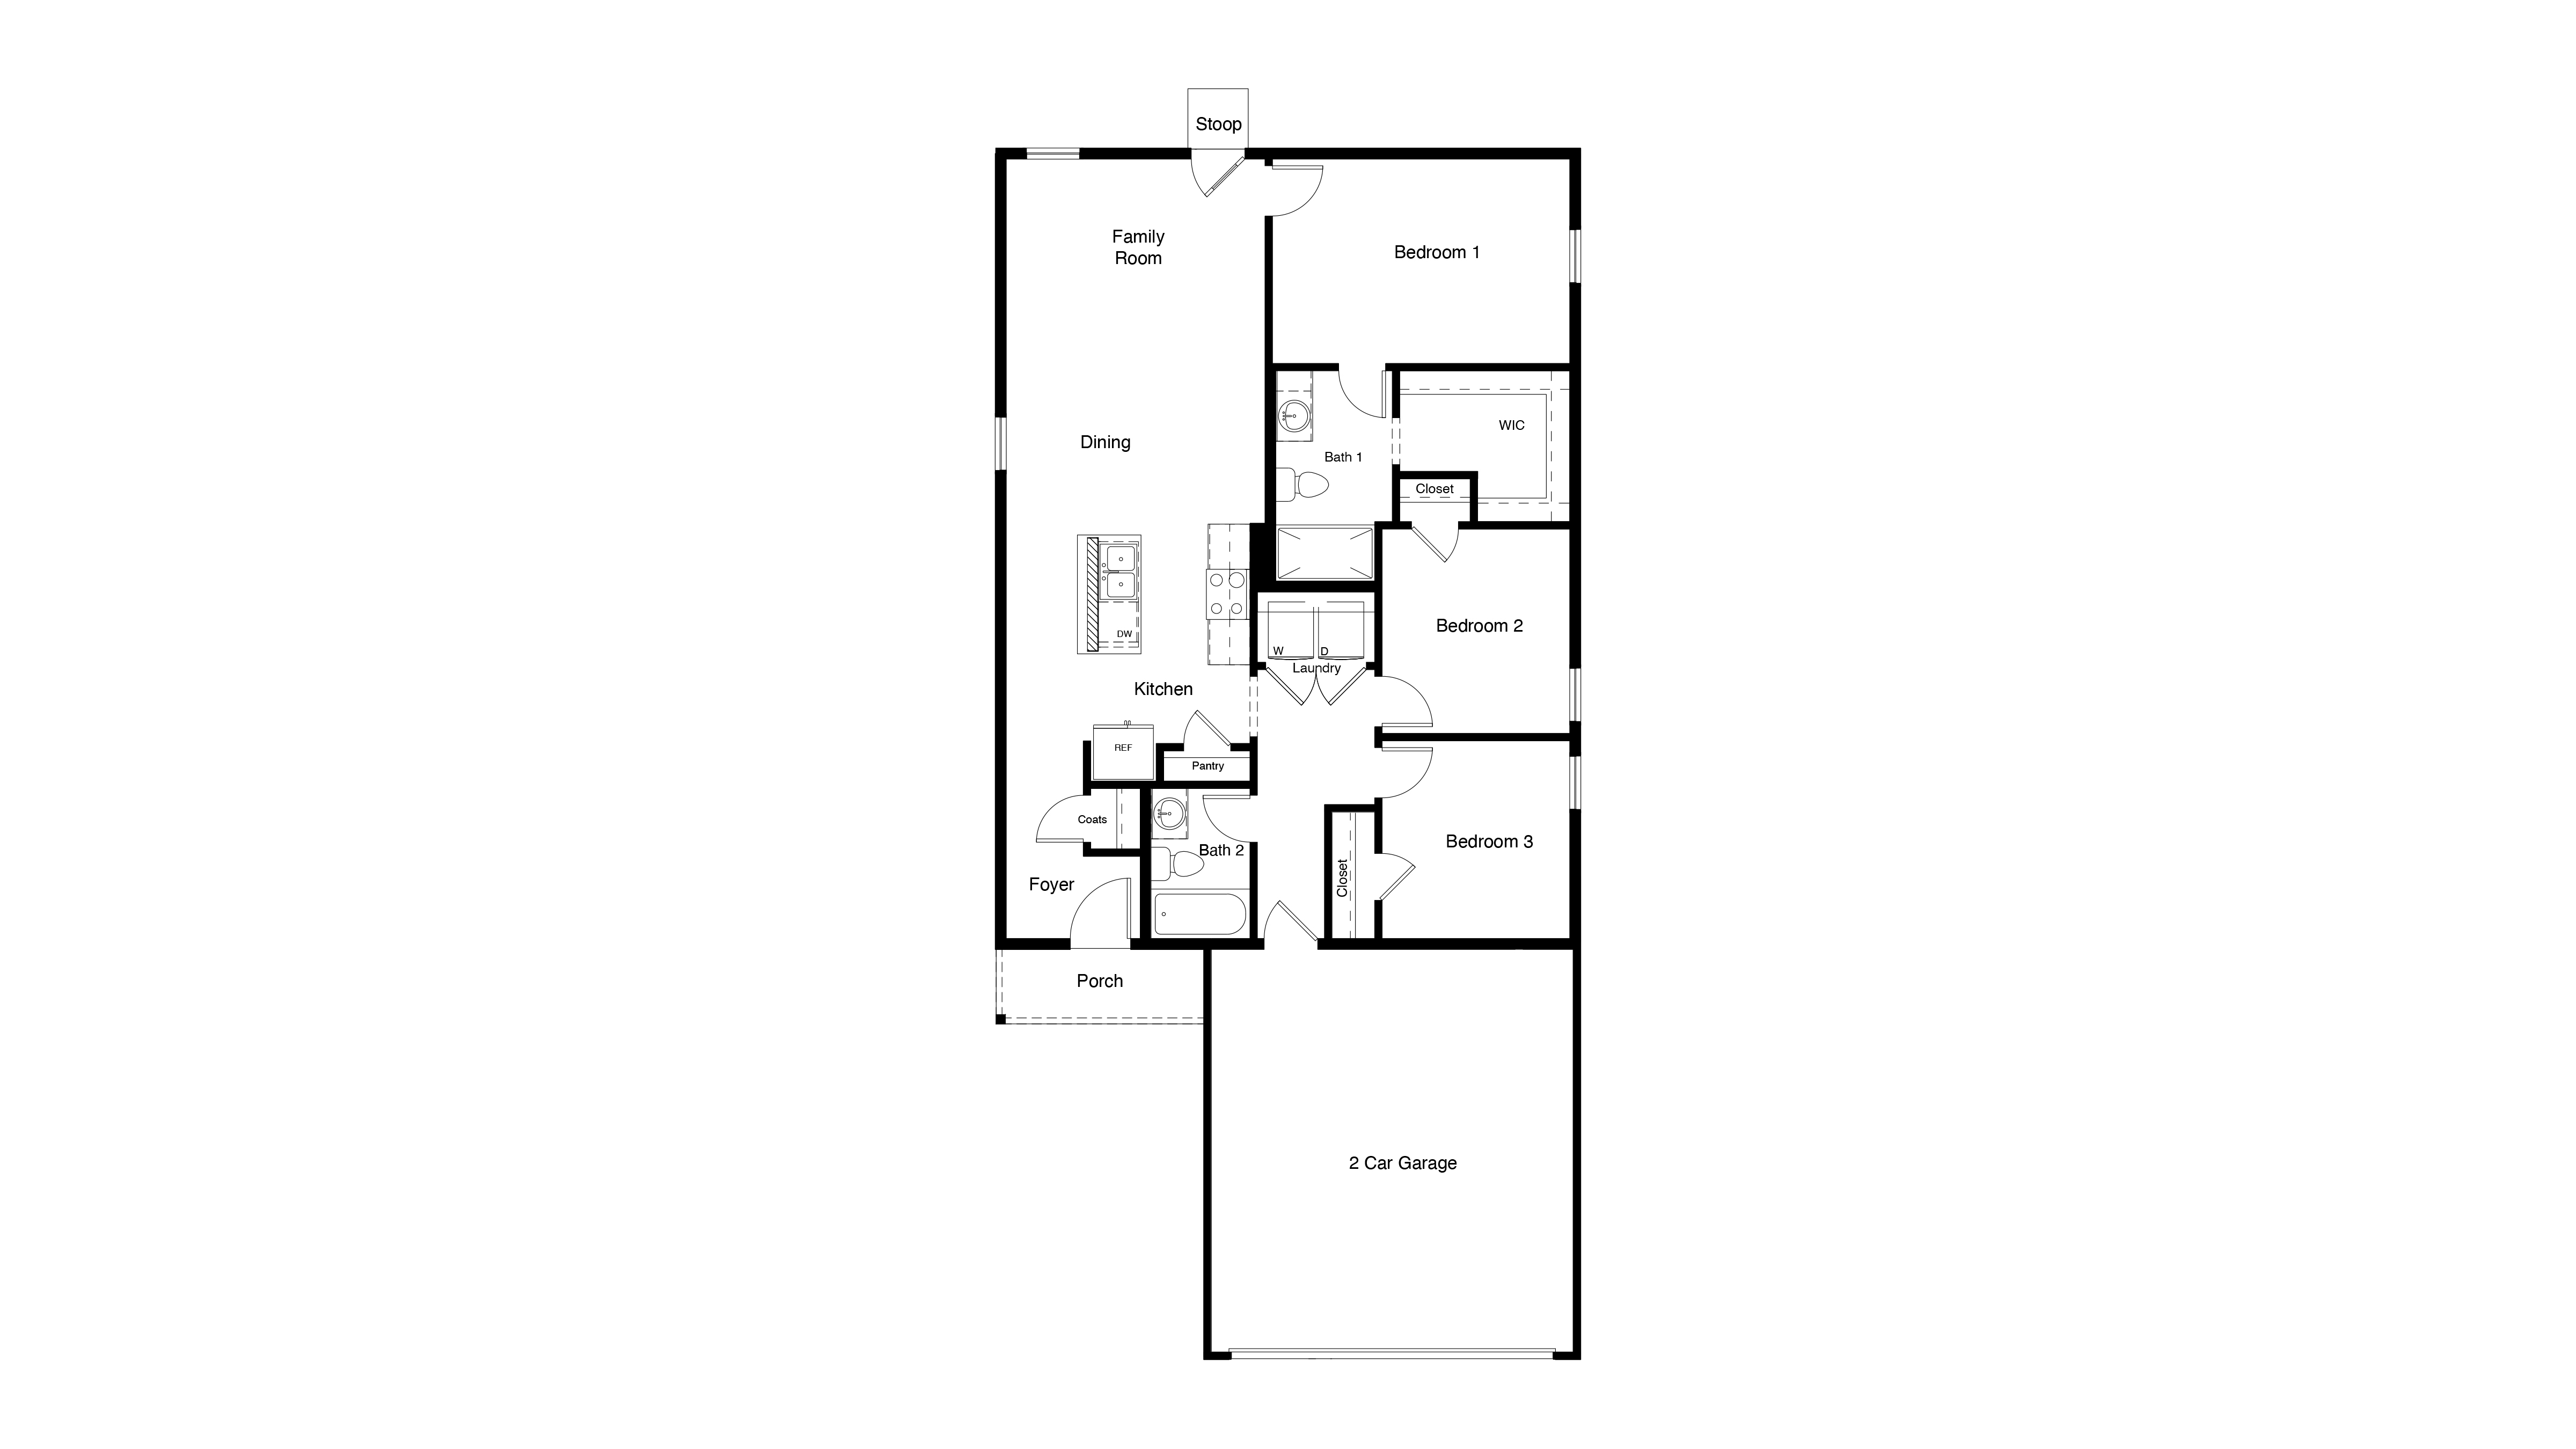
The Atlanta is a thoughtfully designed single-story floor plan offering approximately 1,156 sq. ft. of living with 3 bedrooms, 2 bathrooms, and a 2-car garage. The open-concept layout features a spacious family room that seamlessly connects to the dining area and kitchen, creating a welcoming space for gathering, entertaining, and everyday living. The kitchen is centrally located and includes a convenient island, pantry, and ample cabinet space, making meal preparation both functional and efficient.
Privately positioned at the rear of the home, the primary suite offers a peaceful retreat with a large walk-in closet and direct access to a full bathroom. Two secondary bedrooms are located in their own separate wing and share a full bath, providing flexibility for family members, guests, or a home office. A centrally located laundry room adds everyday convenience, while the inviting front porch and rear stoop extend the home's livable space outdoors. With its smart layout, private bedroom arrangement, and open living spaces, the Atlanta delivers both comfort and functionality for modern living.
Read more about this plan





Facebook LinkedIn Email