About this floor plan
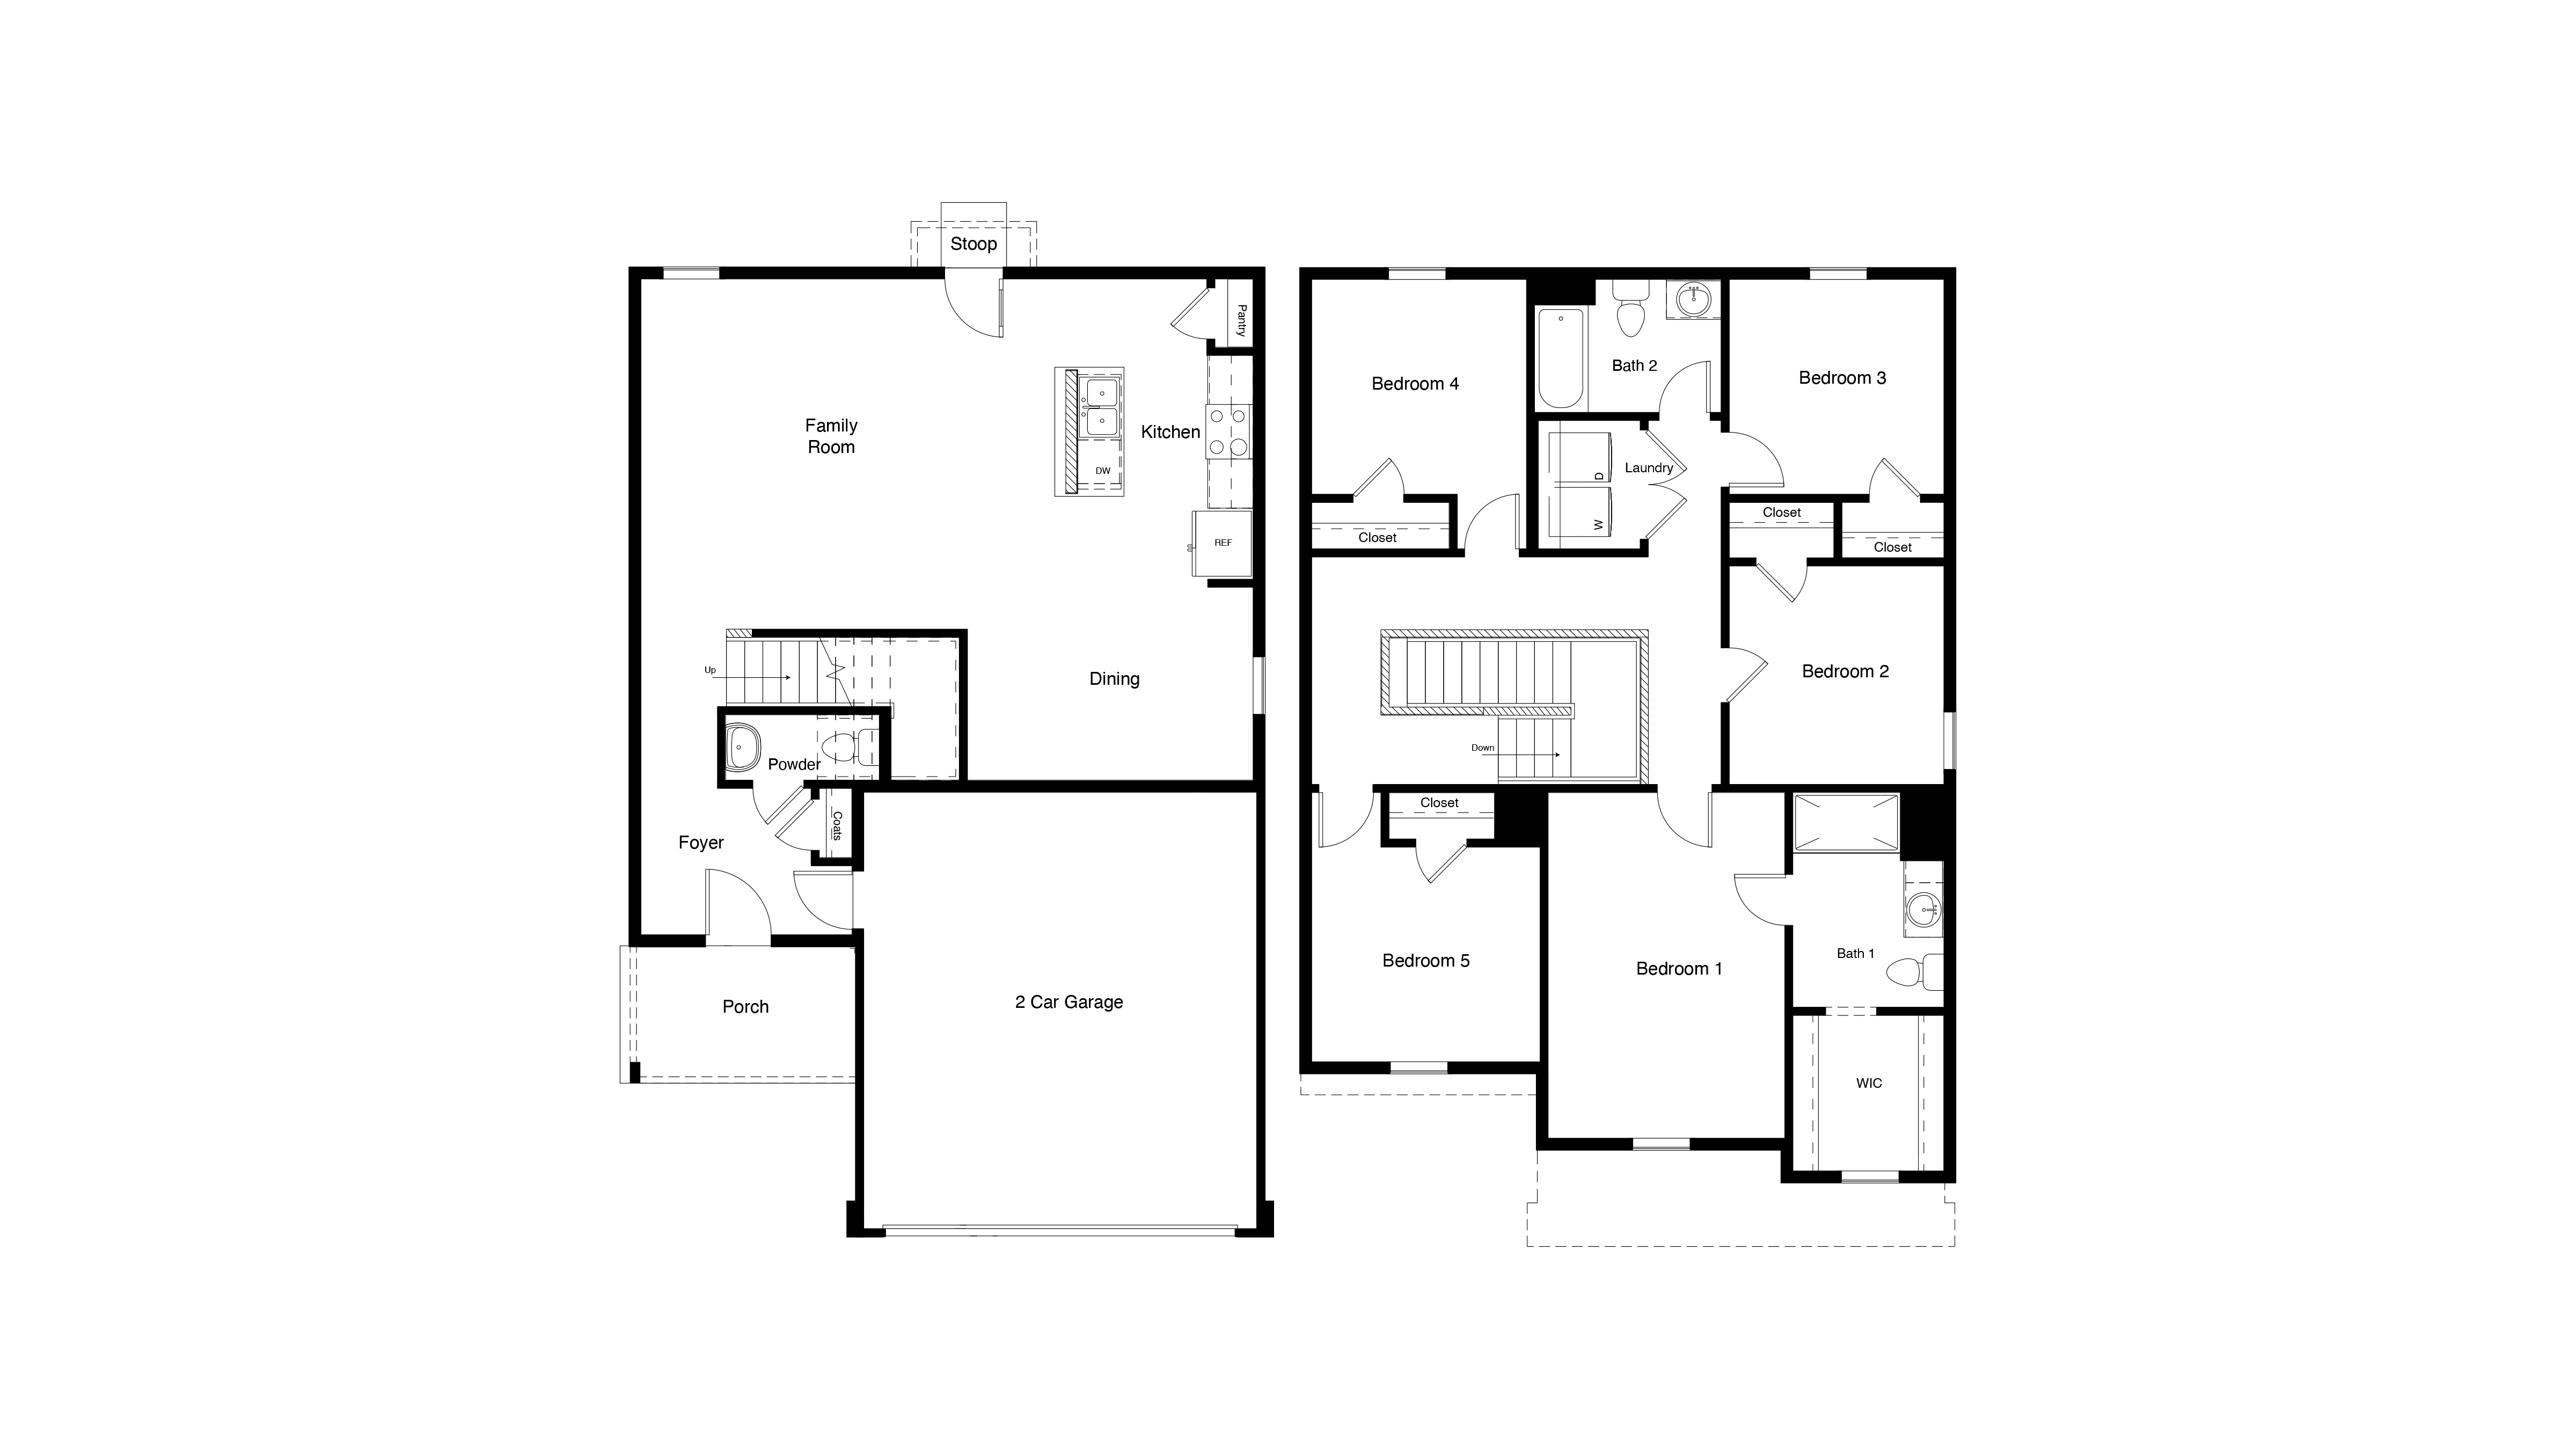
The Franklin is a spacious two-story home offering approximately 1,892 sq. ft. of living space with 5 bedrooms, 2.5 bathrooms, and a 2-car garage. Thoughtfully designed for both comfort and functionality, this inviting floor plan features an open-concept layout that seamlessly connects the family room, dining area, and kitchen, creating the perfect space for everyday living and entertaining. The main living area seamlessly connects the family room, dining area, and kitchen, creating a bright and welcoming space for everyday living. A convenient powder bath is located on the first floor for guests. The private owner's suite is tucked away downstairs, offering a relaxing retreat complete with an ensuite bath and spacious walk-in closet. Upstairs, four secondary bedrooms share a full bath and are complemented by a centrally located laundry room for added convenience. With its smart use of space, modern design, and abundance of bedrooms, the Franklin is ideal for families seeking both comfort and flexibility in their next home.
Photos shown here may not depict the specified home and features and are included for illustration purposes only. Elevations, exterior/ interior colors, options, available upgrades, and standard features will vary in each community and may change without notice. May include options, elevations, and upgrades (such as patio covers, front porches, stone options, and lot premiums) that require an additional charge. Landscaping and furnishings are décor items and are not included in purchase price. Call sales agent for more details.
Read more about this plan





Facebook LinkedIn Email