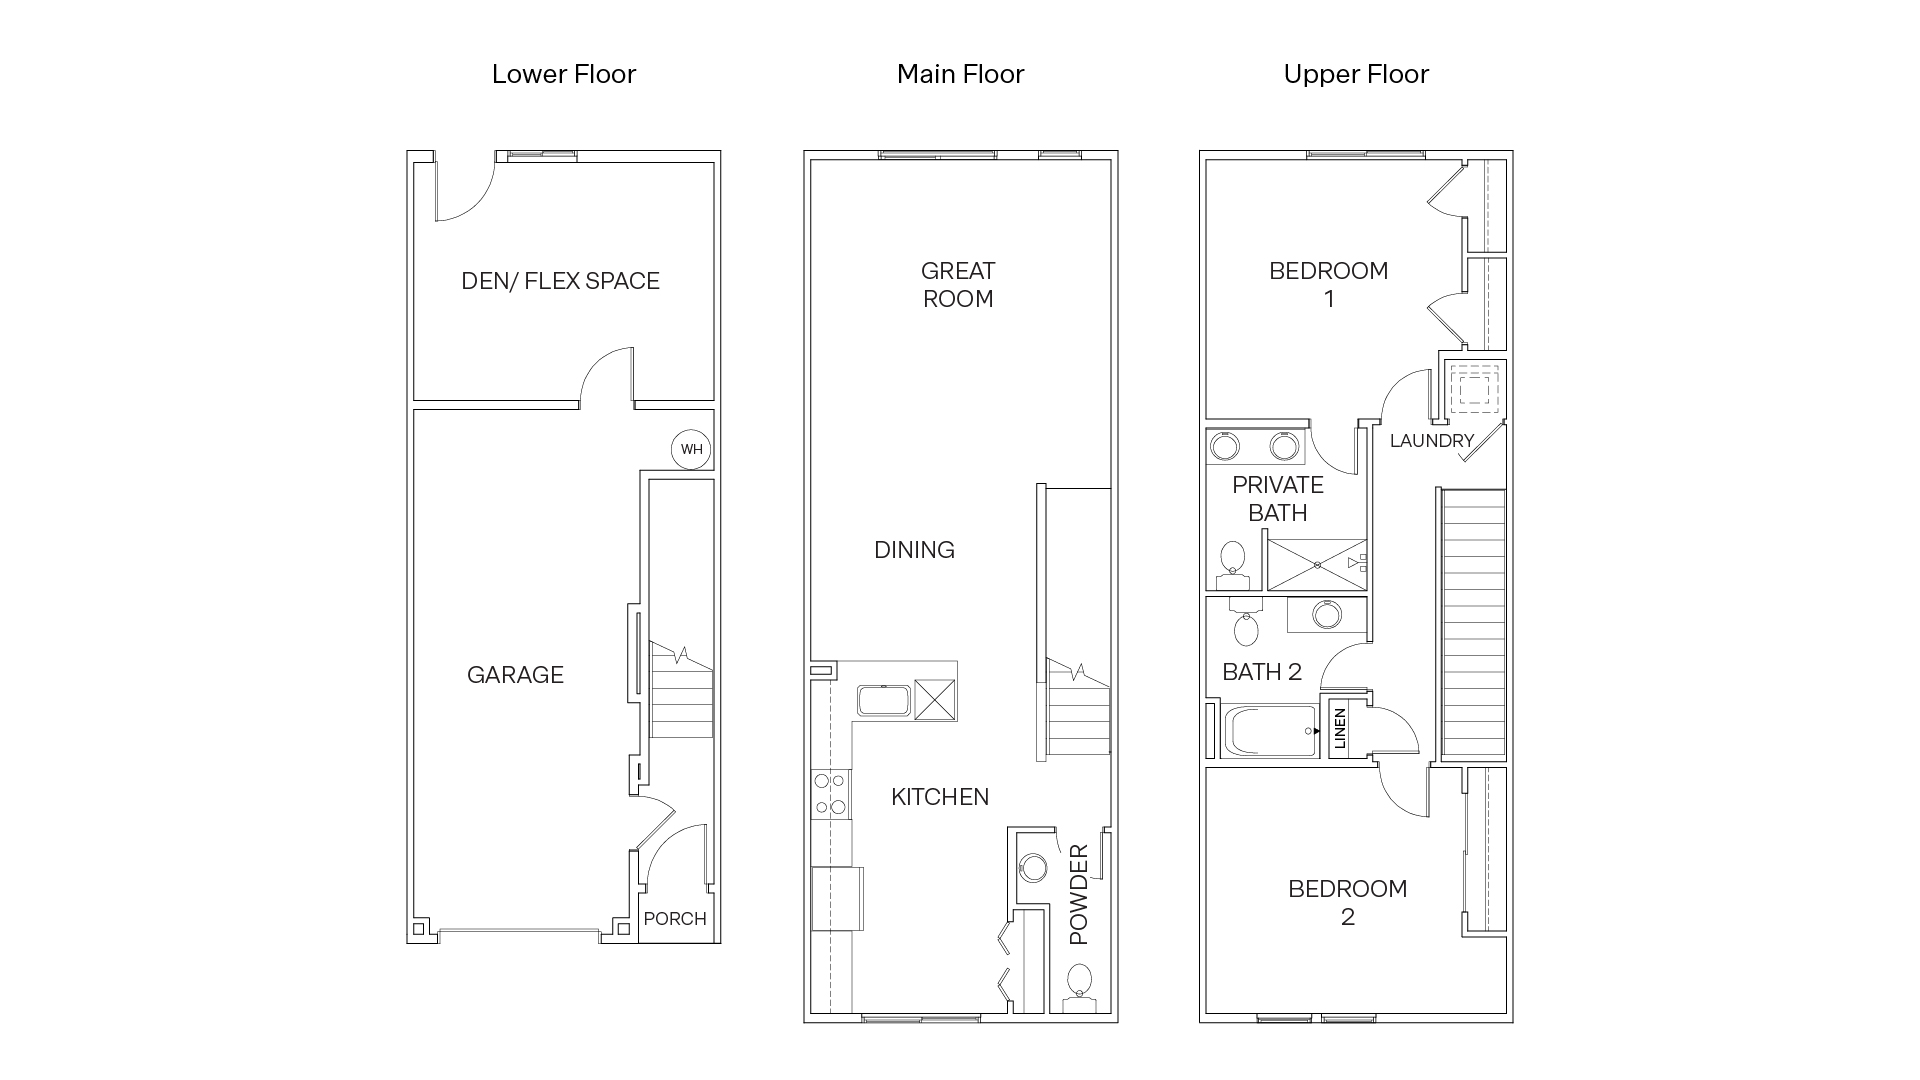
Bennett Flex Floor Plan
Call for Information
| Express Series®
2 Bed |
2.5 Bath |
1 Garage |
3 Story
1,653 Sq. Ft.
About this floor plan
The Bennett Flex is a thoughtfully designed three-story floor plan offering 1,653 square feet of living space with 2 bedrooms plus a den/flex space, 2.5 bathrooms and a 1-car garage. Designed with flexibility and everyday convenience in mind, this floor plan offers versatile spaces across three levels, giving you room to relax, work, entertain and make the home your own.
On the main floor, the kitchen, dining area and great room come together to create a welcoming central living space. The open layout provides plenty of room for everyday living and entertaining, while a conveniently located powder bathroom completes the main level.
Read more about this plan
{"InvalidUserInputMessage":"Please check your data entered again","ServerErrorMessage":"We couldn't share this page via email, try again later","SuccessResultCode":0,"InvalidUserInputResultCode":1,"ServerErrorResultCode":2,"HostName":"http://www.drhorton.com","DefaultPageUrl":"https://www.drhorton.com/washington/greater-seattle/everett/lake-110/floor-plans/buni","DefaultModalHeader":"Share this property."}




Facebook LinkedIn Email