About this floor plan
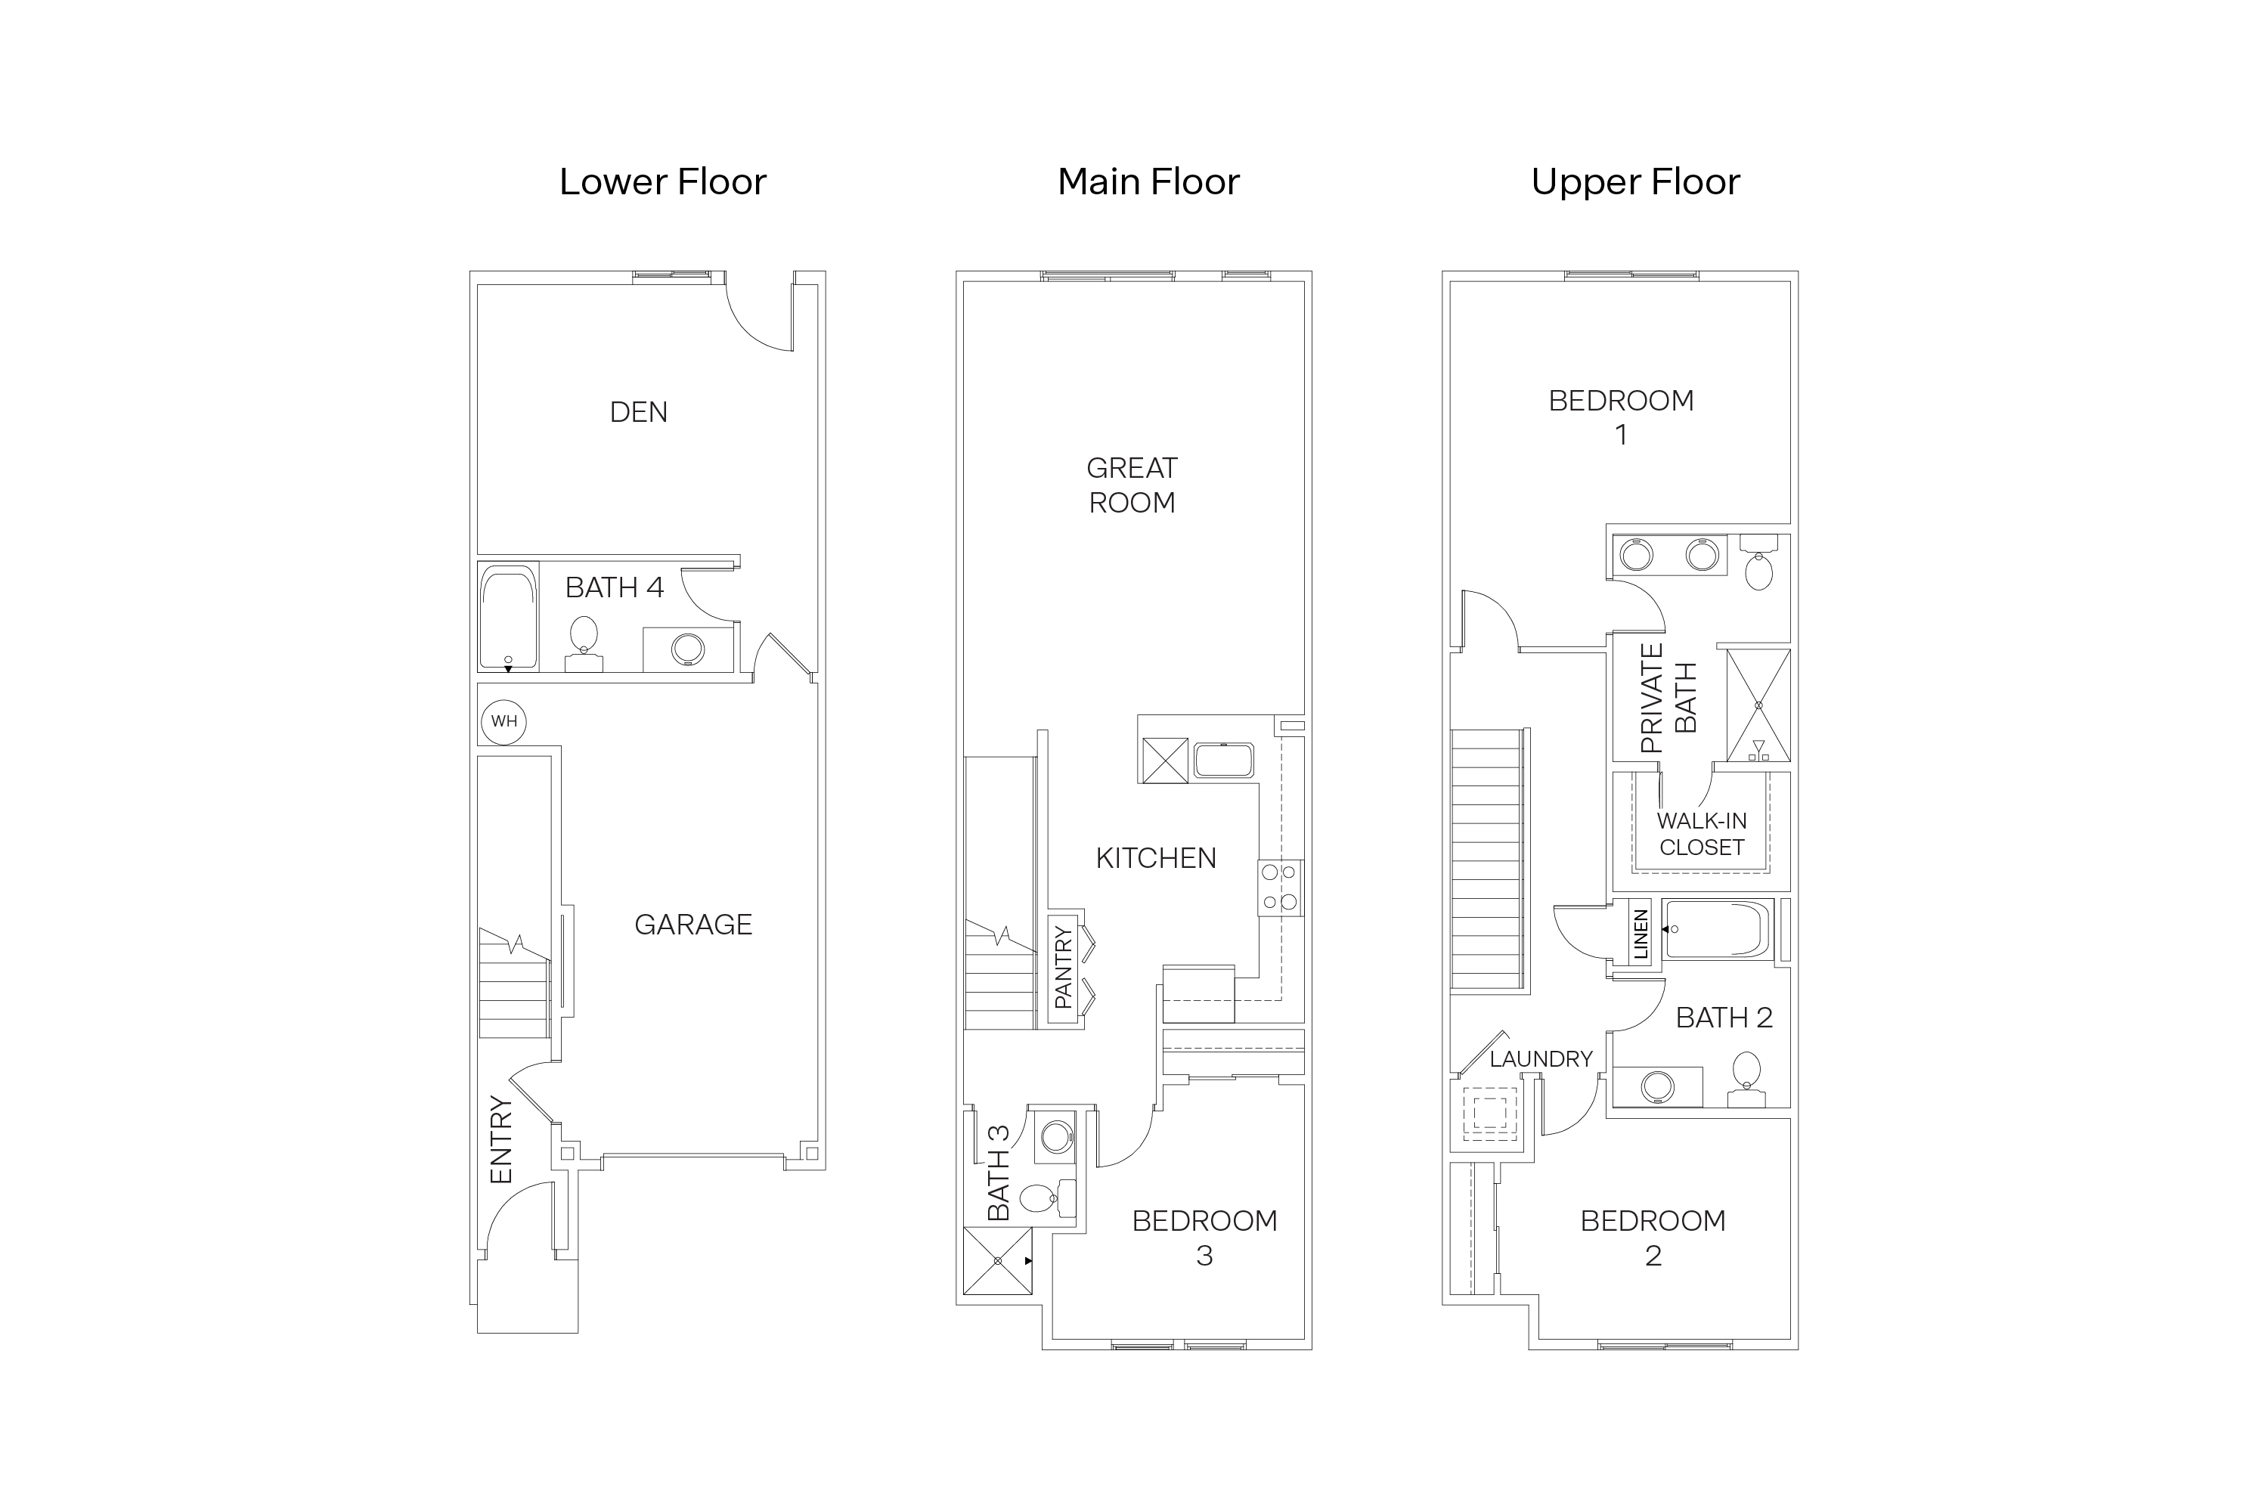
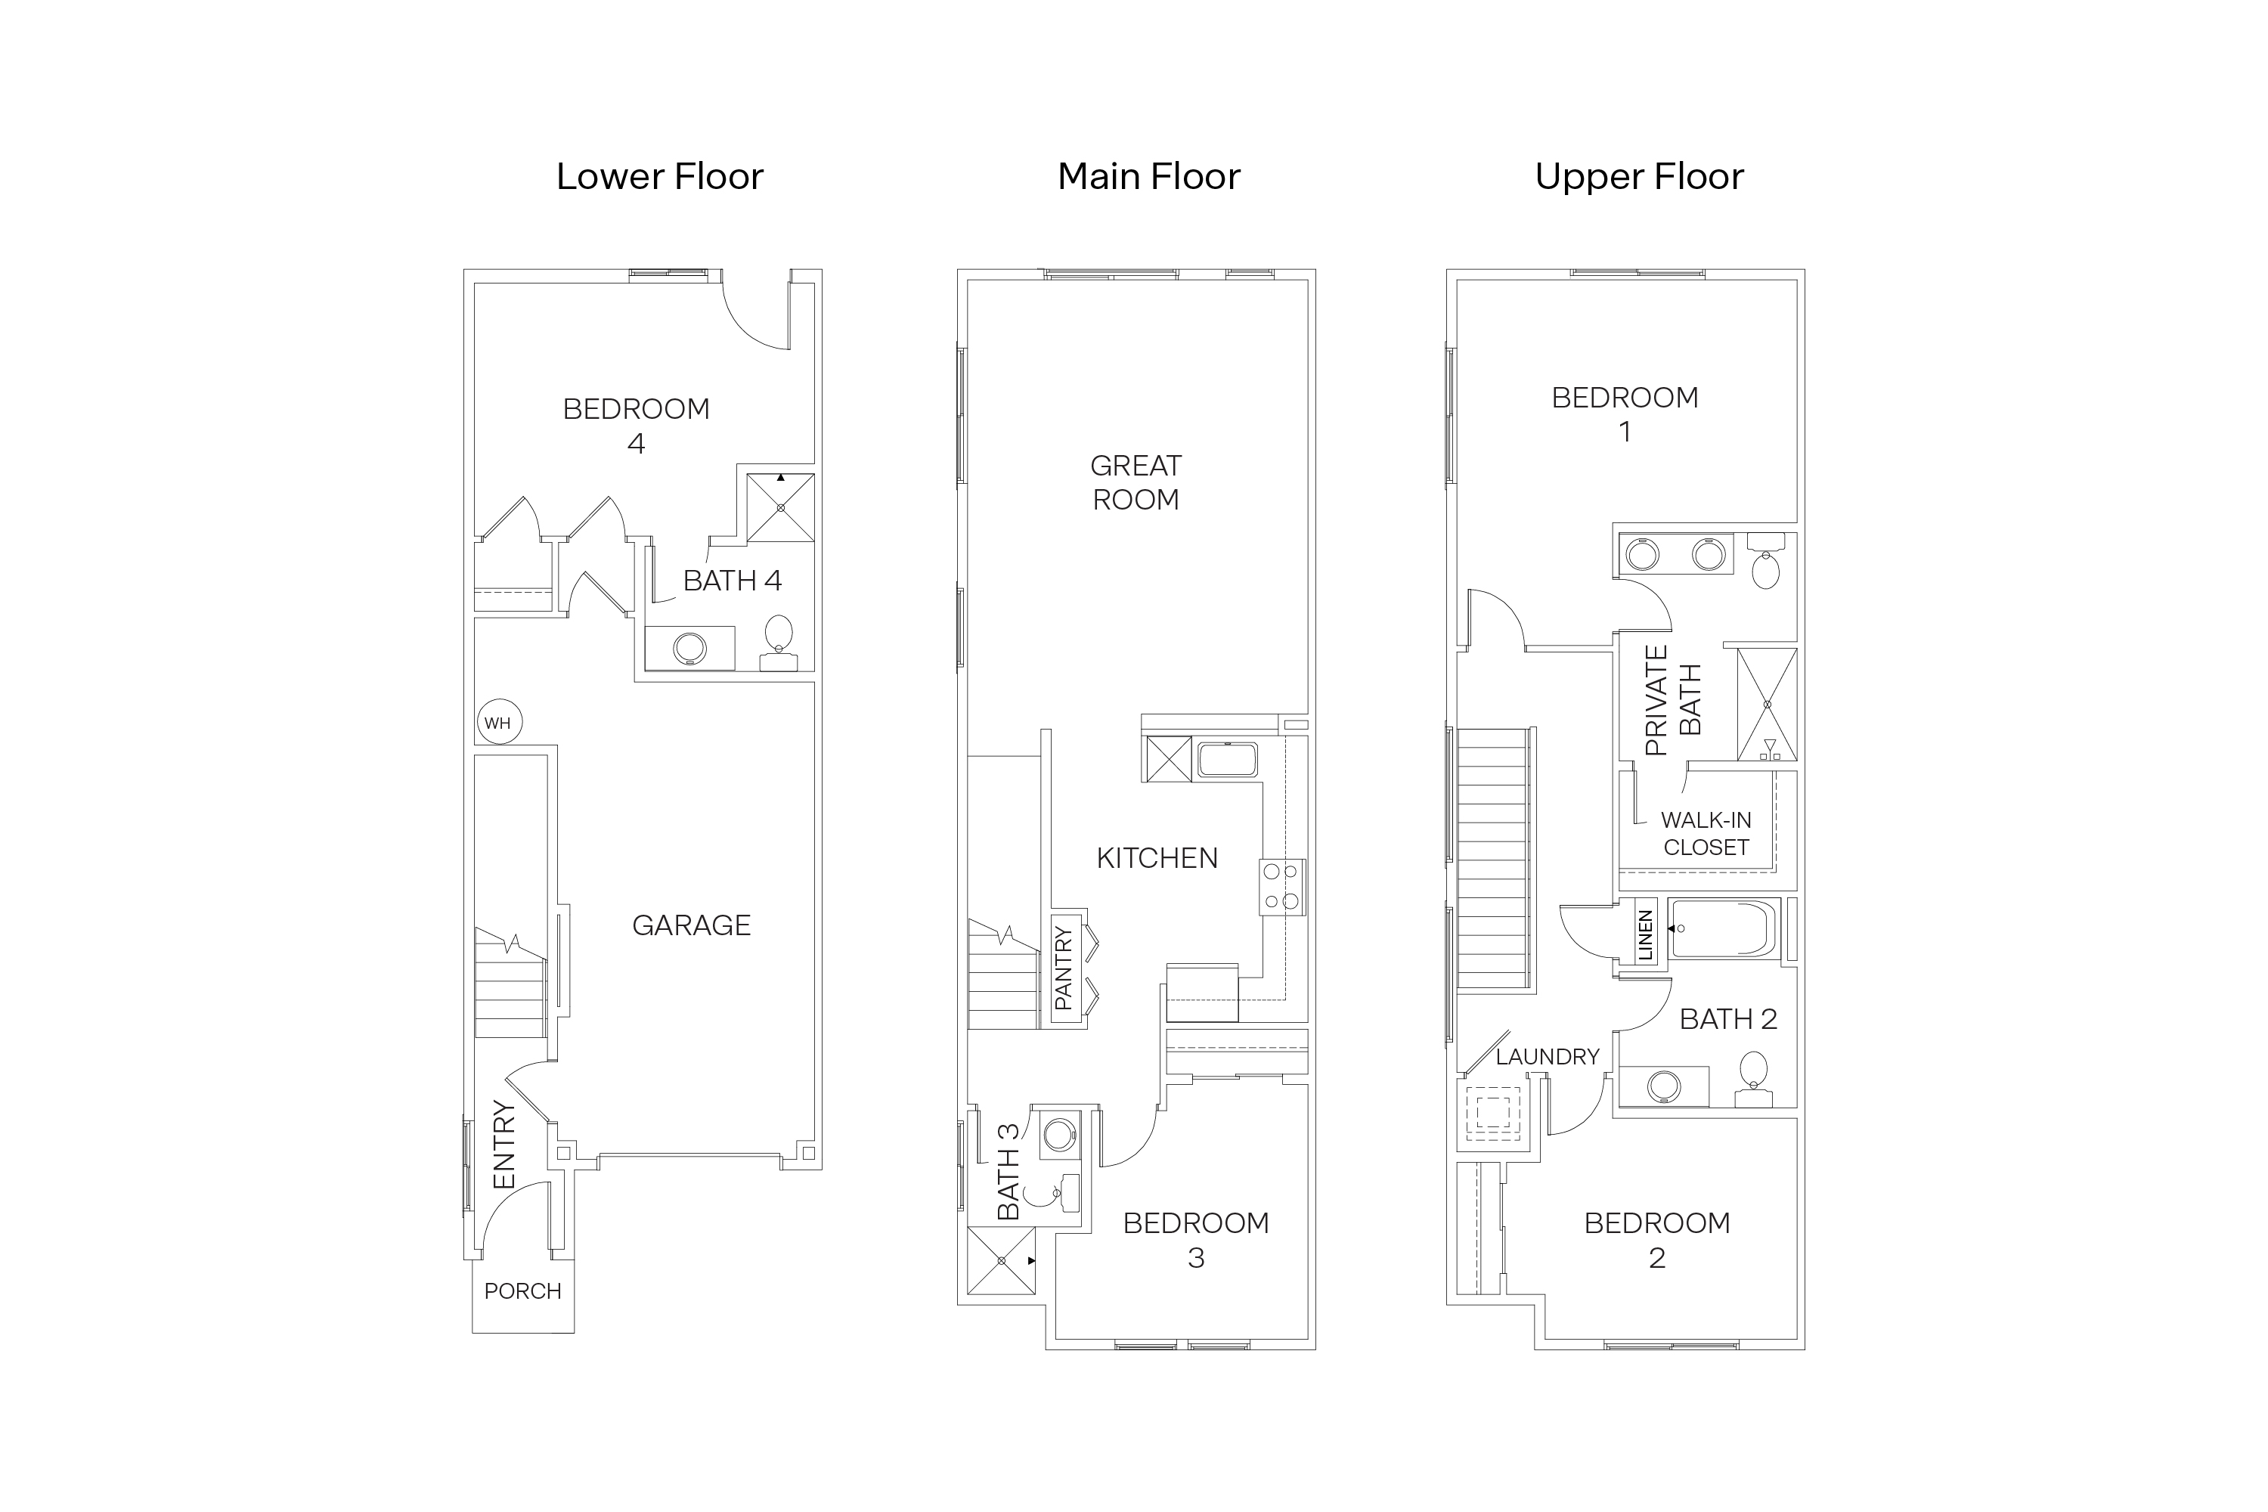
The Capri Flex floor plans offer spacious three-story living with 3 to 4-bedrooms, 3.5 bathrooms, a 1-car garage and 1,840 to 1,862 square feet of thoughtfully designed living space. Designed with convenience, flexibility and style in mind, these floor plans feature versatile spaces across three levels, giving you plenty of room to relax, work, entertain and make the home your own. The first-floor features either a bedroom or flexible living space, providing an adaptable area to fit your everyday needs. Create a dedicated home office, set up a home gym, design a hobby space or simply enjoy the additional room. A bathroom on this level adds even more convenience and flexibility.
On the main floor, an open kitchen and great room create a welcoming central living area designed for everything from quiet mornings at home to gathering and entertaining. Additional flexible spaces throughout the home provide even more opportunities to personalize the layout around your lifestyle. Upstairs, the primary bedroom features a private bath and walk-in closet, creating a comfortable space to unwind. Additional bedrooms, bathrooms and conveniently located laundry complete the versatile layout and help make everyday routines easier. With three levels of thoughtfully arranged living space, the Capri Flex floor plans offer a versatile combination of functionality, comfort and modern style. Whether you're looking for dedicated work-from-home space, room for hobbies, additional bedrooms or comfortable areas for entertaining, these adaptable floor plans offer plenty of possibilities. Tour the Capri Flex floor plans and discover a home designed with the flexibility to complement the way you live.
Read more about this plan
Facebook LinkedIn Email