About this floor plan
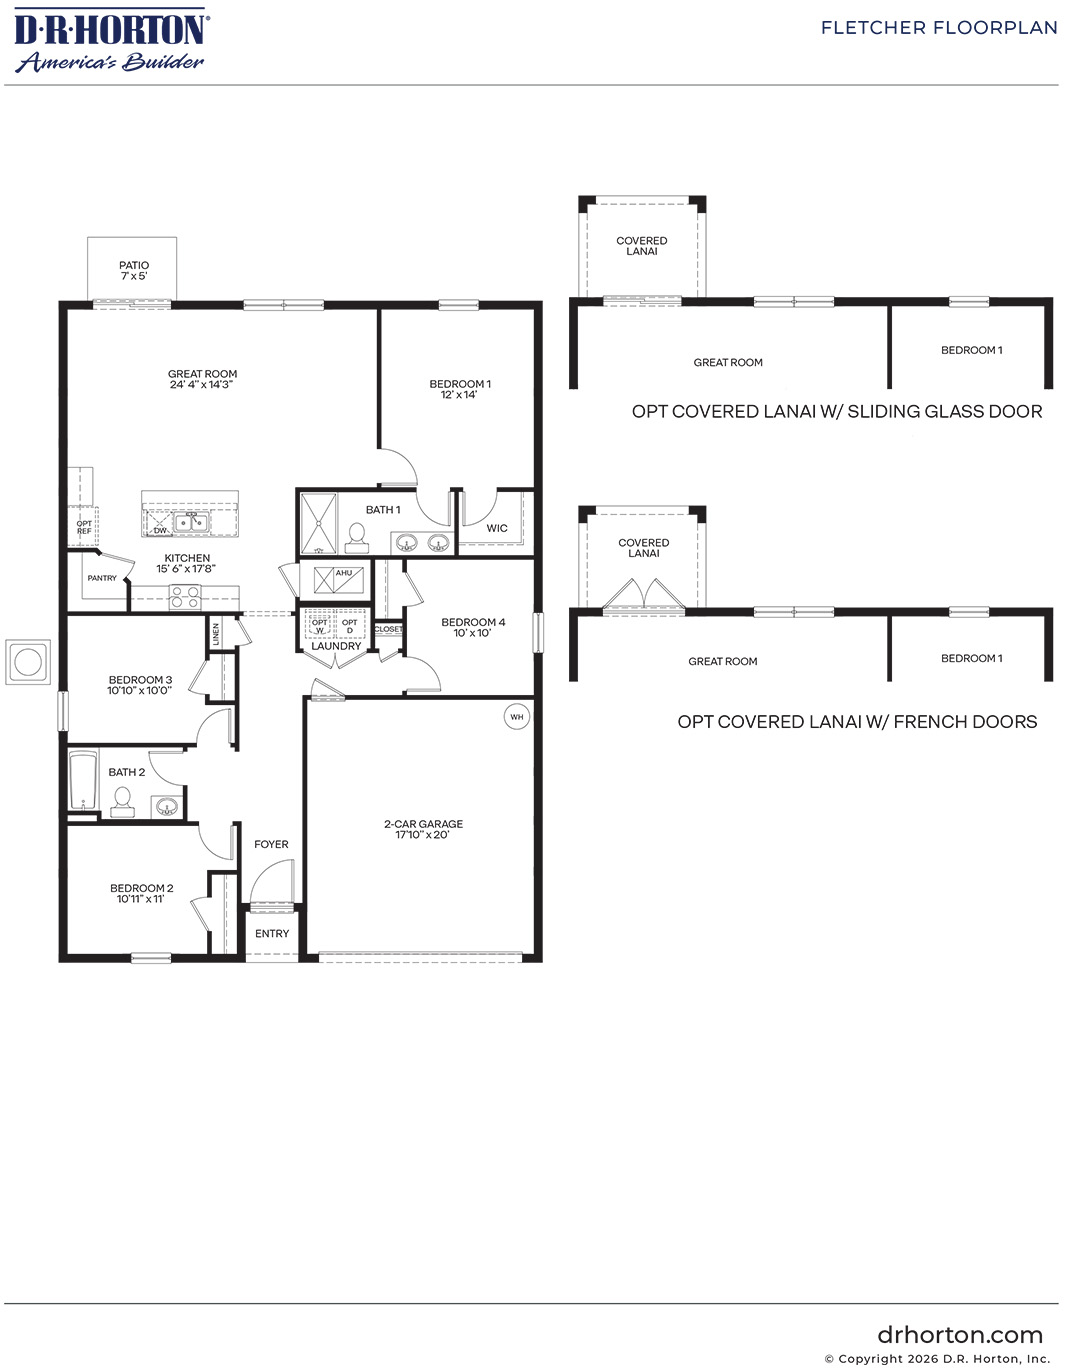
The Fletcher is one of our brand-new one-story floorplans, ideally situated on unique spot lots in a boat and RV-friendly area of Okeechobee, Florida. From the moment you step through the front entry, an inviting foyer guides you directly into the expansive heart of the home. A multi-functional hallway branches off near the entrance, providing seamless access to two comfortable secondary bedrooms and a shared full bathroom, making it a perfect zone for children, guests, or a dedicated home office. A nearby third secondary bedroom sits adjacent to a separate, dedicated laundry room and a convenient linen closet, ensuring your household tasks stay organized and out of sight.
The true highlight of this home is the sweeping, open-concept central hub where the kitchen, dining, and great room seamlessly flow together. The kitchen serves as a culinary haven, anchored by a central island that houses both a built-in sink and a dishwasher. Expansive countertops tie the room together, providing ample meal prep space alongside a sizeable walk-in pantry for effortless storage. Modern stainless-steel appliances—including a sleek range and microwave—complete this functional setup, making it just as ready for quick morning routines as it is for weekend hosting. The kitchen overlooks the vast great room, which serves as a natural gathering space flooded with light. Transition effortlessly from indoor relaxation to outdoor living through the back doors, which open to an outdoor patio or an optional covered lanai configuration featuring your choice of sliding glass or elegant French doors.
Read more about this plan





Facebook LinkedIn Email