About this floor plan
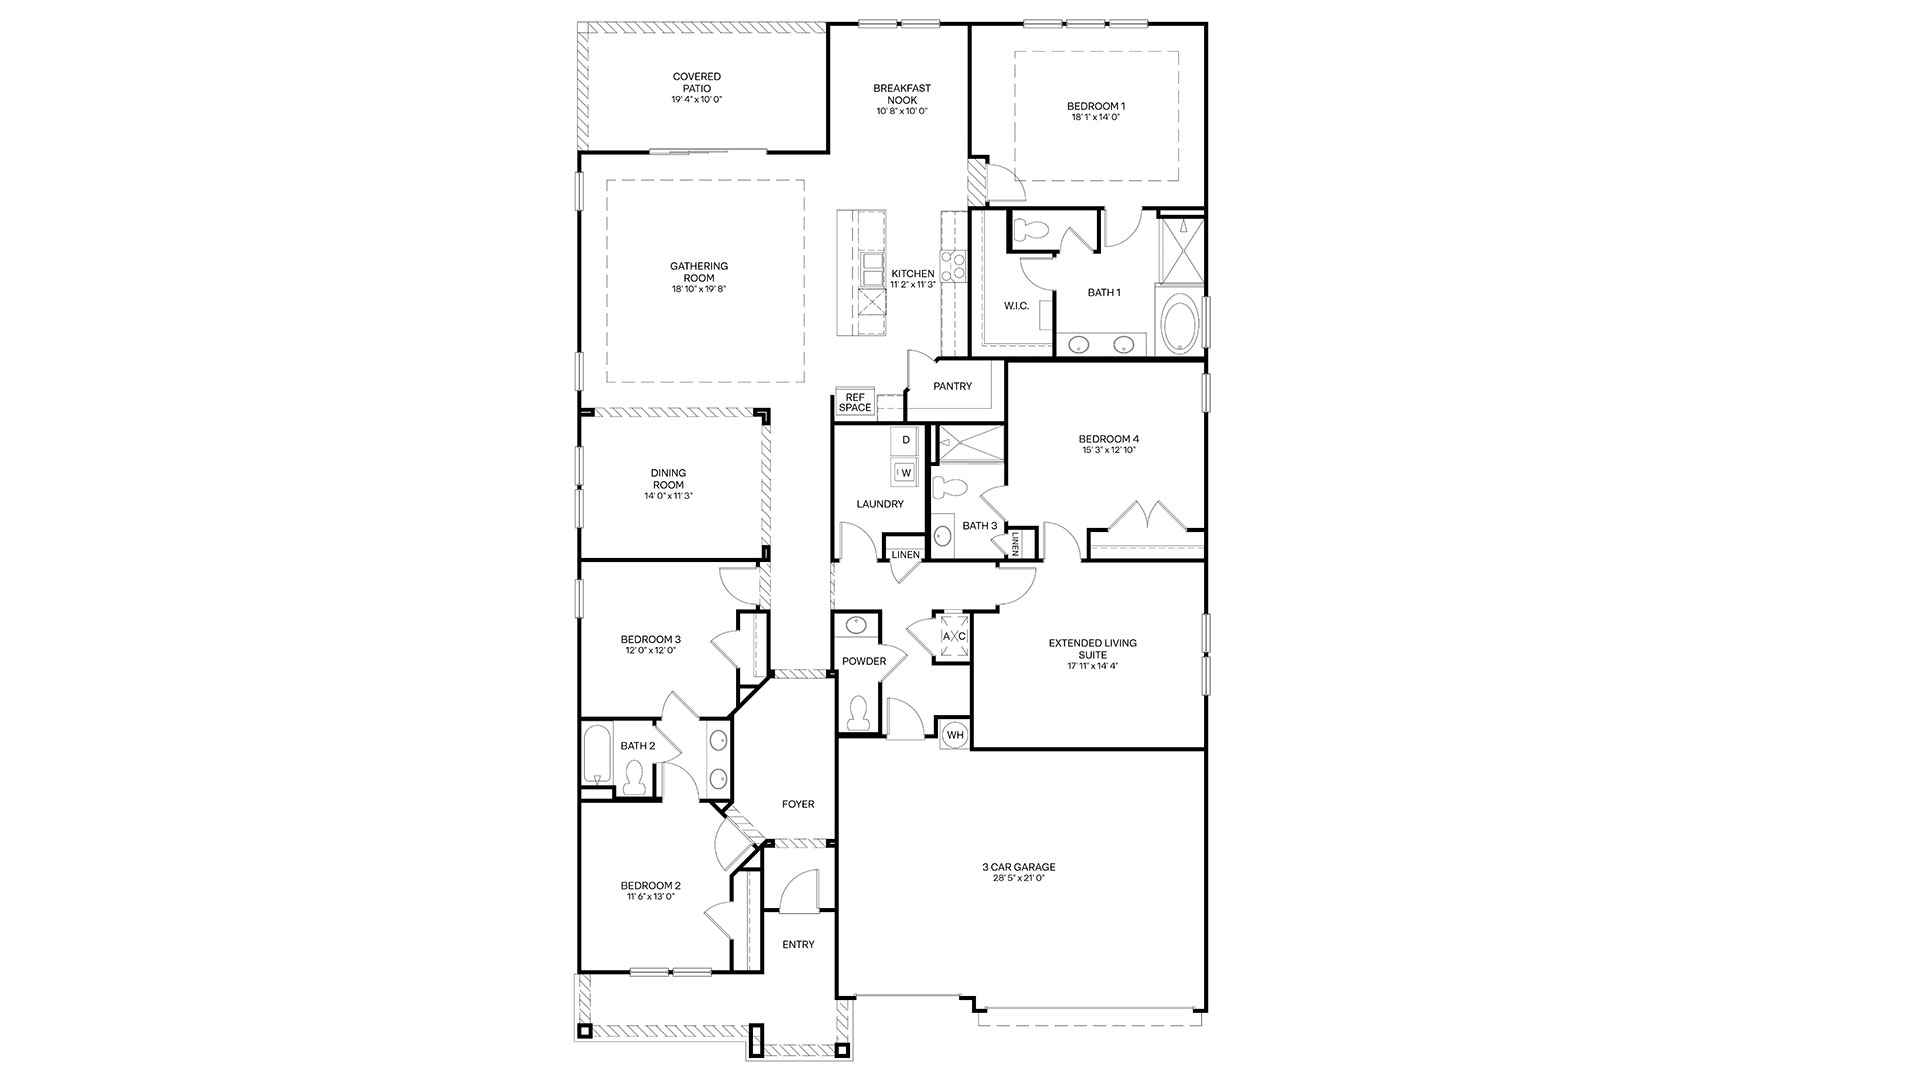
The Camden is a beautifully designed single-story home offering an ideal combination of spacious living, modern functionality, and versatile spaces for today’s lifestyle. With 2,894 square feet, this impressive floor plan features 4 bedrooms, 3 bathrooms, and a 3-car garage, providing plenty of room for families, guests, and everyday living.
The Camden offers a versatile layout with thoughtfully designed spaces that provide comfort, privacy, and flexibility for every stage of life. The extended living suite provides a versatile space that can be customized to suit your lifestyle, whether used as a home office, media room, guest area, or additional gathering space. The main suite offers a private retreat with a spacious bedroom, en-suite bathroom, and generous closet space, while additional bedrooms provide comfort and privacy for family members or guests.
Read more about this plan





Facebook LinkedIn Email