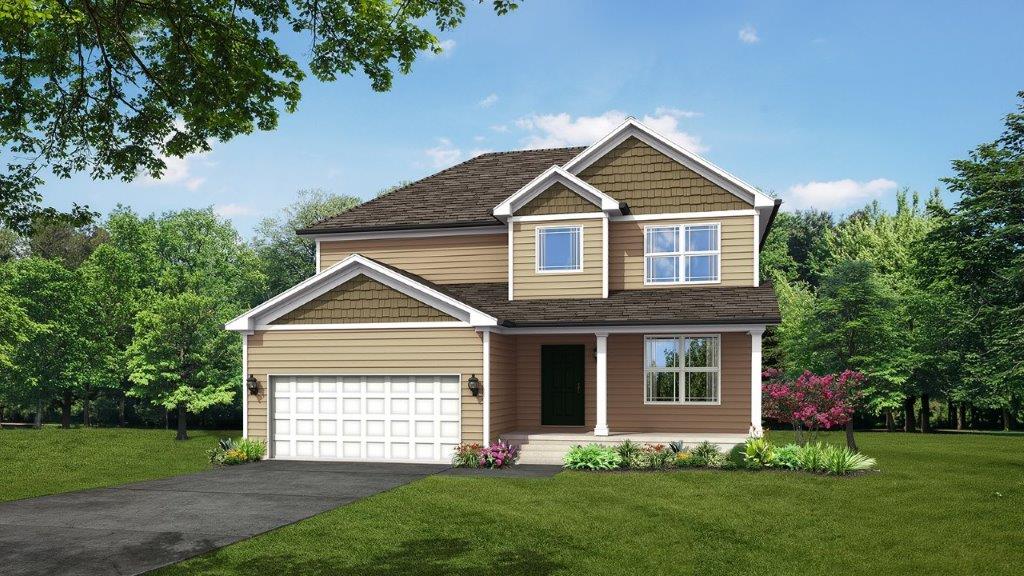
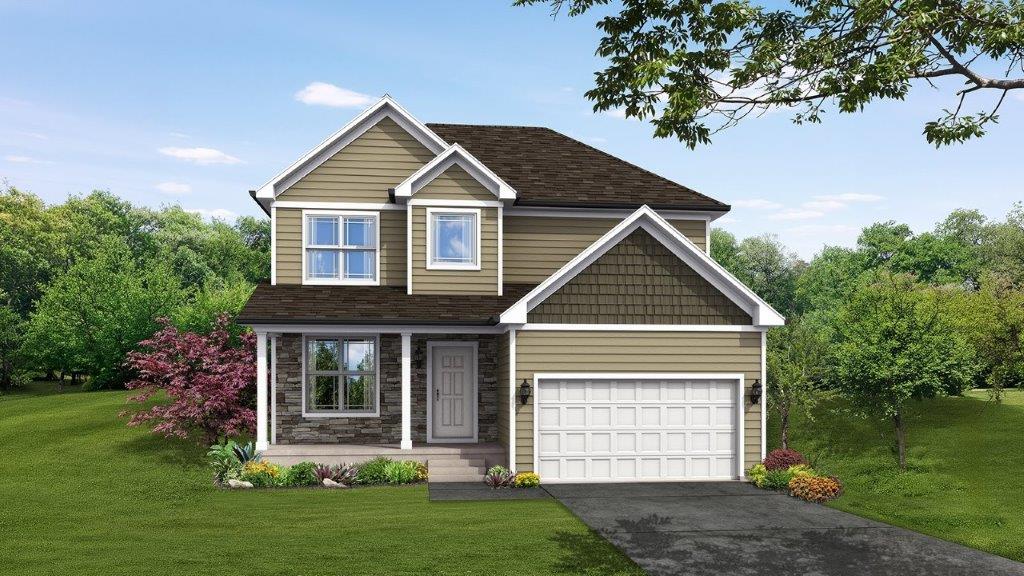
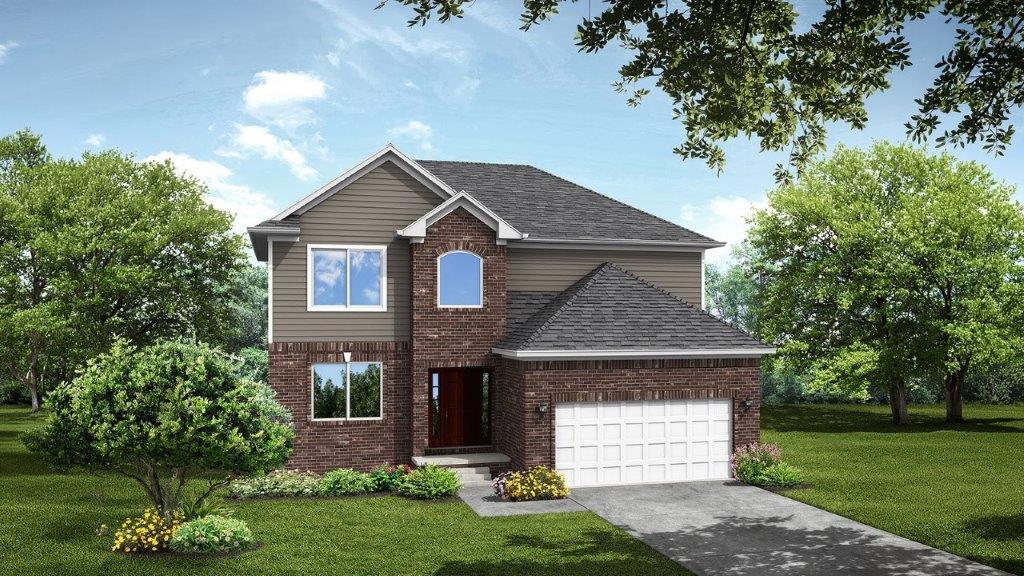
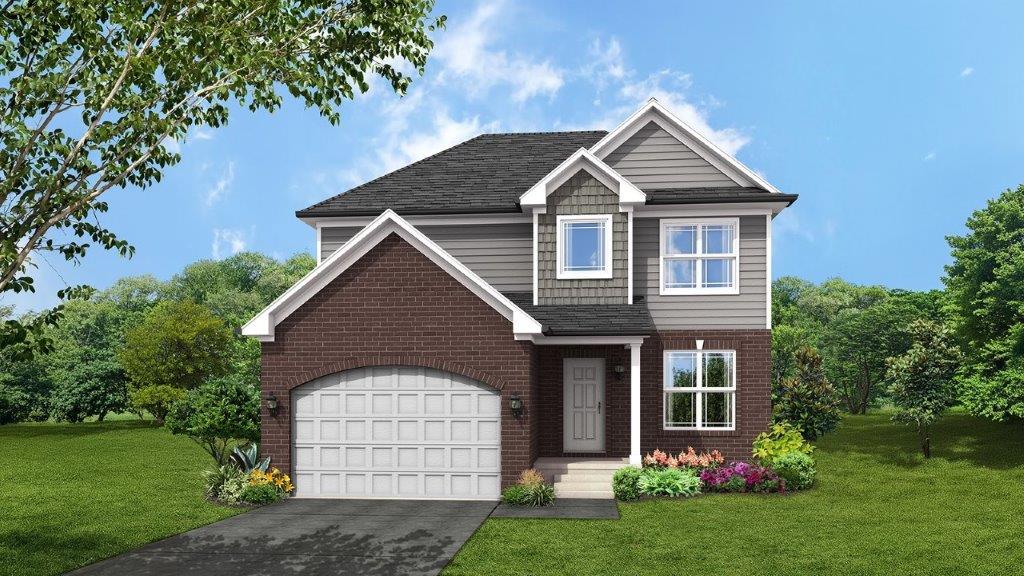
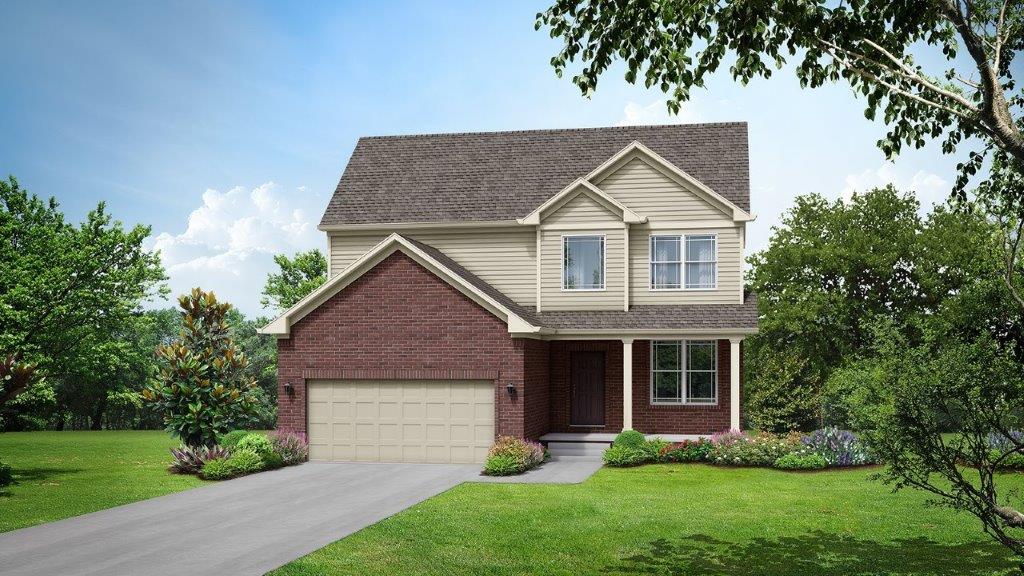
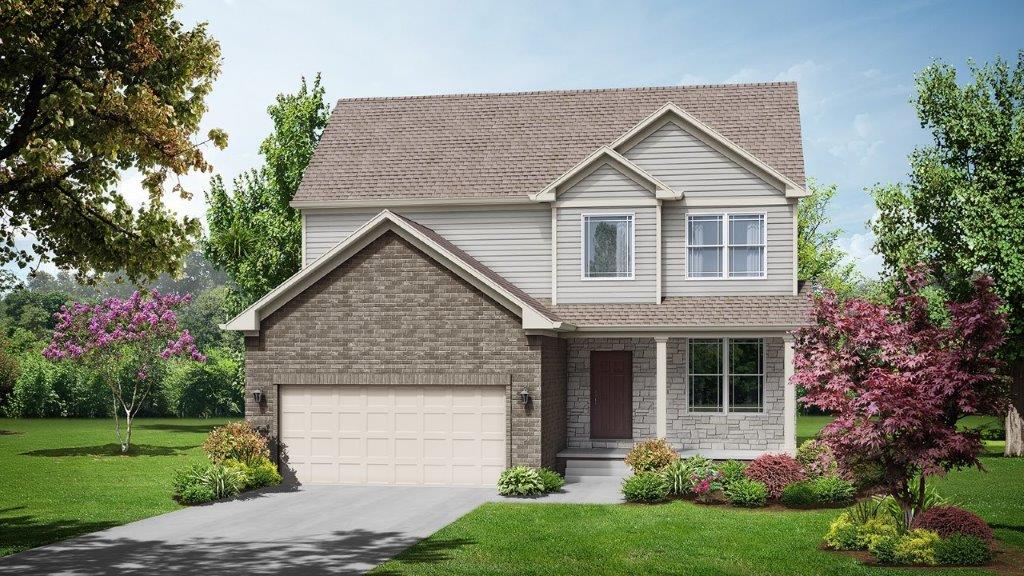
Concord Floor Plan
Starting at $389,900
4 Bed |
2.5 Bath |
2 Garage |
2 Story
1,980 Sq. Ft.
About this floor plan
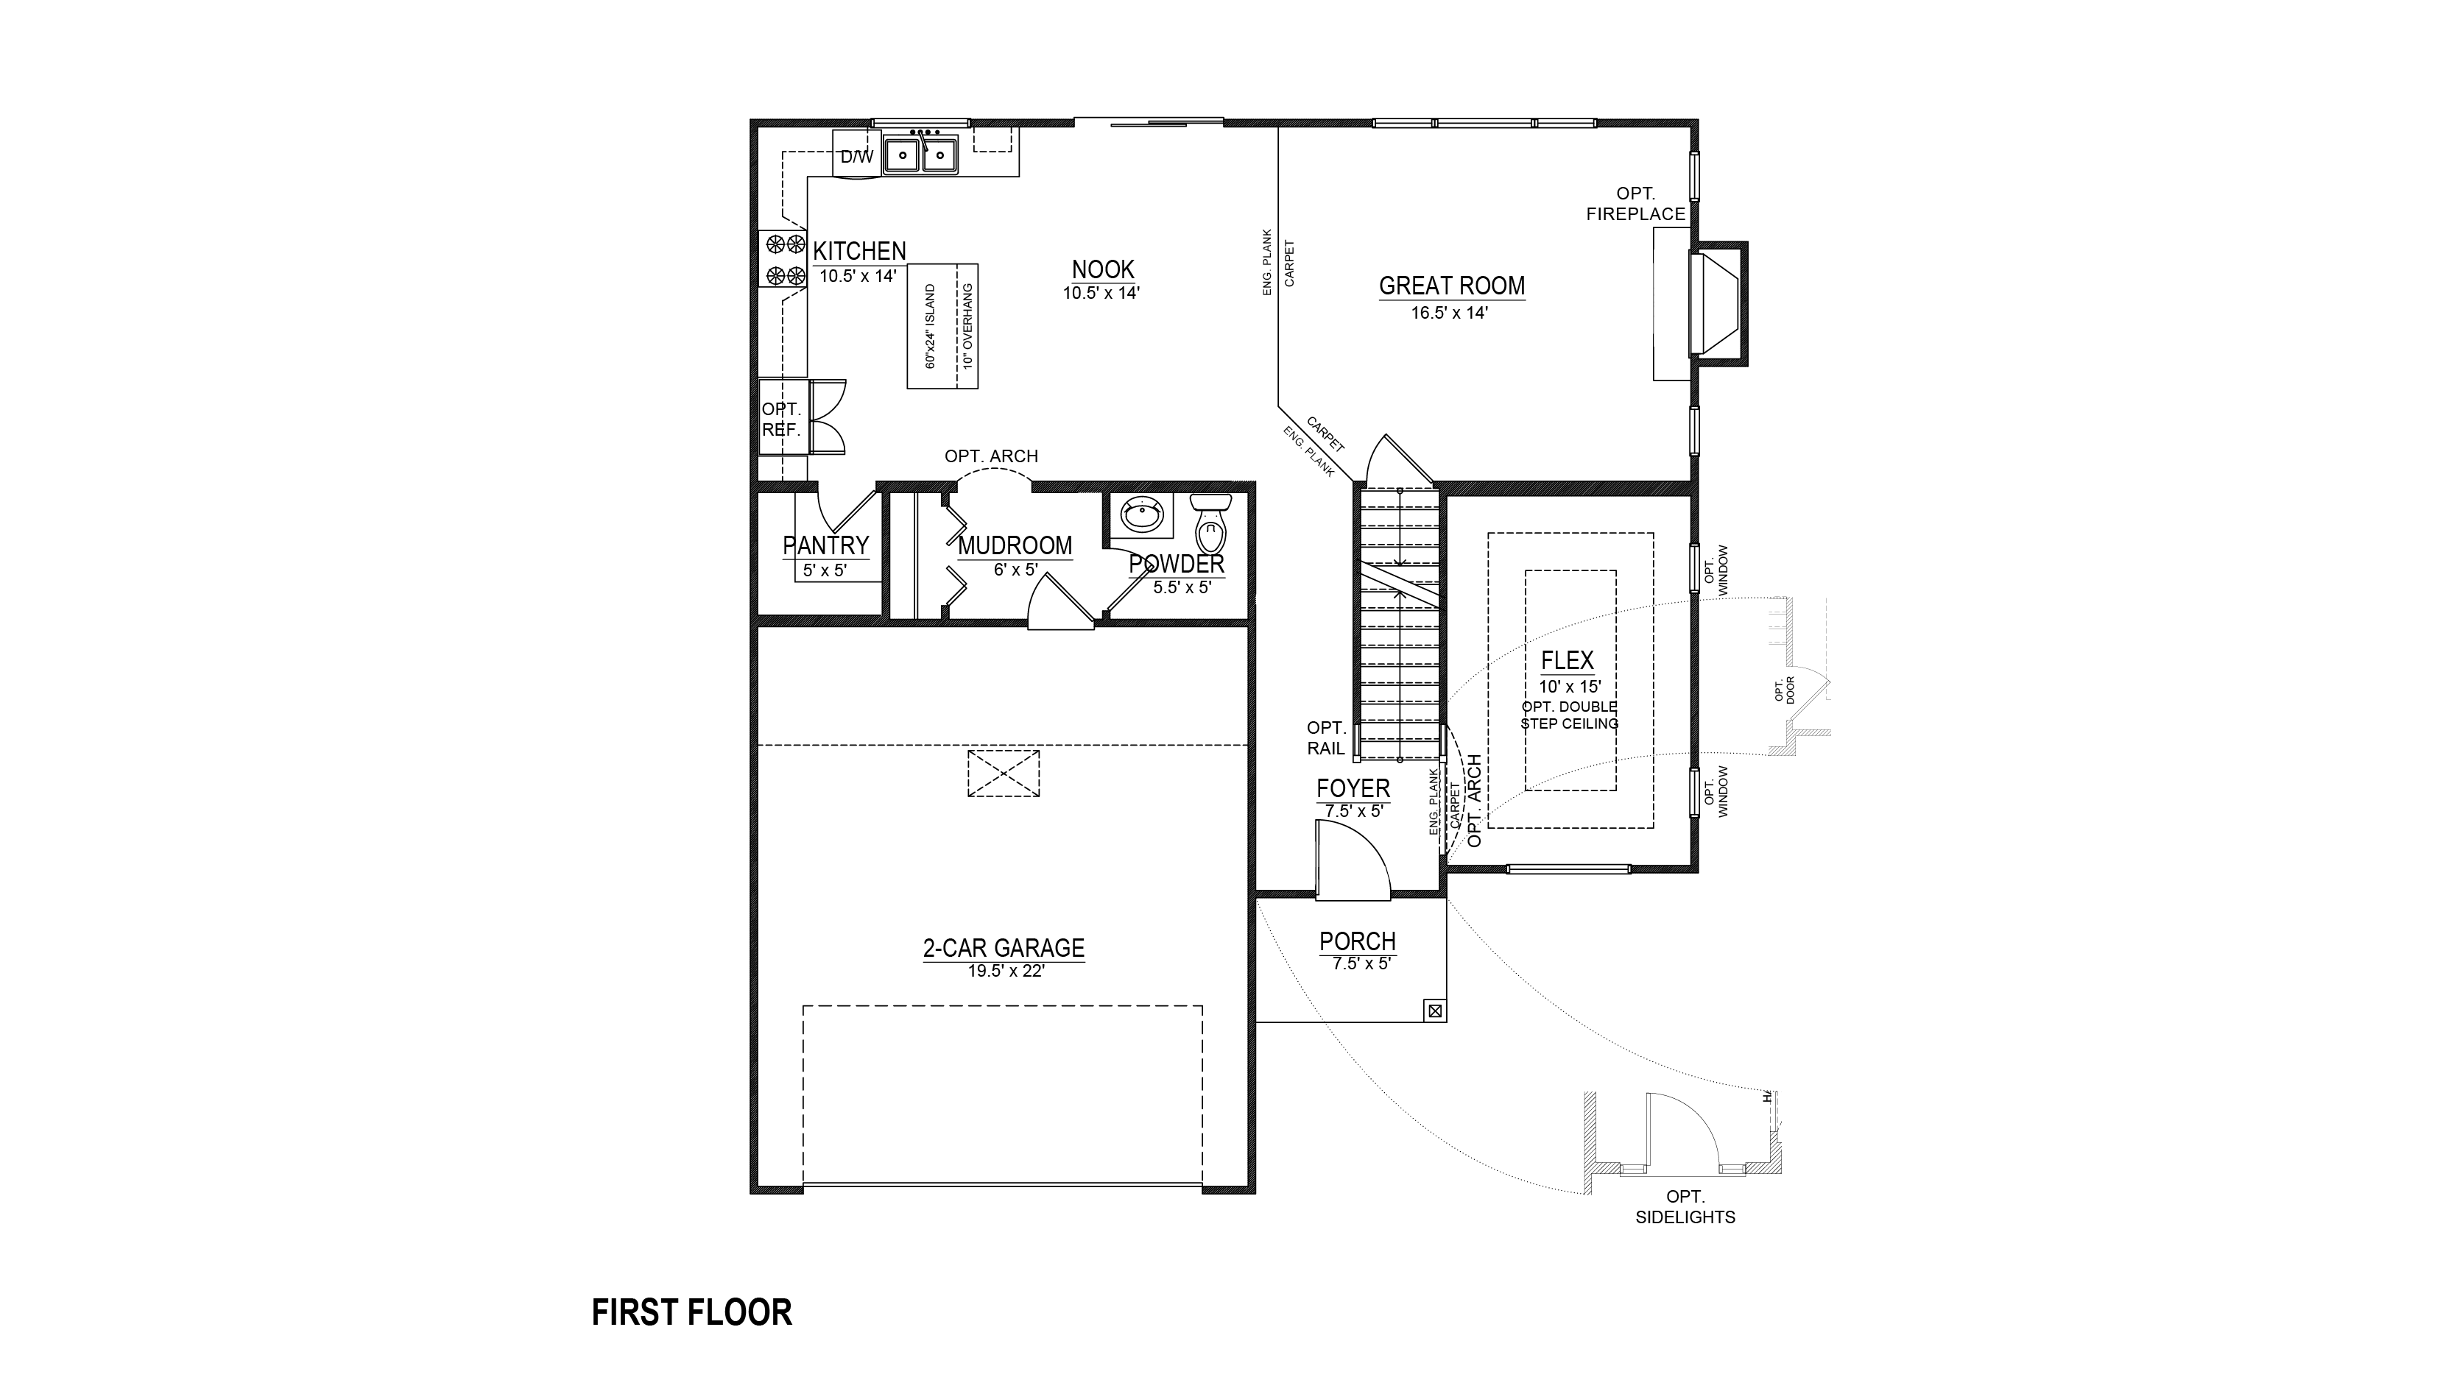
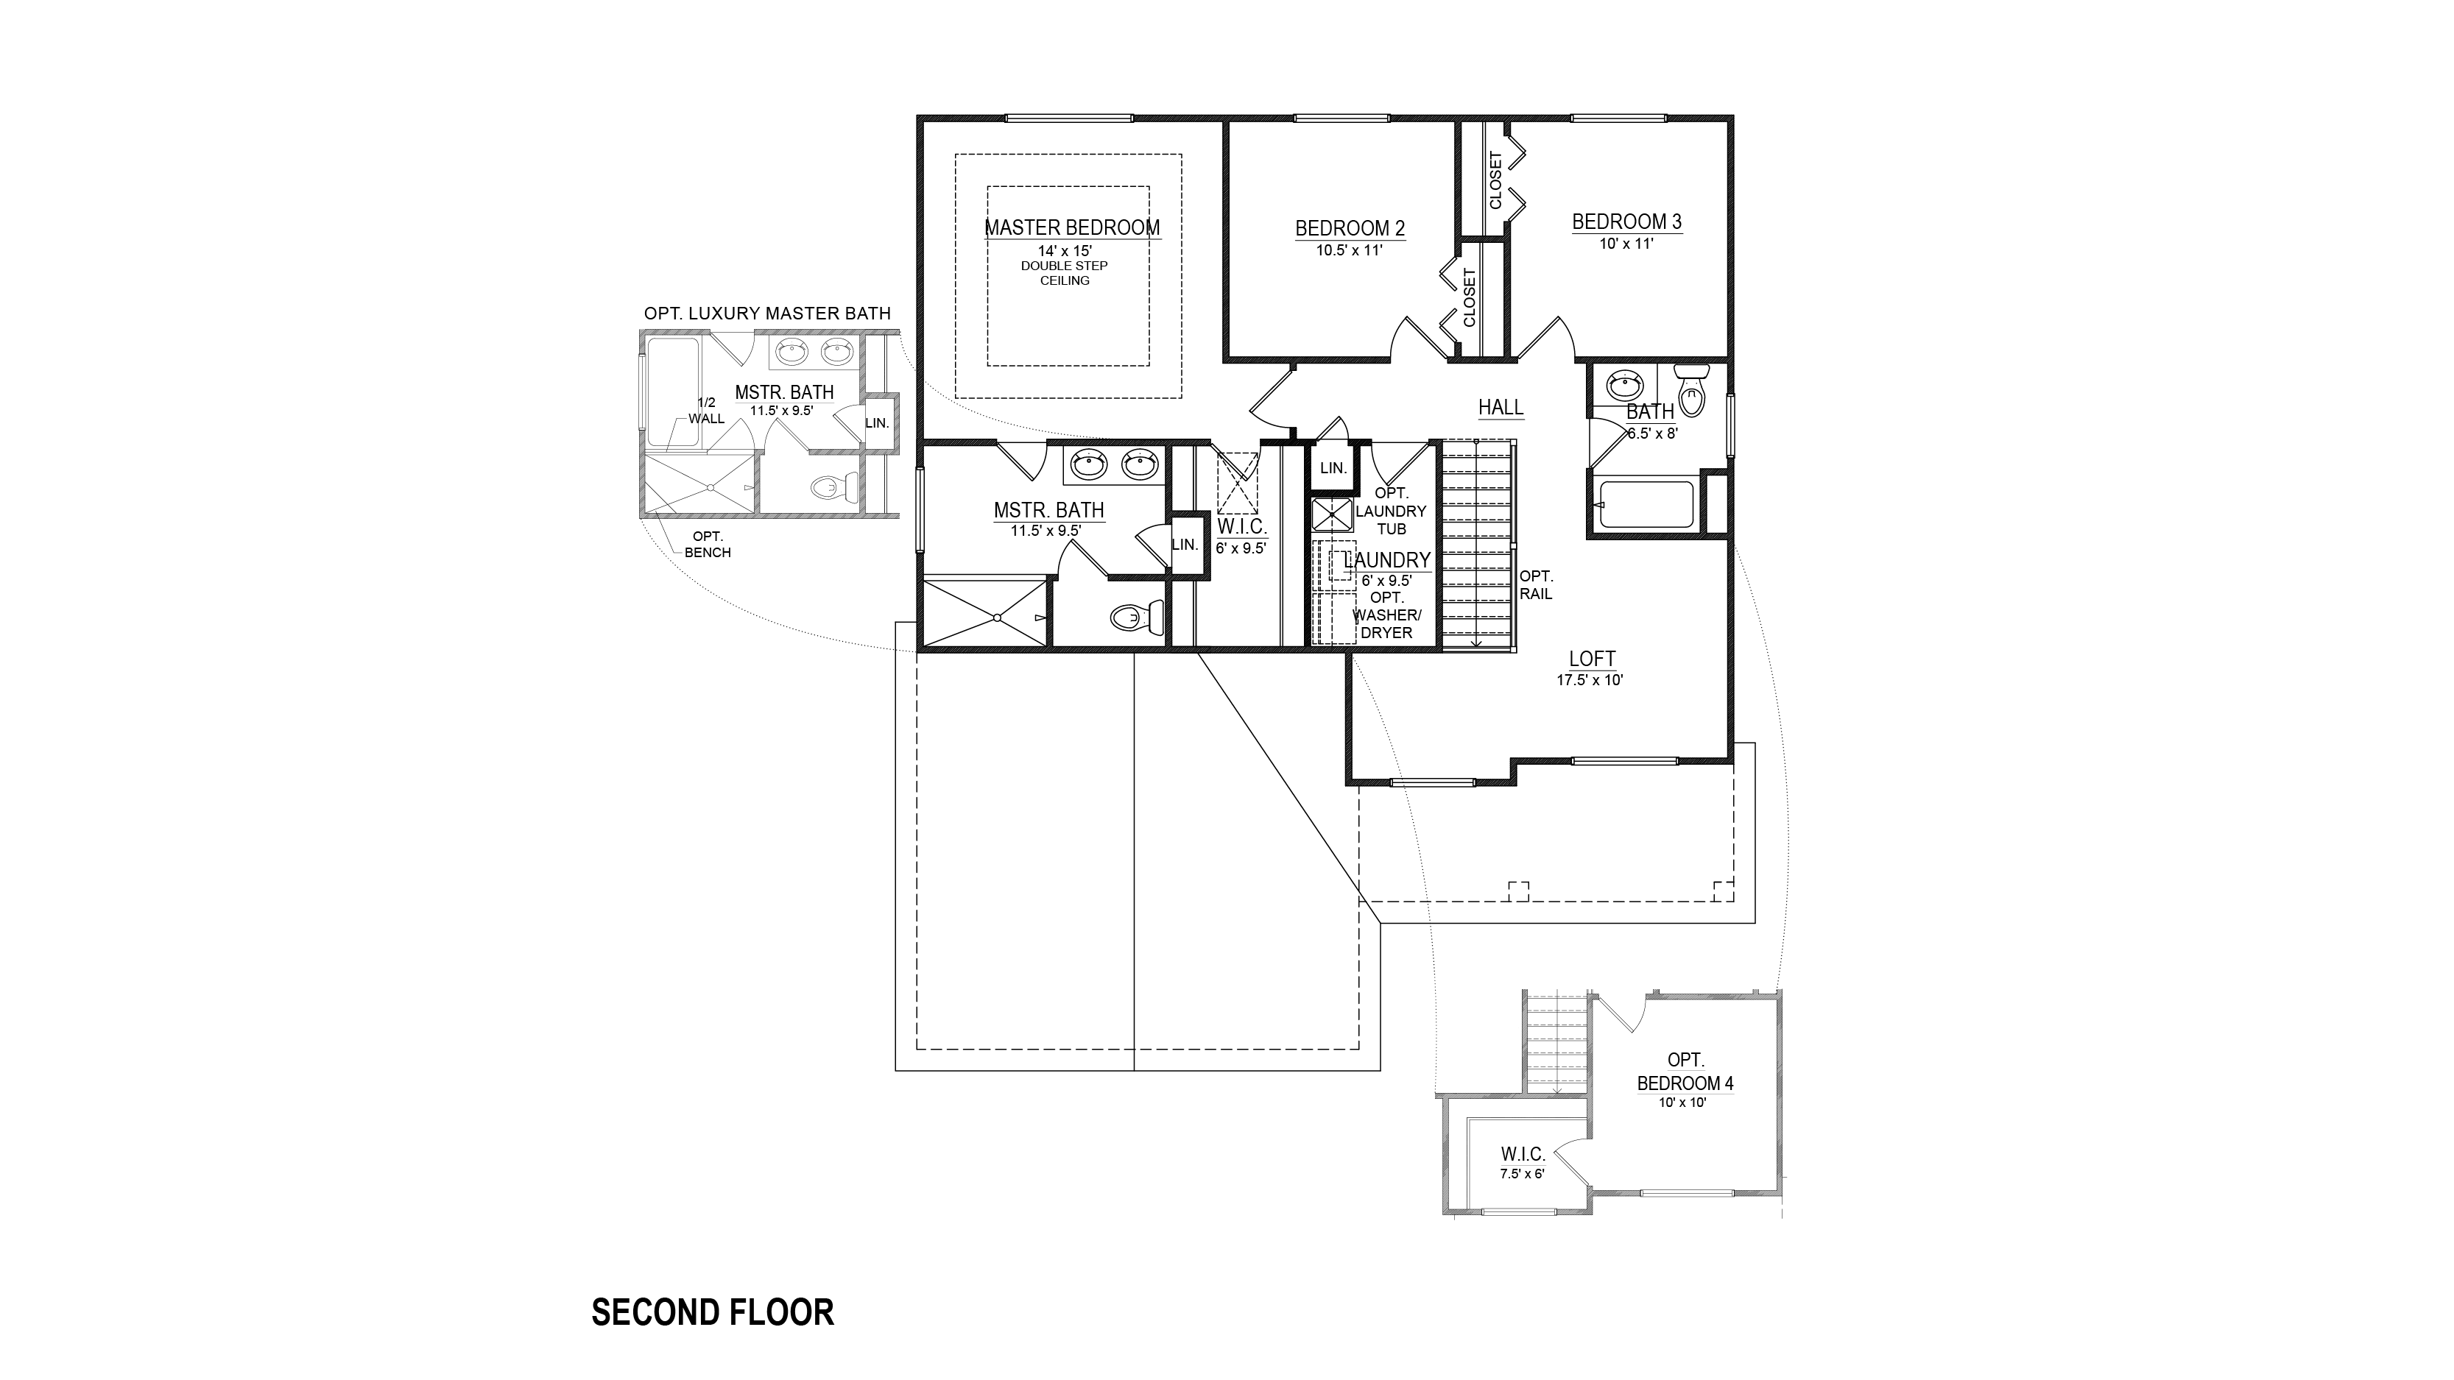
The Concord is a thoughtfully designed two-story home that combines open-concept living with the flexibility. The main living area is anchored by a spacious great room that flows seamlessly into the kitchen and dining nook, creating an inviting space for everything from busy weekday mornings to relaxed evenings with family and friends. A large kitchen island provides additional prep space and casual seating, while the walk-in pantry keeps everyday essentials organized and within reach.
Upstairs, the private owner’s suite serves as a comfortable retreat, complete with a spacious walk-in closet and a well-appointed bath designed to make both mornings and evenings more enjoyable. Two secondary bedrooms share a nearby full bath, while the centrally located loft creates additional living space for movie nights, homework, hobbies, or simply unwinding at the end of the day. An upstairs laundry room adds everyday convenience by keeping household tasks close to the bedrooms.
Read more about this plan
{"InvalidUserInputMessage":"Please check your data entered again","ServerErrorMessage":"We couldn't share this page via email, try again later","SuccessResultCode":0,"InvalidUserInputResultCode":1,"ServerErrorResultCode":2,"HostName":"http://www.drhorton.com","DefaultPageUrl":"https://www.drhorton.com/michigan/detroit/grand-blanc/cambridge-park-north-ii/floor-plans/ccon","DefaultModalHeader":"Share this property."}



Facebook LinkedIn Email