Dover Floor Plan
Call for Information
4 Bed |
2.5 Bath |
2 Garage |
2 Story
2,205 Sq. Ft.
About this floor plan
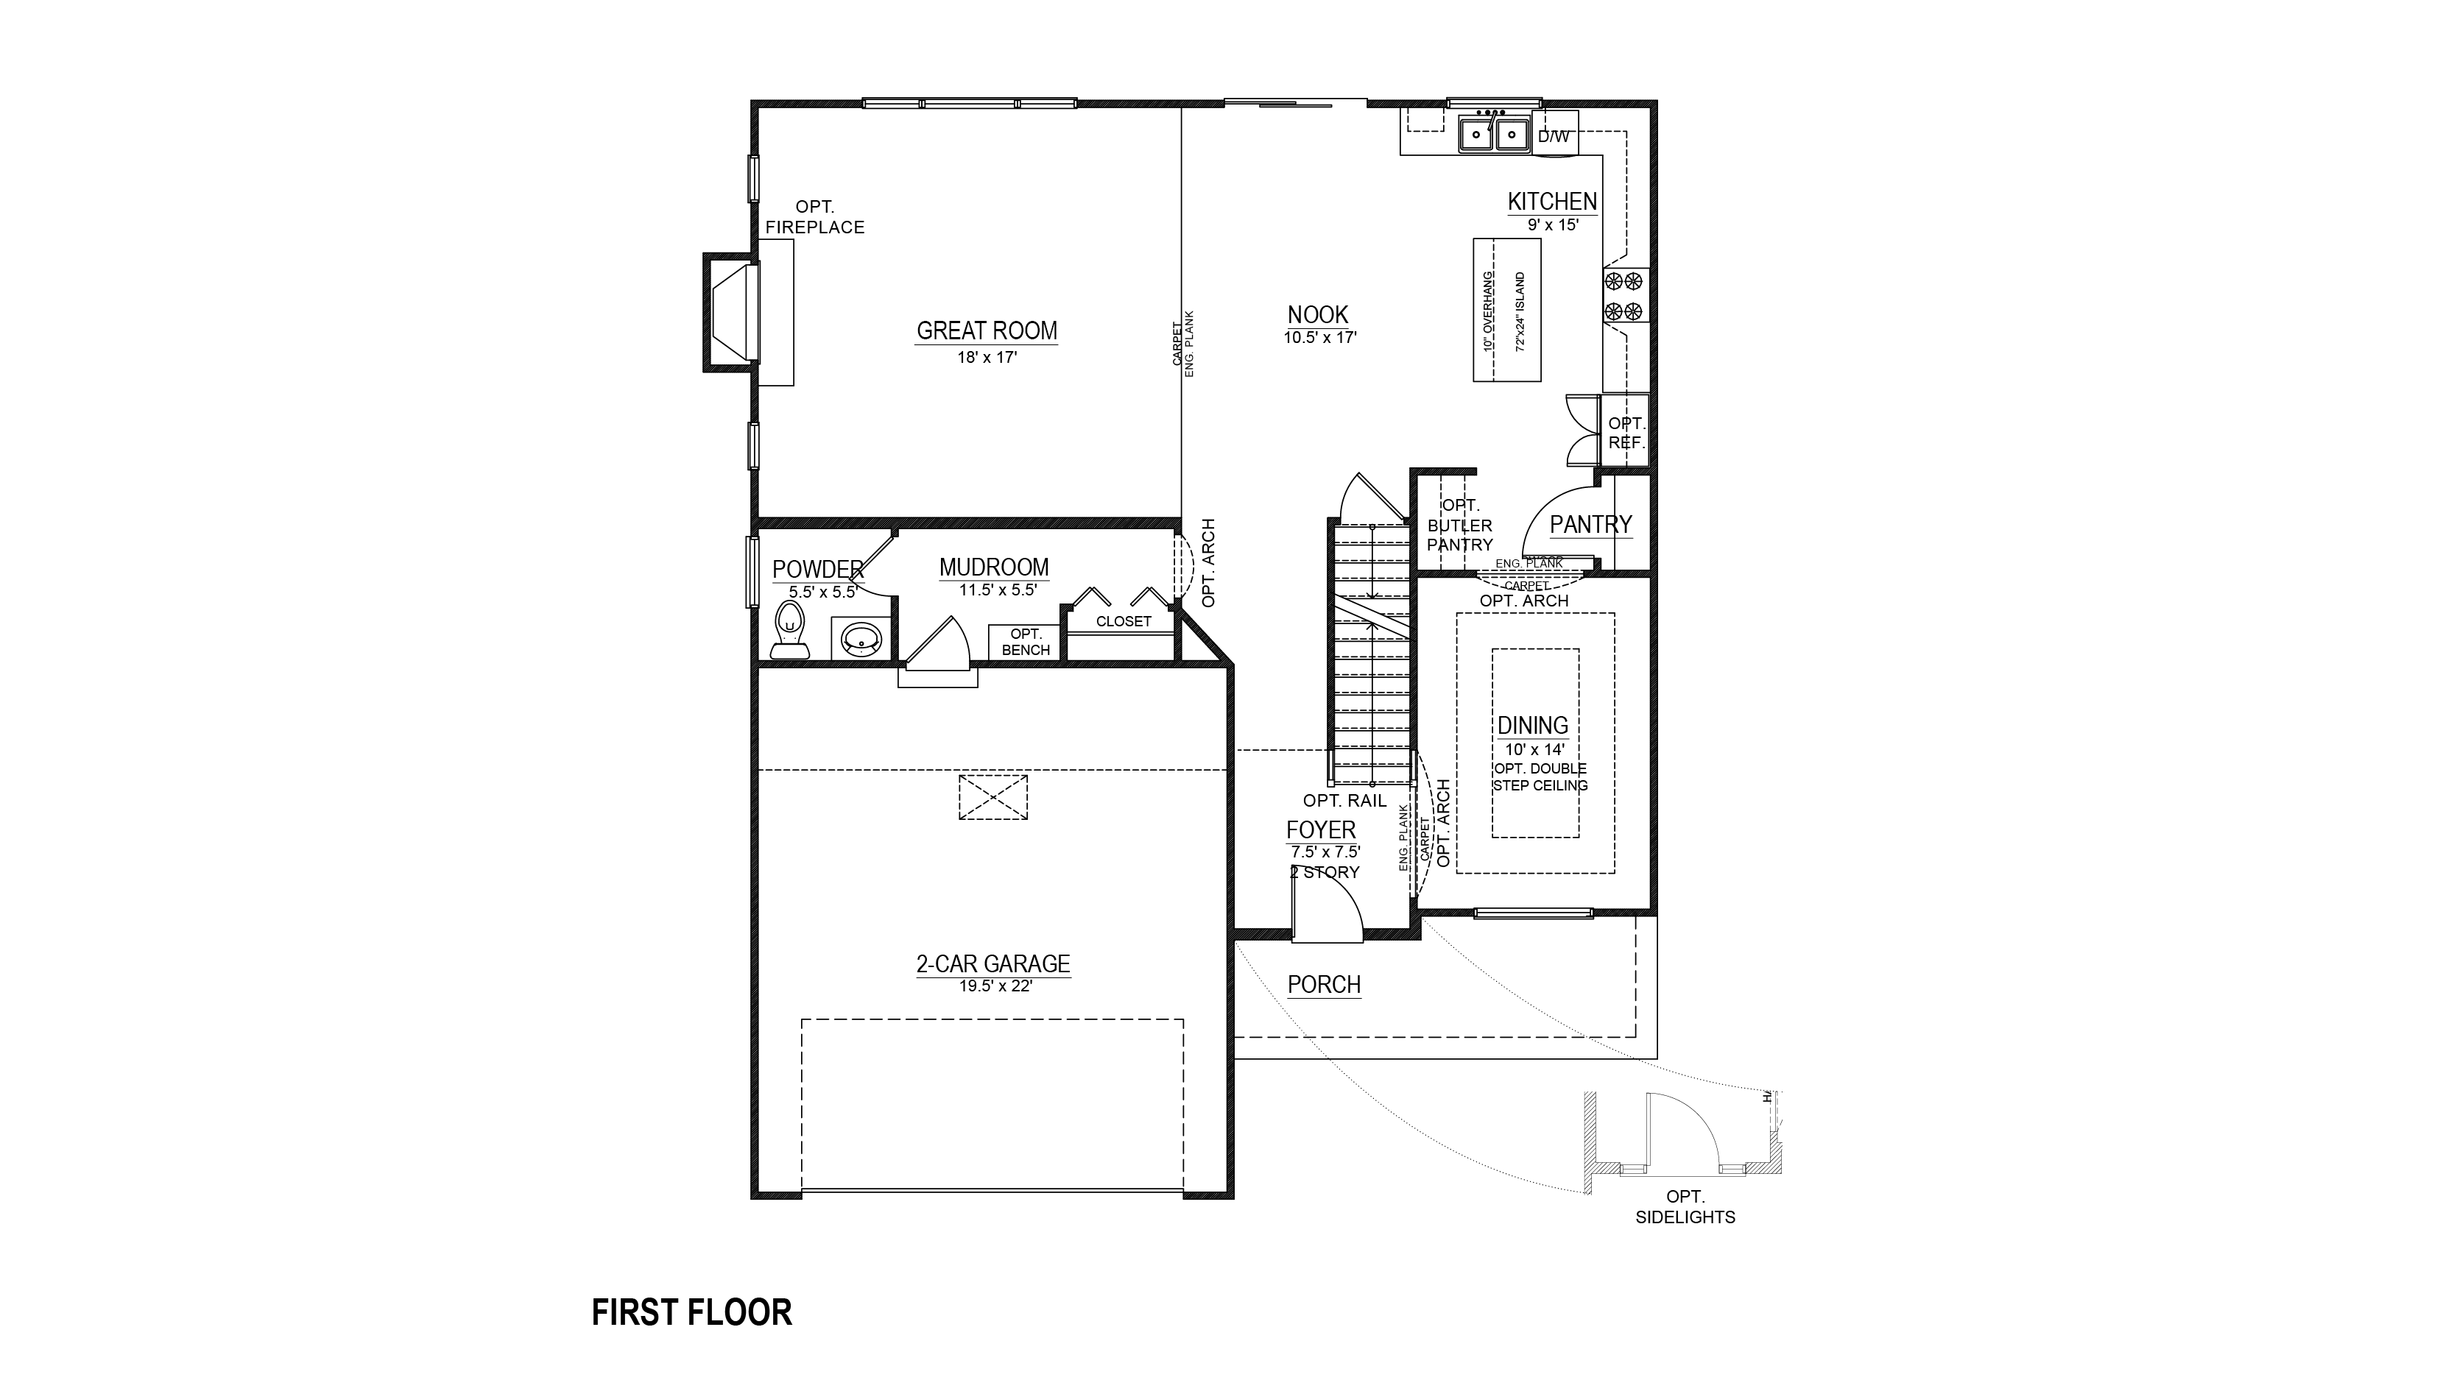
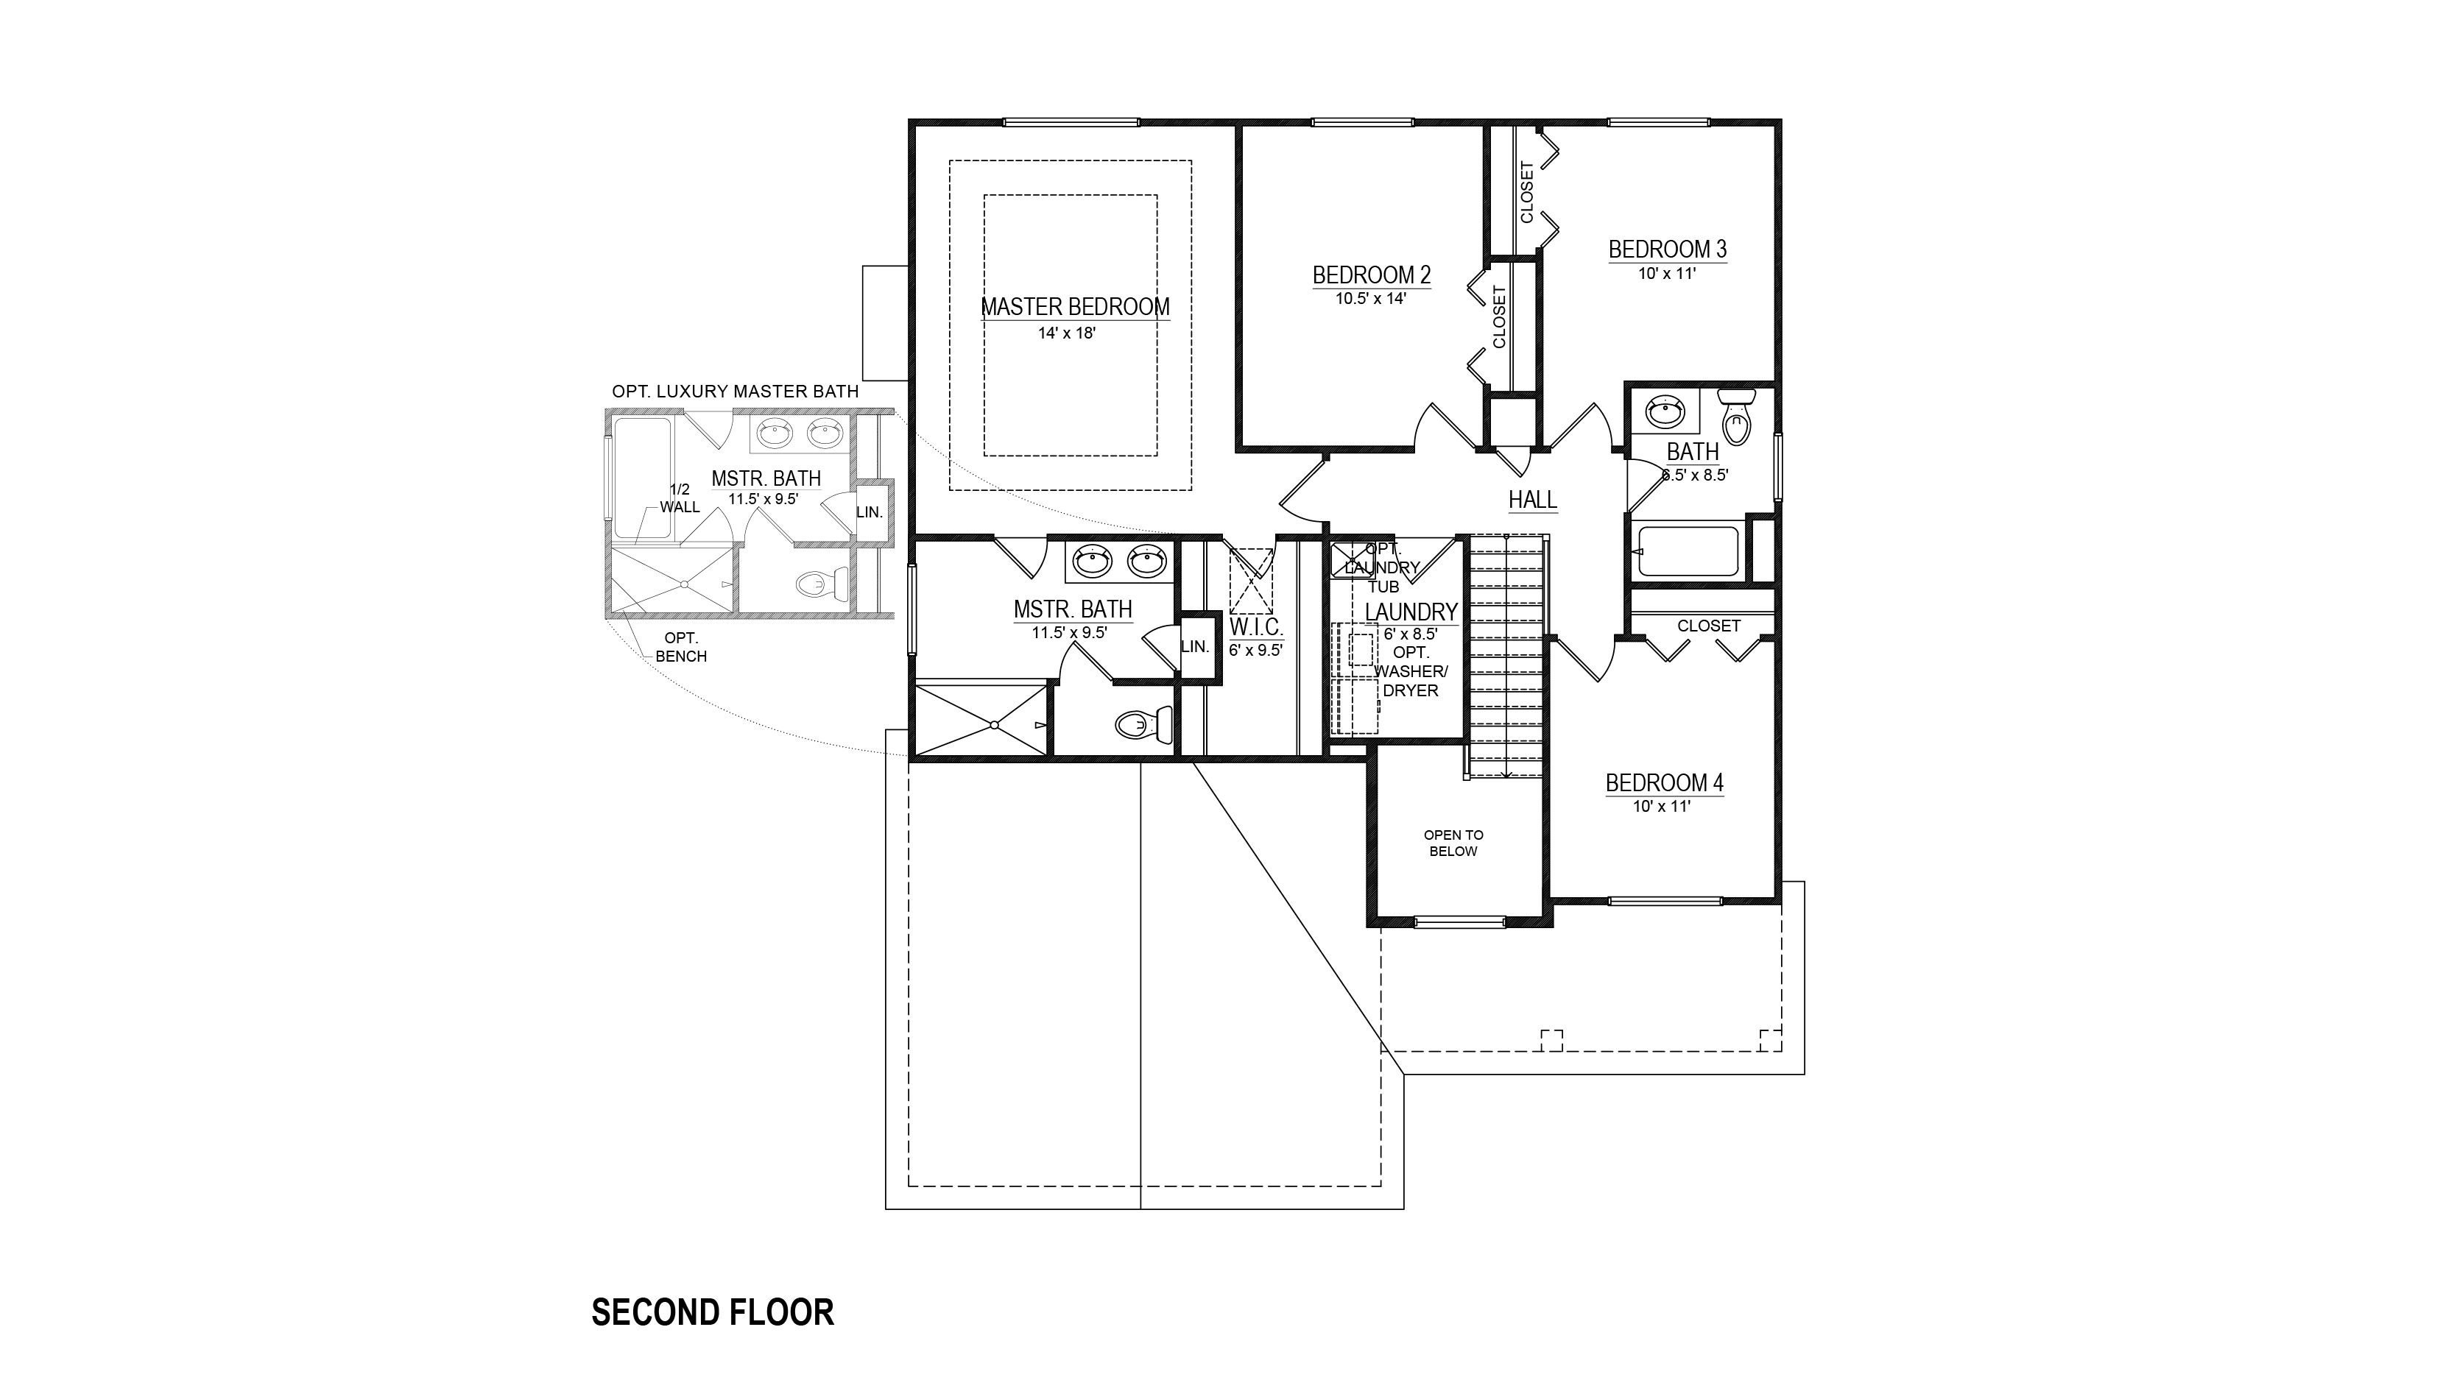
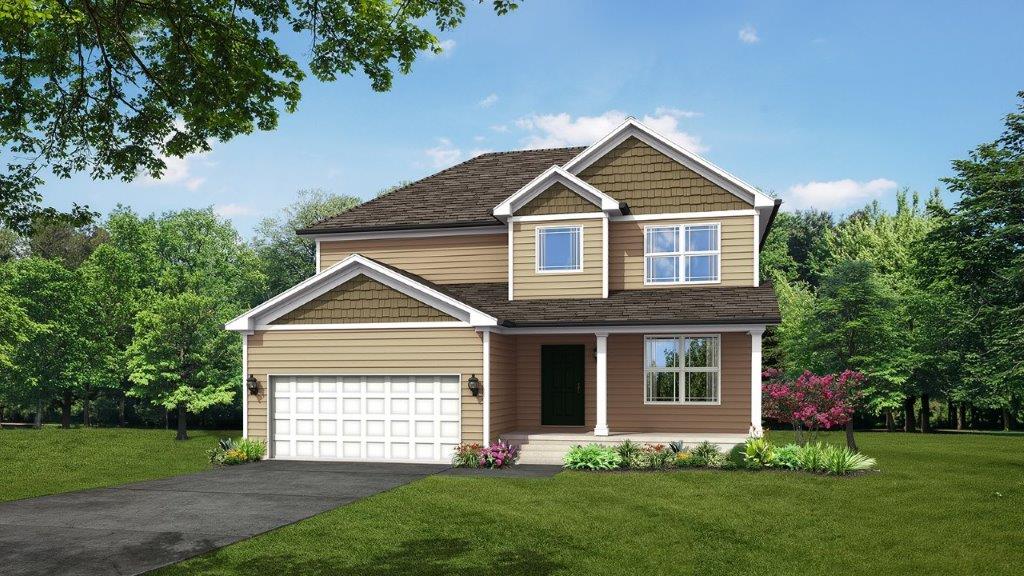
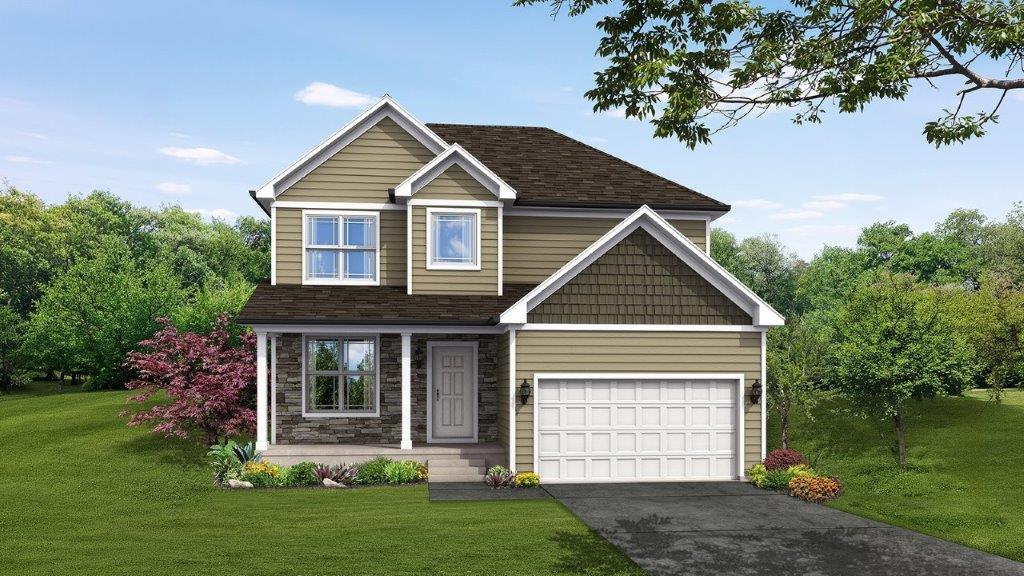
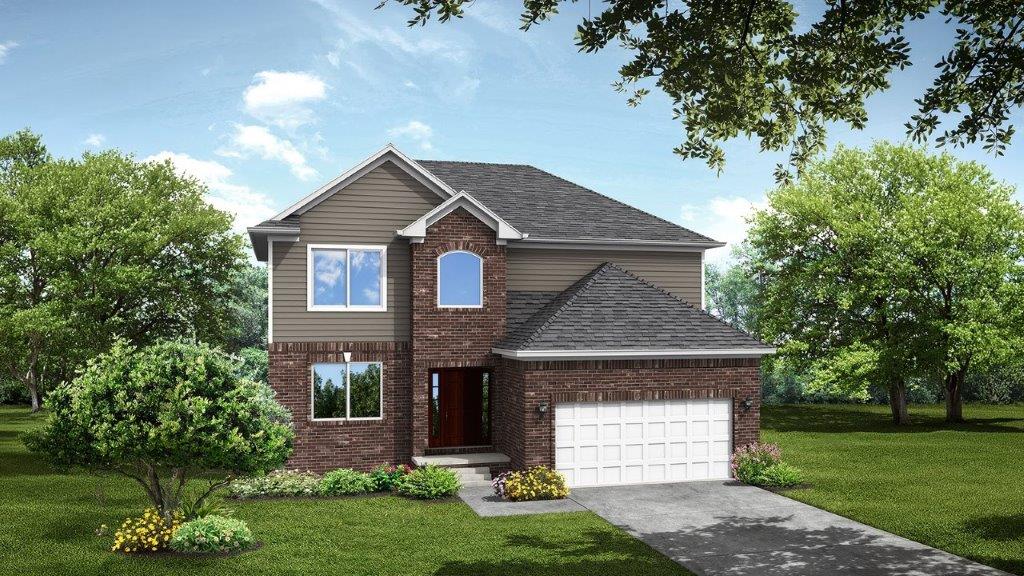
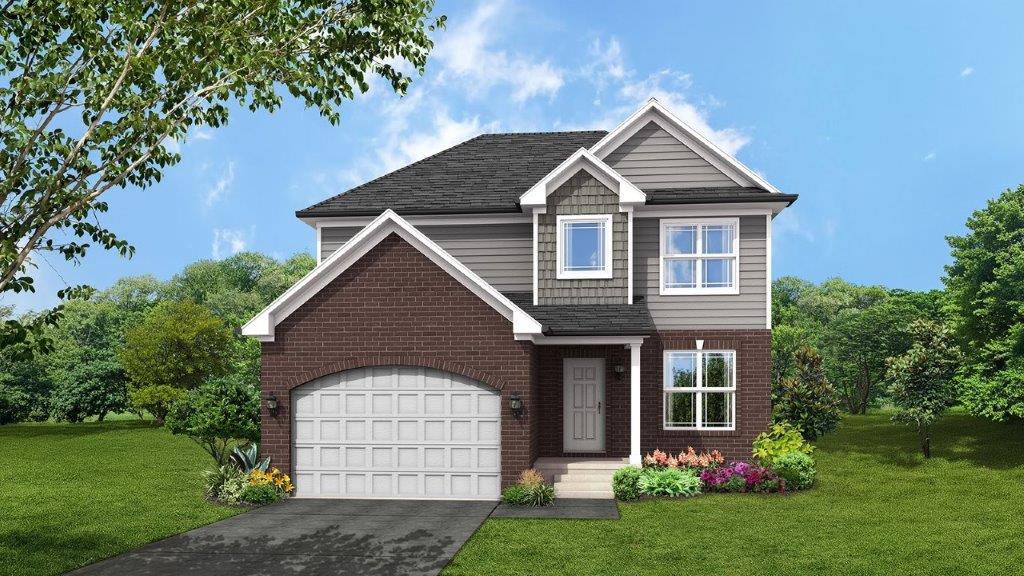
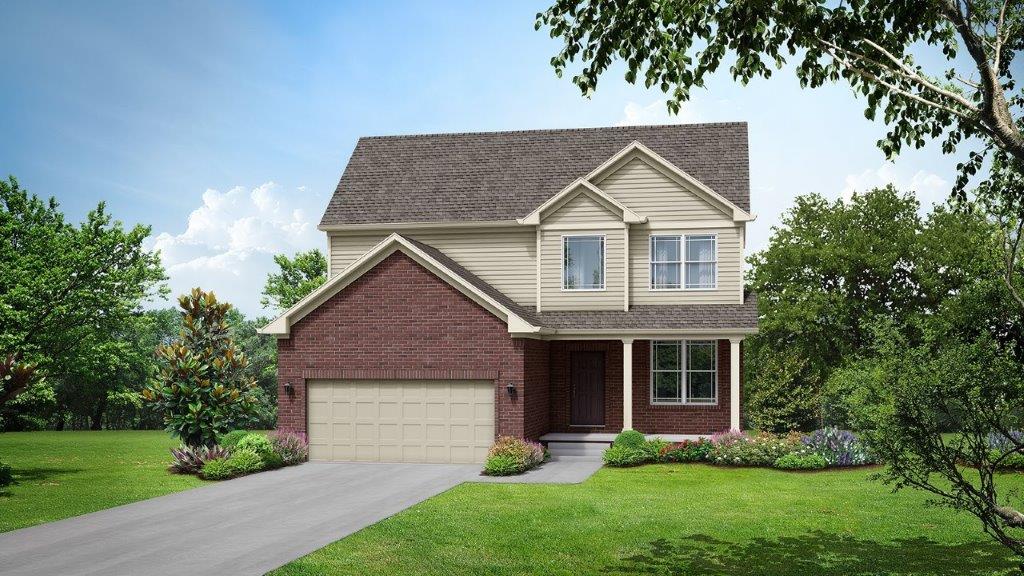
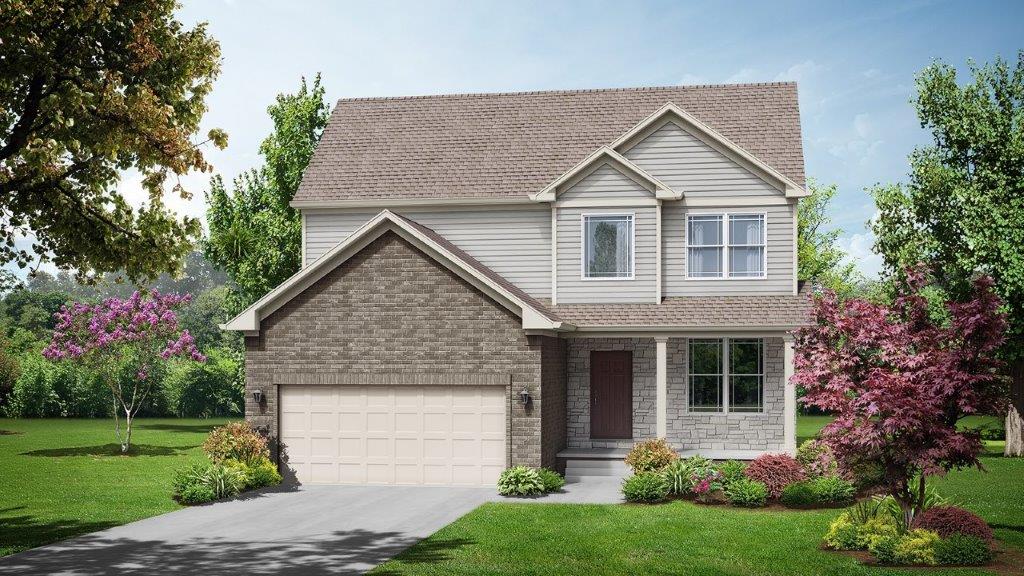
The Dover is designed to make everyday life feel connected, comfortable, and easy to enjoy. With 2,205 square feet of thoughtfully arranged living space, this two-story Colonial brings everyone together on the main level while giving you four bedrooms upstairs for the privacy and quiet that busy households need.
The main level centers around the spaces where you naturally spend time together. The kitchen, dining area, and great room create an inviting flow that makes preparing dinner, sharing a meal, or relaxing together feel effortless. Whether you’re hosting friends for the weekend or enjoying a quiet night at home, the connected layout keeps the conversation going without making the spaces feel like one large room.
Upstairs, four bedrooms give everyone a place to settle in and make their own. The additional bedrooms can flex around the way your life takes shape, whether you need a home office, guest room, hobby space, or room for a growing family. When the day winds down, the owner’s suite offers a private place to step away and recharge, while the remaining bedrooms create comfortable retreats for family or guests. A 2.5-bath layout adds convenience to busy mornings, while the attached two-car garage gives you a practical place for vehicles, gear, and everyday storage. The Dover offers a balanced layout that brings people together when you want and gives everyone room of their own when you need it.
Read more about this plan
{"InvalidUserInputMessage":"Please check your data entered again","ServerErrorMessage":"We couldn't share this page via email, try again later","SuccessResultCode":0,"InvalidUserInputResultCode":1,"ServerErrorResultCode":2,"HostName":"http://www.drhorton.com","DefaultPageUrl":"https://www.drhorton.com/michigan/detroit/grand-blanc/cambridge-park-north-ii/floor-plans/cdov","DefaultModalHeader":"Share this property."}

Facebook LinkedIn Email