About this floor plan
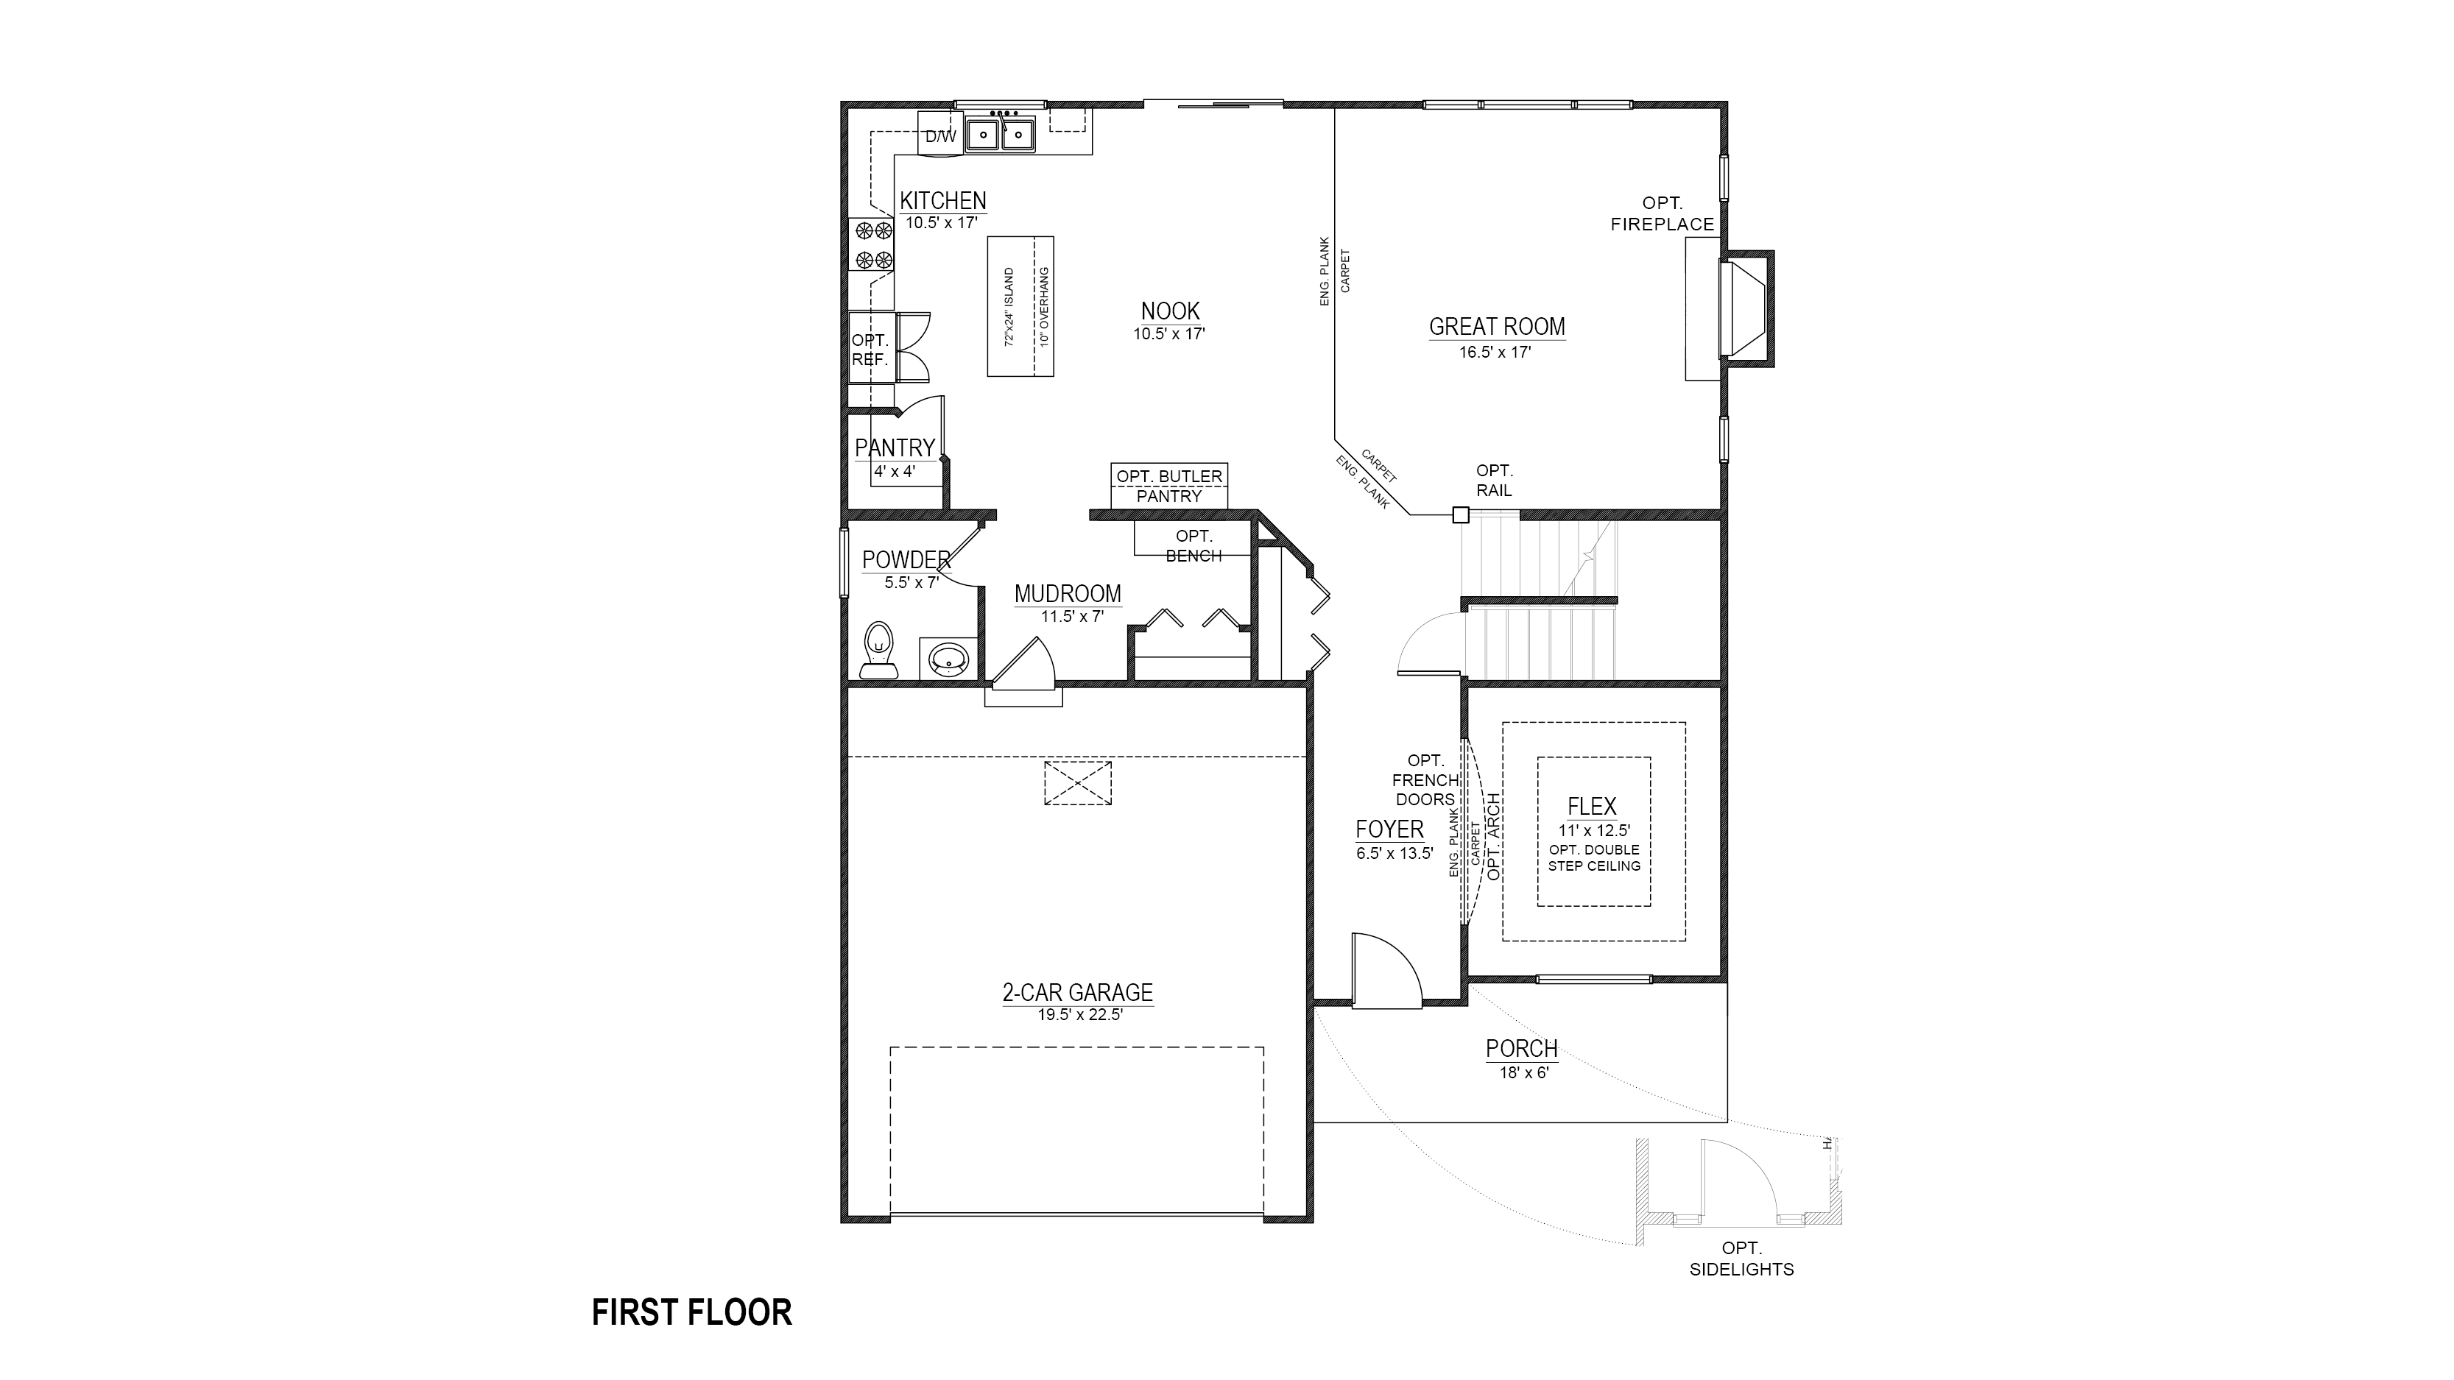
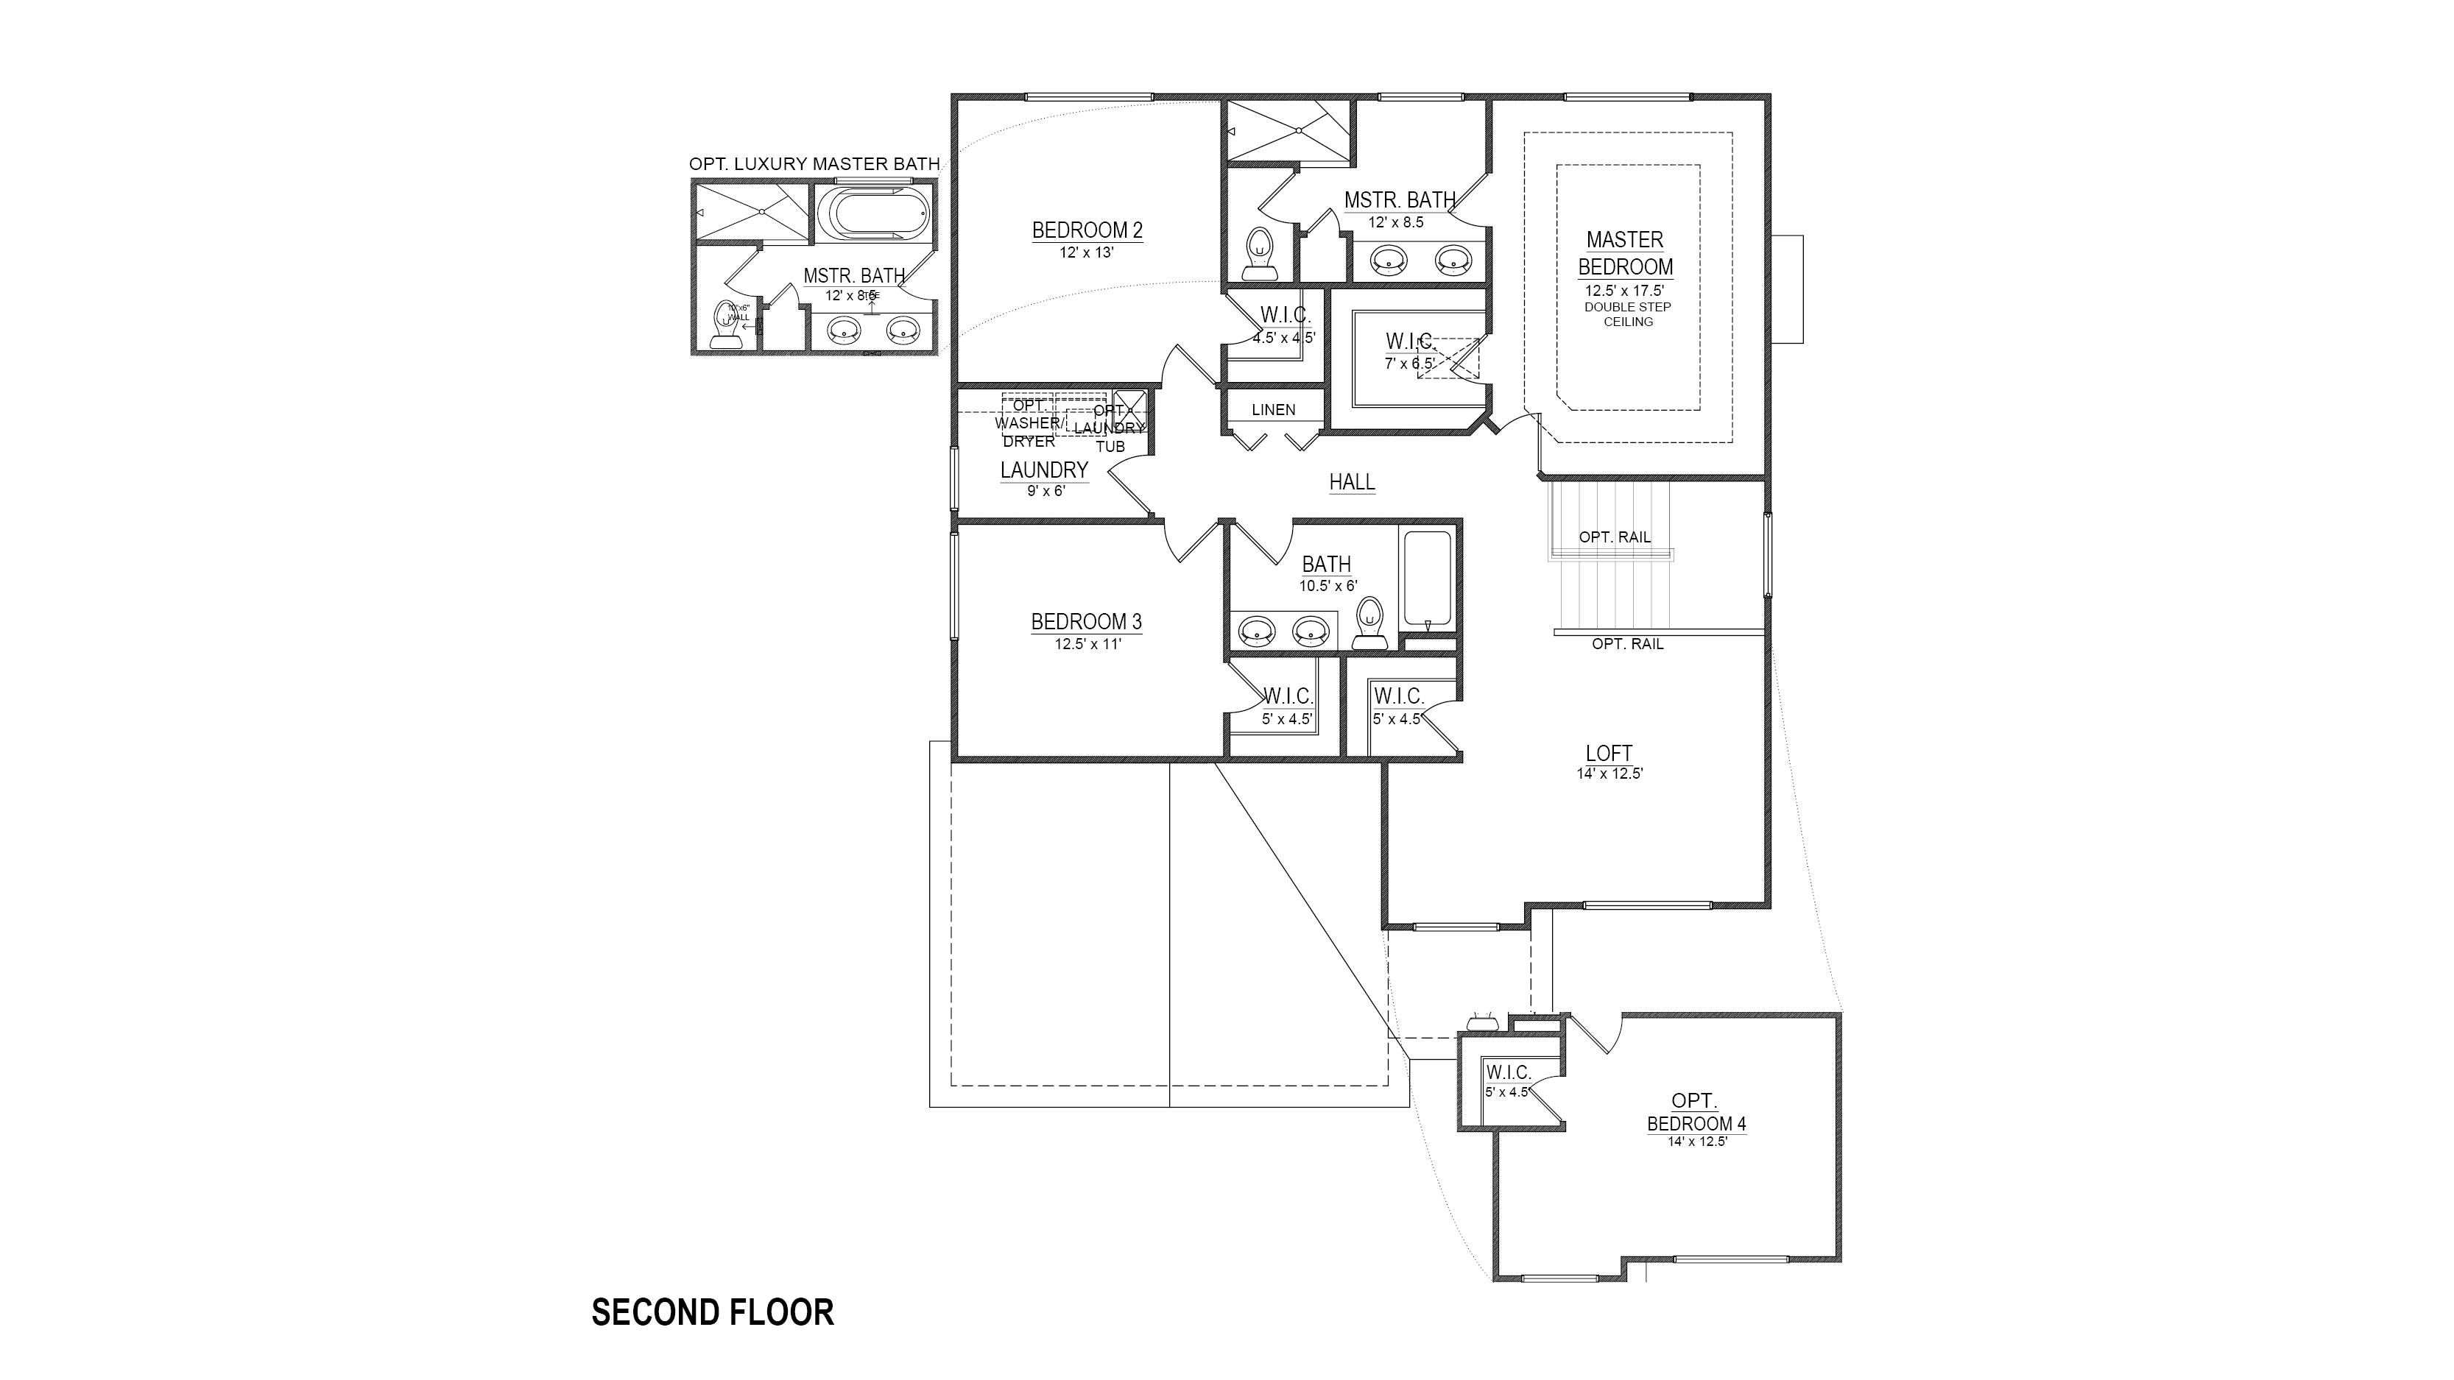
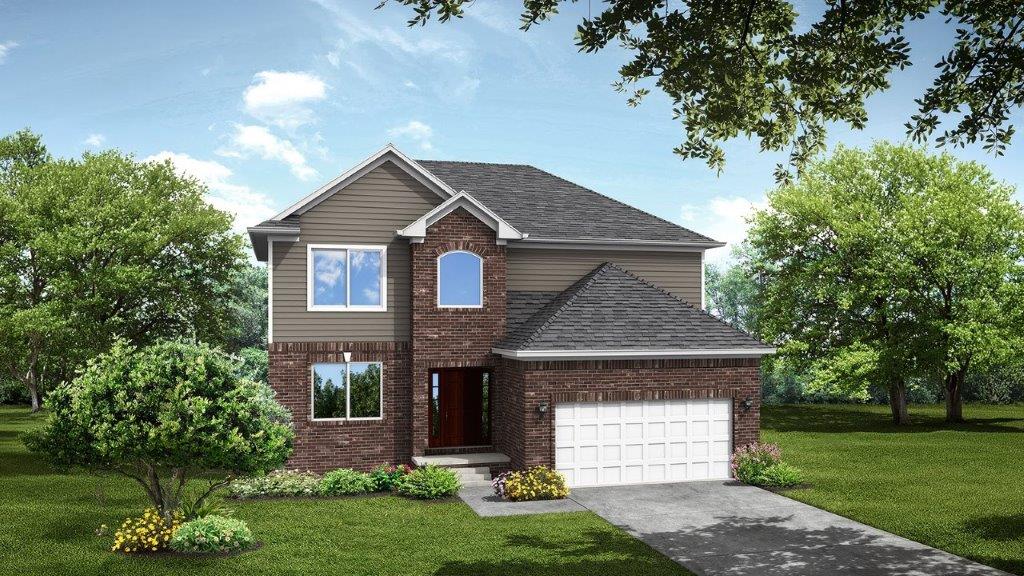
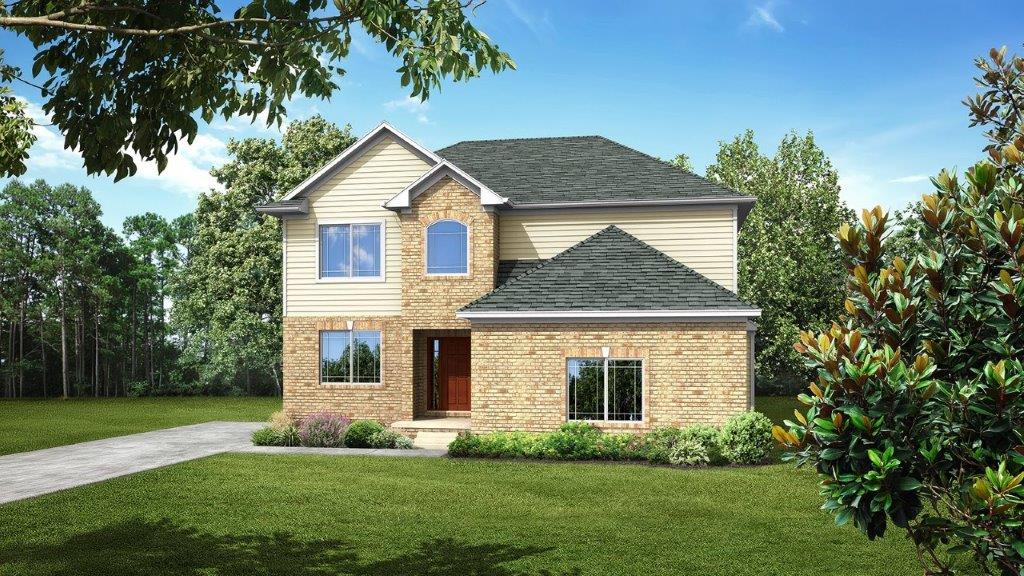
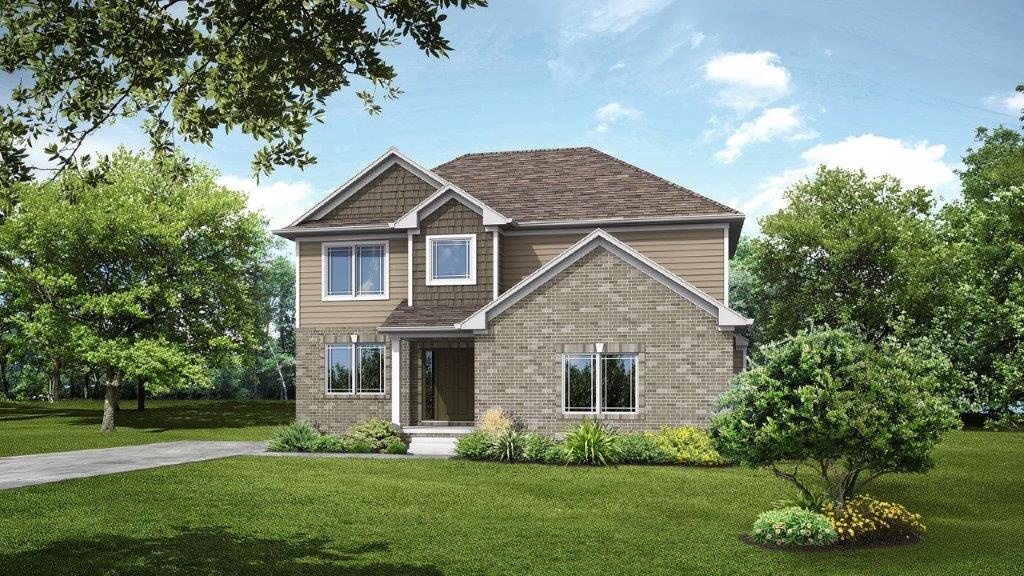
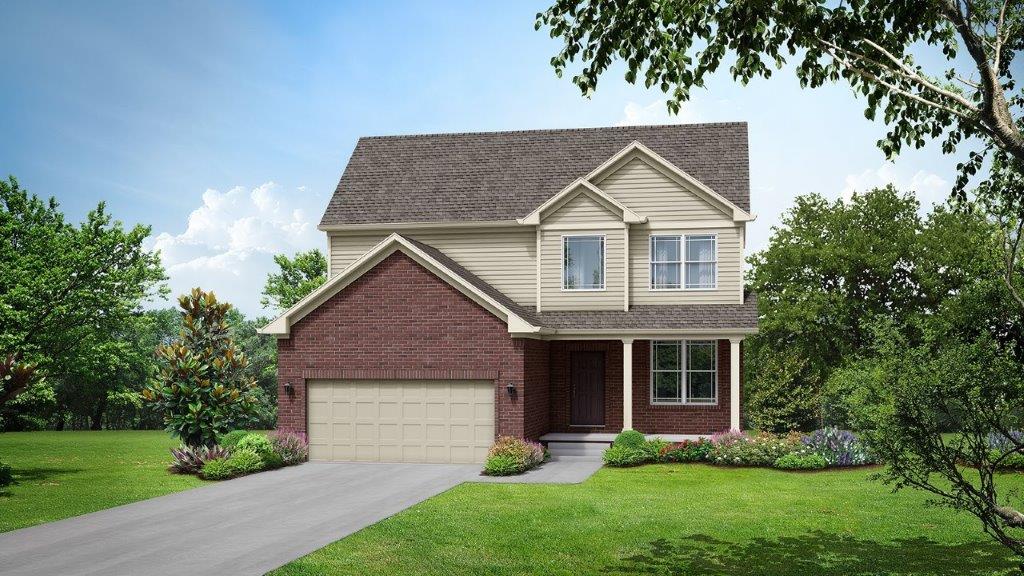
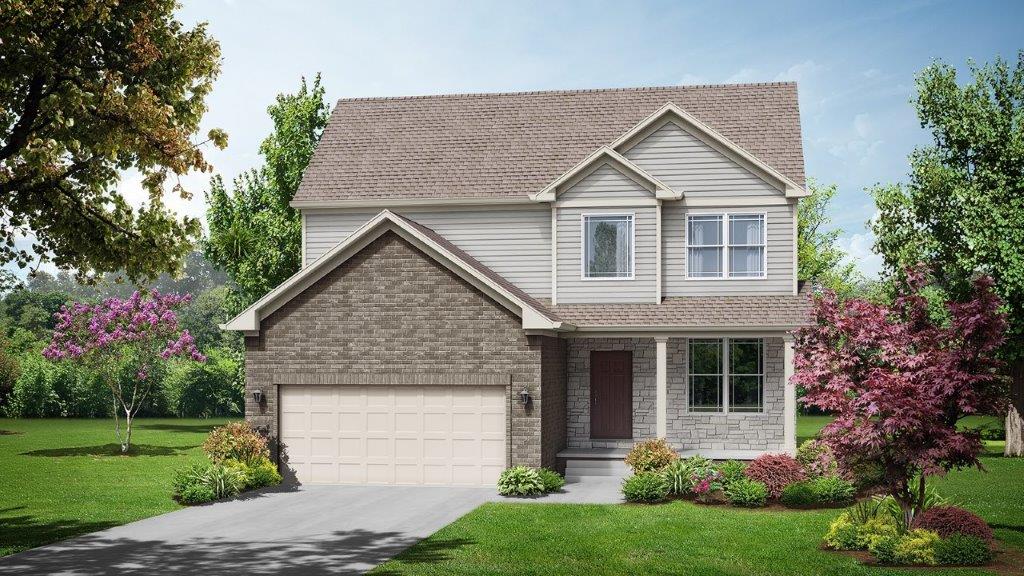
The Everest offers the perfect balance of togetherness and personal space, with a thoughtfully designed two-story layout that gives everyone room to settle in. From the moment you enter, the home welcomes you with connected living spaces designed for both everyday routines and special gatherings. The main level brings the kitchen, dining area, and family room together, creating a comfortable hub where meals are shared, conversations flow, and memories are made.
A home should work as hard as you do, and the Everest includes flexible spaces that can adapt to your needs. Whether you create a home office, homework area, play space, or a quiet retreat, these versatile rooms give you the freedom to personalize your home. Thoughtful storage and convenient spaces throughout help keep daily routines organized, giving everything a place while keeping the home feeling open and inviting.
Read more about this plan






Facebook LinkedIn Email