Bradford Floor Plan
Call for Information
| Tradition SeriesSM
3 Bed |
2 Bath |
2 Garage |
1 Story
1,672 Sq. Ft.
About this floor plan
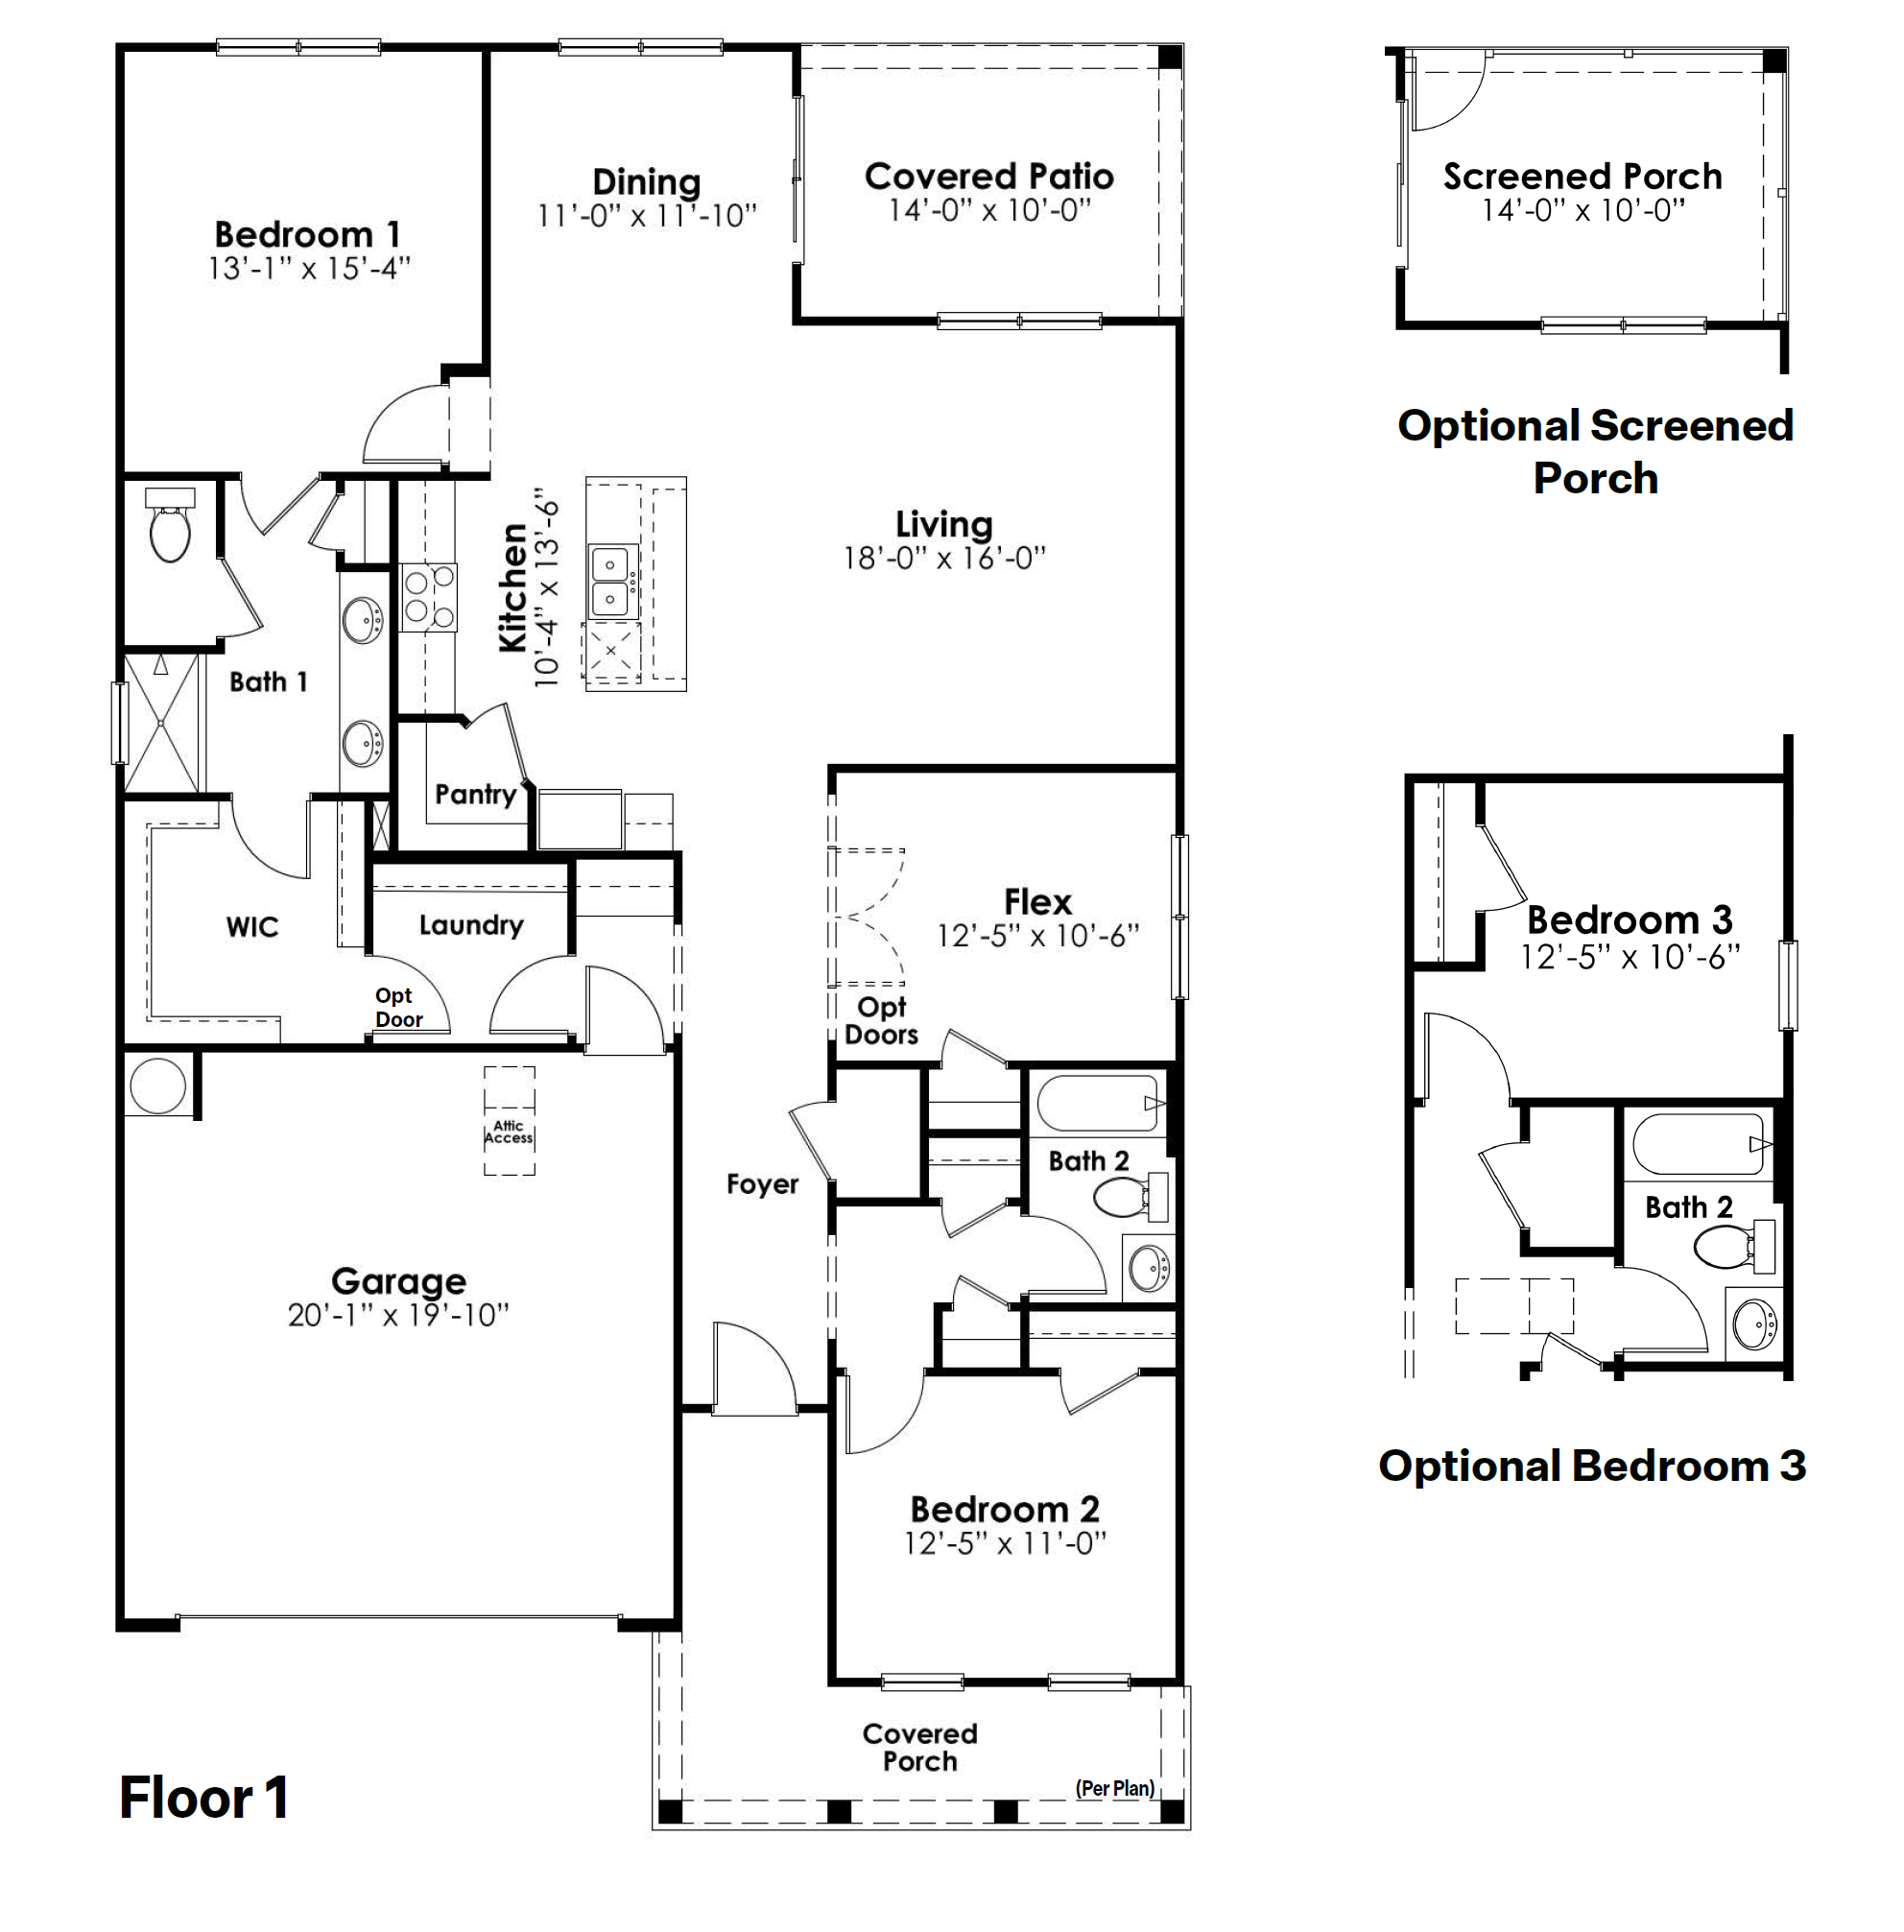
Welcome to the Bradford floor plan in Dorset Ridge, a 55+ community. Part of the Tradition Series, this thoughtfully designed home features impressive finishes like durable Hardie Plank siding, beautiful RevWood flooring, quartz countertops, and so much more. The open-concept kitchen, dining and living areas create an inviting space for everyday living and entertaining, while the private primary suite includes a spacious walk-in closet and bath. A second bedroom and full bath provide flexibility for guests, and the flex room is ideal for a home office, hobby room or additional living space. The flex space as offers the option to be built as a third bedroom. Enjoy outdoor living from the covered front and back porches (per plan), with an optional screened-in back porch.
Our homes in Dorset Ridge have been thoughtfully designed with the needs of those 55+ in mind. They also offer Smart Home Technology packages for everyday convenience. Call us today to see how to make the Bradford in Dorset Ridge your new home!
Read more about this plan
{"InvalidUserInputMessage":"Please check your data entered again","ServerErrorMessage":"We couldn't share this page via email, try again later","SuccessResultCode":0,"InvalidUserInputResultCode":1,"ServerErrorResultCode":2,"HostName":"http://www.drhorton.com","DefaultPageUrl":"https://www.drhorton.com/south-carolina/columbia/irmo/dorset-ridge/floor-plans/1675","DefaultModalHeader":"Share this property."}




Facebook LinkedIn Email