Eaton Floor Plan
Call for Information
| Tradition SeriesSM
3 Bed |
2 Bath |
2 Garage |
1 Story
1,733 Sq. Ft.
About this floor plan
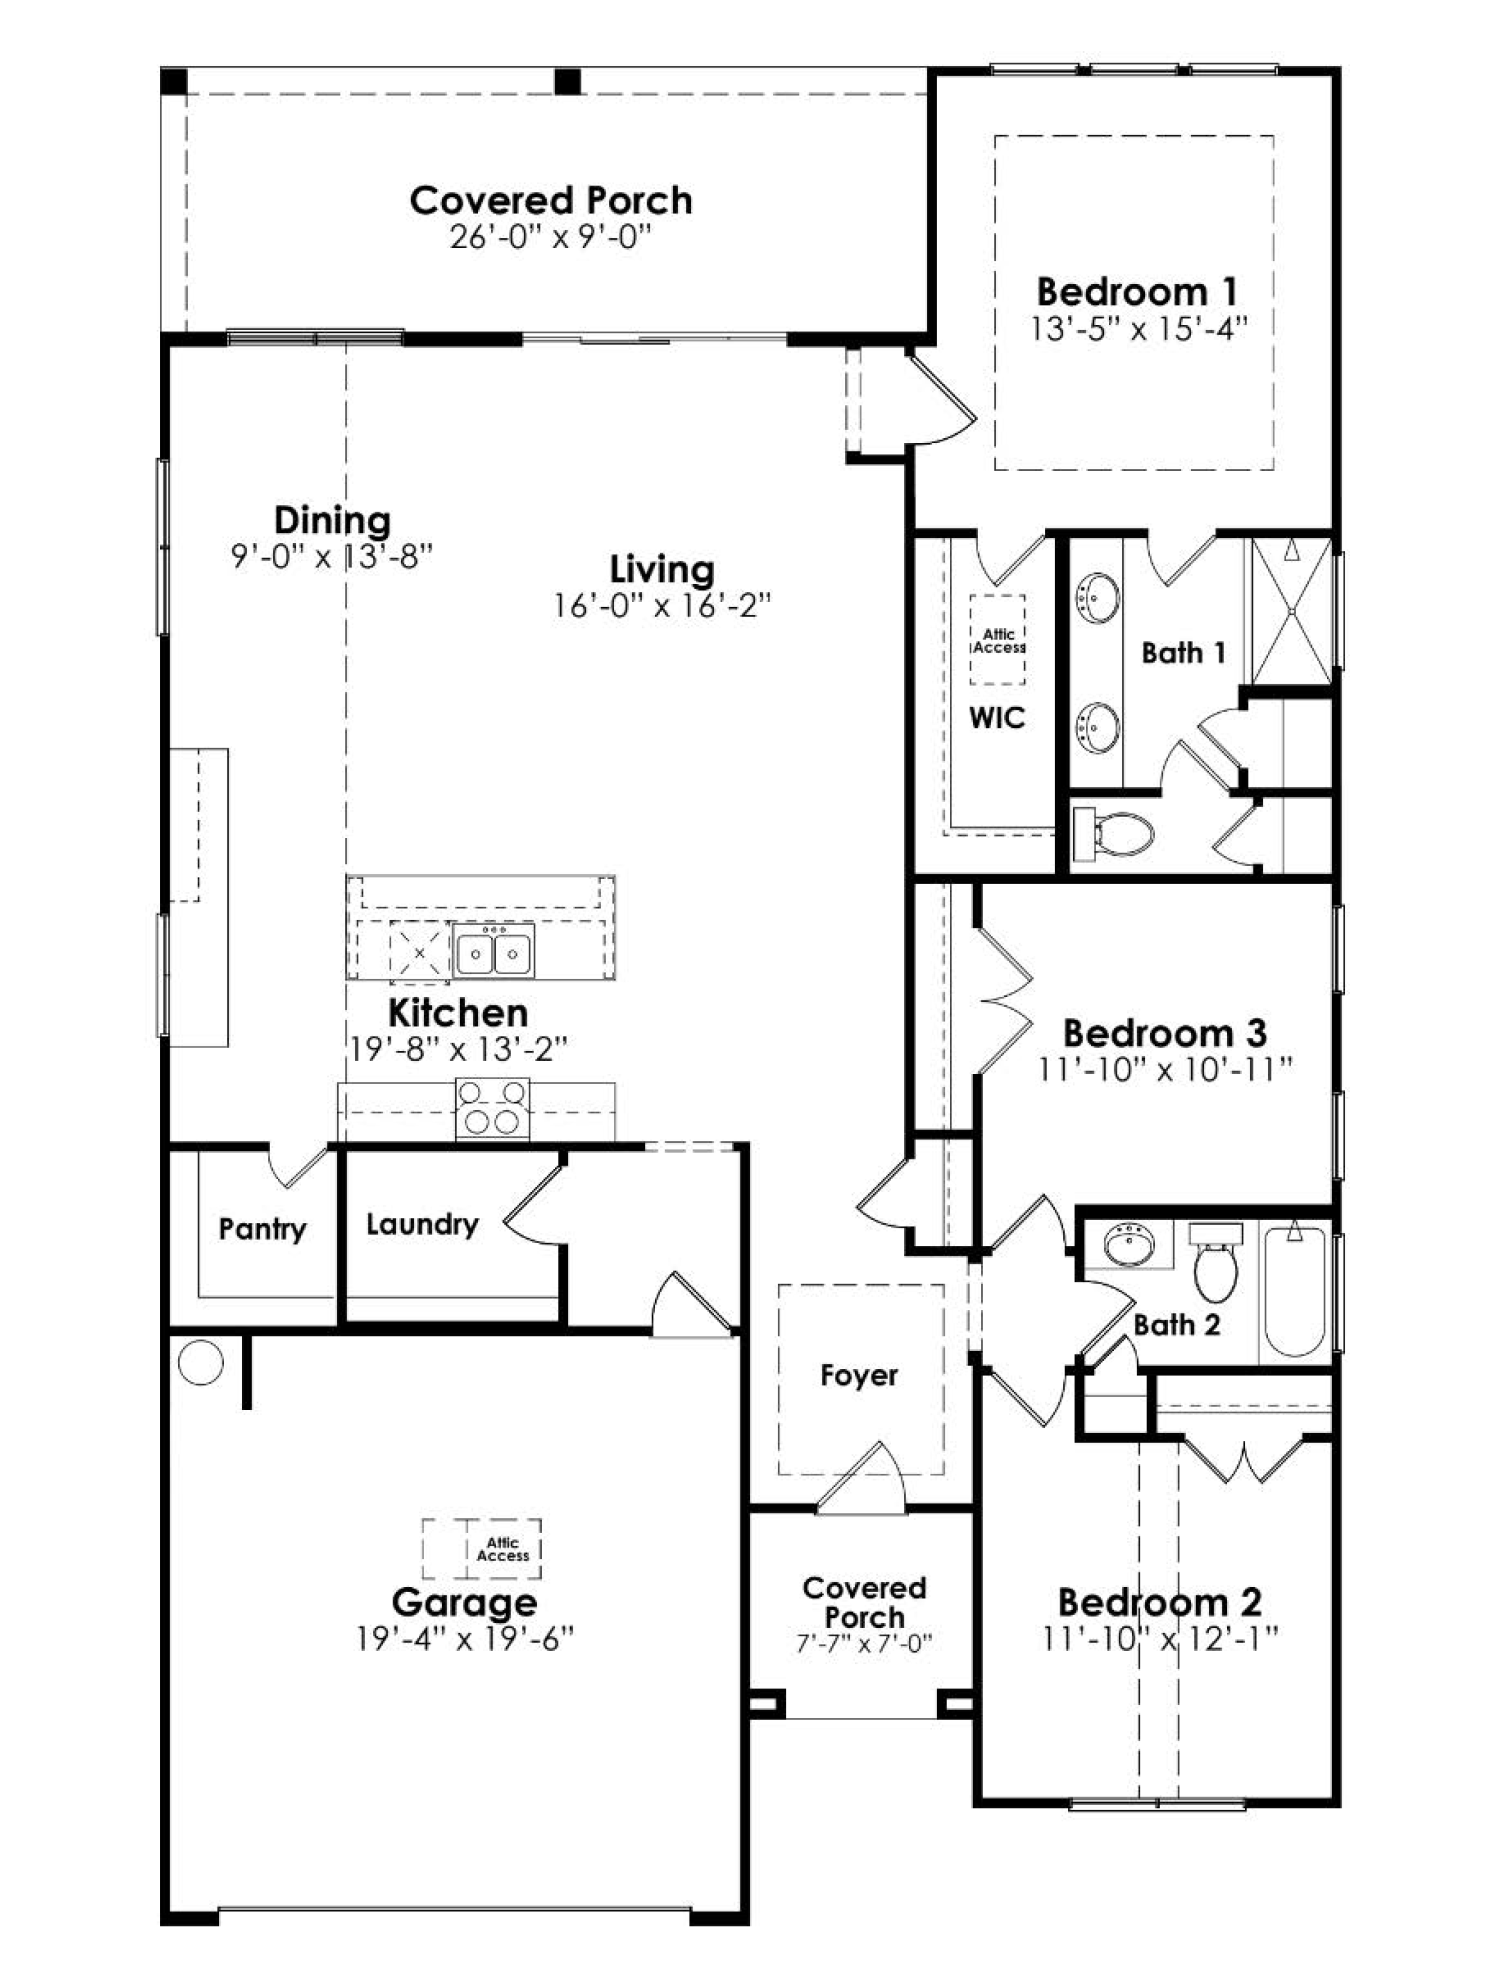
Discover The Eaton at Dorset Ridge, a welcoming 55+ community in Irmo, SC. This Tradition Series home combines comfort and functionality with Hardie Plank siding, RevWood floors and a spacious open-concept design. The kitchen flows seamlessly into the dining and living areas, creating an inviting space for entertaining. Modern kitchen features include quartz countertops, tile backsplash, and stainless-steel appliances. 3 bedrooms and 2 baths provide plenty of versatility, while the private primary suite includes a walk-in closet and an impressive bathroom with options of a tiled shower and/or a garden tub. Out back, enjoy the expansive covered patio or choose the optional screened-in patio for even more year-round enjoyment in the beautiful community of Dorset Ridge.
The Eaton in Dorset Ridge is a great choice for active adults 55+ looking for a new home in the Columbia area. Contact us today for more information on how you can make the Eaton floor plan yours today!
Read more about this plan
{"InvalidUserInputMessage":"Please check your data entered again","ServerErrorMessage":"We couldn't share this page via email, try again later","SuccessResultCode":0,"InvalidUserInputResultCode":1,"ServerErrorResultCode":2,"HostName":"http://www.drhorton.com","DefaultPageUrl":"https://www.drhorton.com/south-carolina/columbia/irmo/dorset-ridge/floor-plans/1733","DefaultModalHeader":"Share this property."}




Facebook LinkedIn Email