Darby Floor Plan
Call for Information
| Tradition SeriesSM
3 Bed |
2 Bath |
2 Garage |
1 Story
1,883 Sq. Ft.
About this floor plan
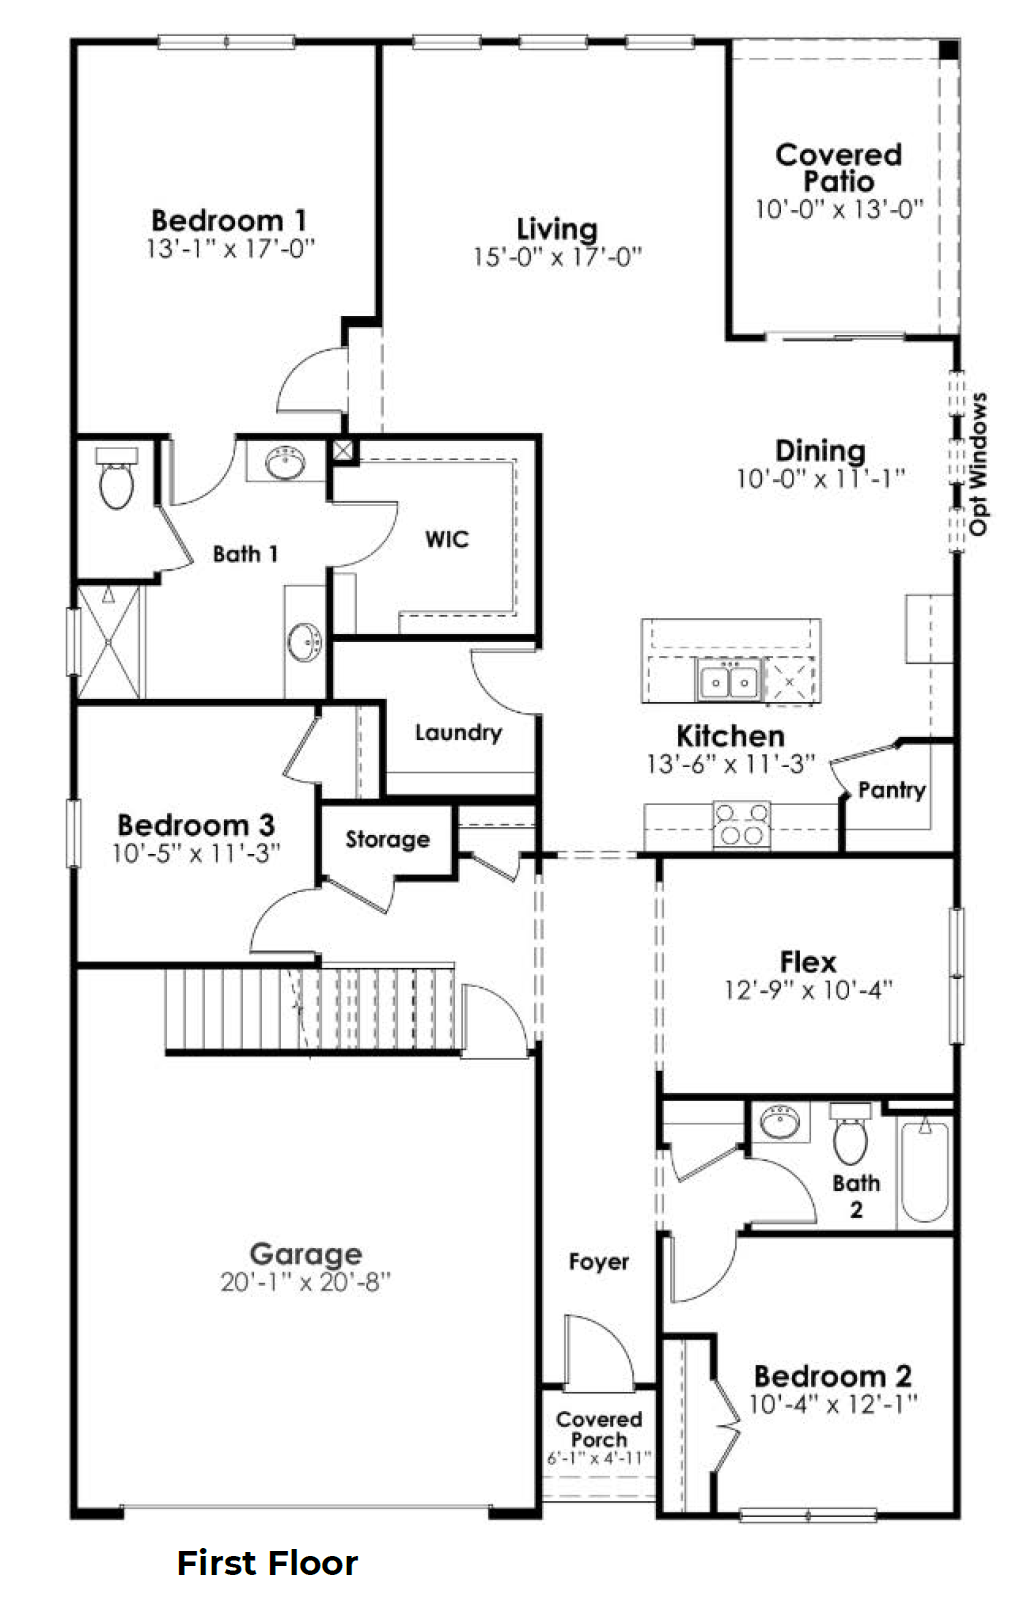
Welcome to the Darby in Dorset Ridge! The Darby offers flexible, comfortable living in Irmo, SC's new 55+ community. Part of the Tradition Series, this thoughtfully designed home comes with features sure to impress, like Hardie Plank siding. The open kitchen, dining and living areas create an inviting space for everyday living and entertaining. The kitchen comes equipped with a floating island, quartz countertops, tile backsplash, and stainless-steel appliances. The private primary suite is at the back of the home, featuring a spacious walk-in closet and bathroom. Two additional bedrooms, a full bath and flex space provide plenty of versatility.
Personalize the Darby with Bedroom 4 in lieu of the flex space, an optional second story with an additional bedroom and bath, or an optional screened-in back patio for even more room to relax and enjoy. There are so many different ways to make the Darby fit the needs of your life. Call us today for more information!
Read more about this plan
{"InvalidUserInputMessage":"Please check your data entered again","ServerErrorMessage":"We couldn't share this page via email, try again later","SuccessResultCode":0,"InvalidUserInputResultCode":1,"ServerErrorResultCode":2,"HostName":"http://www.drhorton.com","DefaultPageUrl":"https://www.drhorton.com/south-carolina/columbia/irmo/dorset-ridge/floor-plans/1881","DefaultModalHeader":"Share this property."}




Facebook LinkedIn Email