About this floor plan
Excited to talk new homes?
Text with us
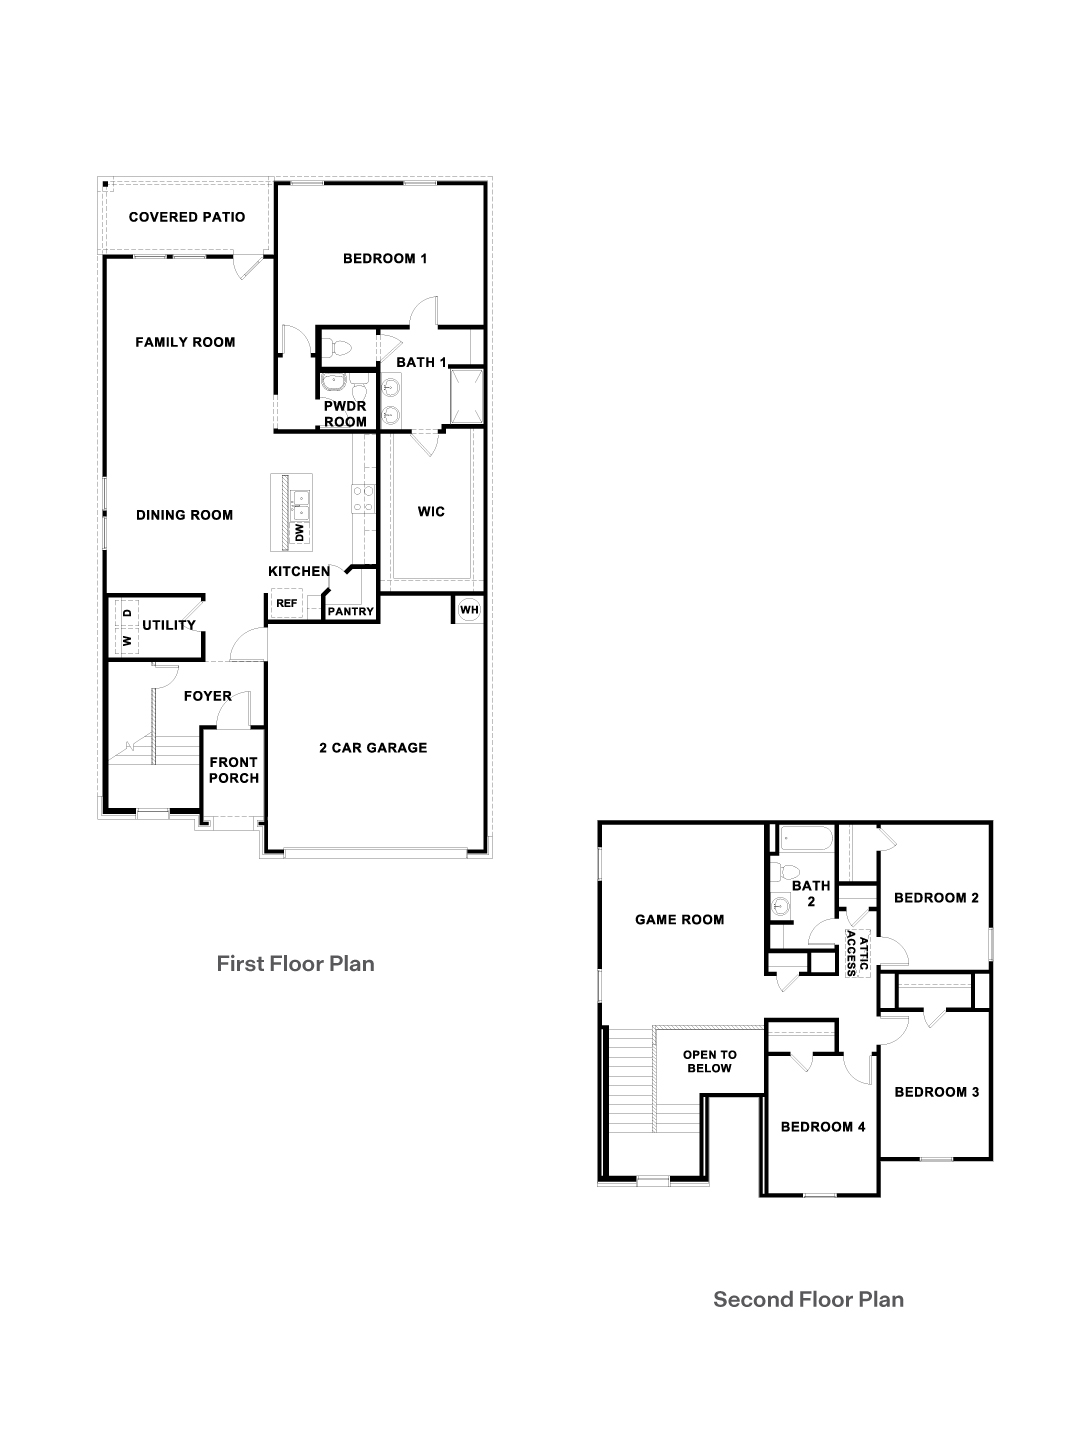
The Pierce is a spacious two-story floorplan in the Briarwood community of Elgin, TX, offering 2,2336 sq. ft., 4 bedrooms, and 2.5 bathrooms, and a game room with the flexibility needed for modern living. Enjoy convenient access to Hwy 290 for an easy Austin commute, just minutes from H‑E‑B, local dining, downtown Elgin shops, parks, entertainment, and nearby schools.
The primary suite is conveniently located on the first floor and offers a private retreat with an ensuite bath, walk-in closet, and separate water closet. A powder room is also located on the main level for guests.
Upstairs, a large game room provides flexible space for a media room, playroom, or home office. Three secondary bedrooms and a full bathroom complete the second floor, offering plenty of room for family and guests.
Read more about this plan



Facebook LinkedIn Email