About this floor plan
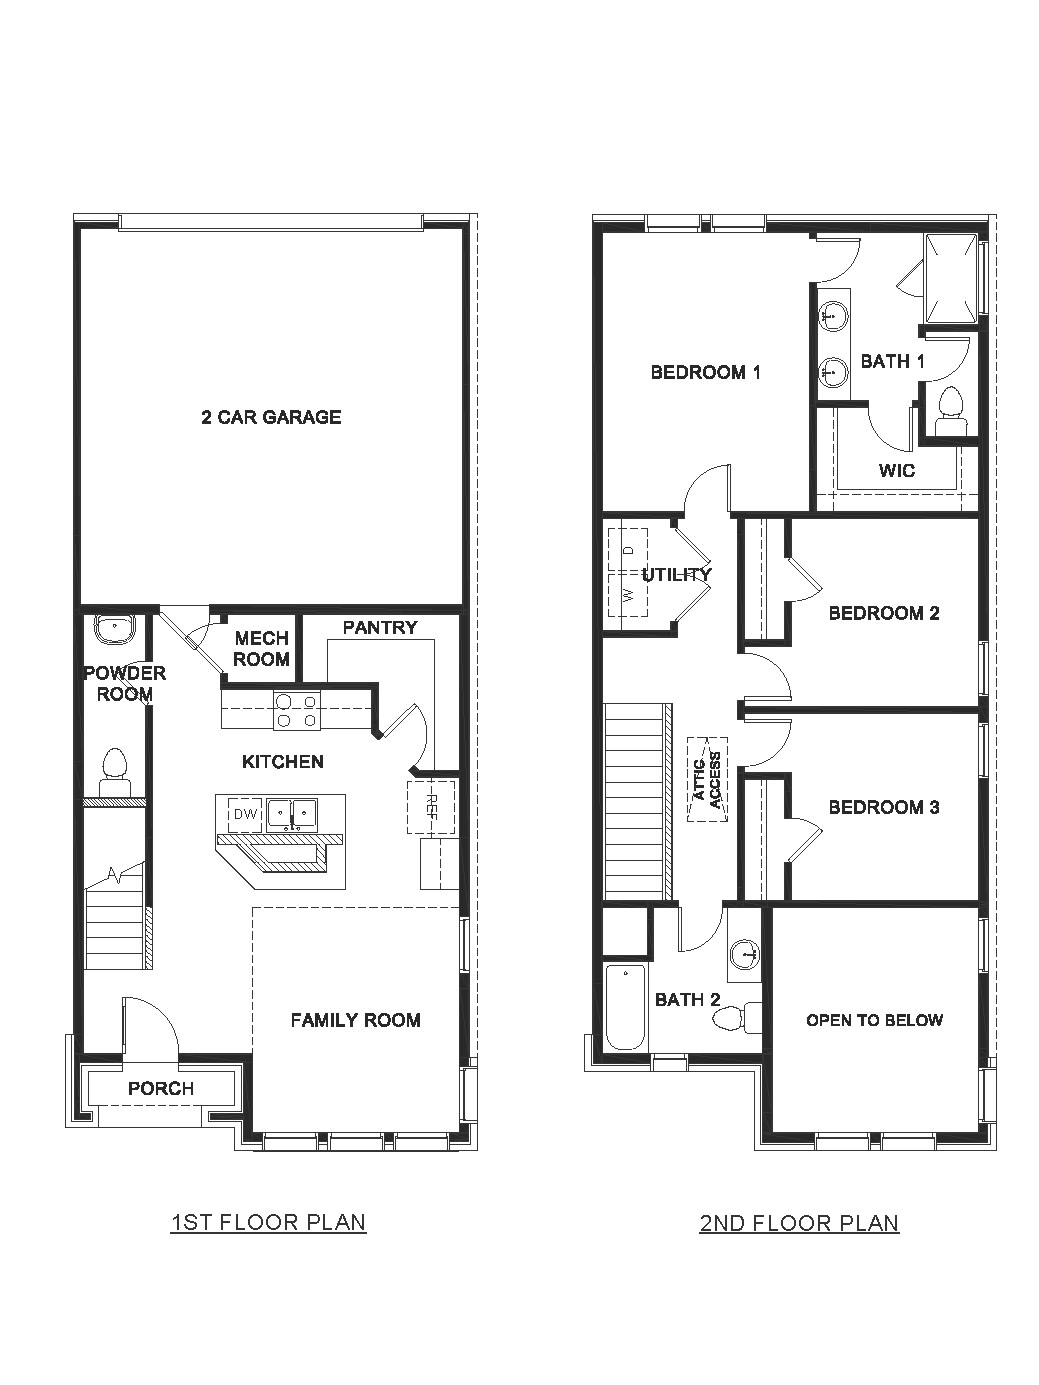
Starting at 1,400 square feet, The Derby at Mustang Square in Plano, TX offers an efficient two-story layout designed to maximize everyday living. Featuring 3 bedrooms, 2.5 bathrooms, and a 2-car garage, this thoughtfully designed floor plan combines functional spaces, modern comfort, and the flexibility today's homebuyers are searching for in new homes. The first-floor welcomes residents and guests with an open-concept design that creates a natural flow between the kitchen and family room. This connected living space is ideal for daily routines, casual gatherings, and entertaining, while allowing natural interaction throughout the main living area. The centrally located kitchen features a spacious island, providing additional workspace for meal preparation, serving, and seating. A convenient pantry offers valuable storage space, keeping kitchen essentials organized and easily accessible.
The family room serves as the centerpiece of the home, offering a comfortable setting for relaxing, hosting visitors, or spending quality time together. The open layout helps create a bright and inviting atmosphere while maximizing usable square footage. A powder bath on the main level adds convenience for guests and enhances the functionality of the floor plan. Upstairs, The Derby provides a well-designed arrangement of private living spaces. The primary bedroom is designed to offer comfort and separation from the main living areas. Complete with an ensuite bathroom and a spacious walk-in closet, the owner's suite delivers the storage, and convenience homeowners appreciate. Two additional bedrooms provide flexibility for family members, overnight guests, a home office, or a dedicated hobby space. A secondary full bathroom serves these bedrooms, helping accommodate a variety of lifestyle needs. An upstairs utility room adds everyday convenience by placing laundry facilities near the bedrooms where they are most frequently needed. This thoughtful feature helps simplify household tasks while improving overall functionality. Additional storage opportunities throughout the home help residents stay organized and make the most of the available living space. The attached 2-car garage provides secure parking while also offering extra room for storage, seasonal items, recreational equipment, and tools. Combined with the efficient interior layout, this feature adds even more versatility to the home. Located within Mustang Square, The Derby places homeowners in one of the fastest growing and most desirable areas in North Texas. Residents enjoy convenient access to shopping, dining, entertainment, local parks, and major commuter routes, making it easier to stay connected to work, school, and recreation. The community's location in Plano puts homeowners near the amenities and attractions that continue to make the area a popular destination for homebuyers. Photos shown here may not depict the specified home and features. Elevations, exterior/interior colors, options, available upgrades that require an additional charge, and standard features will vary in each community and are subject to change without notice. Call for details.
Read more about this plan
Facebook LinkedIn Email