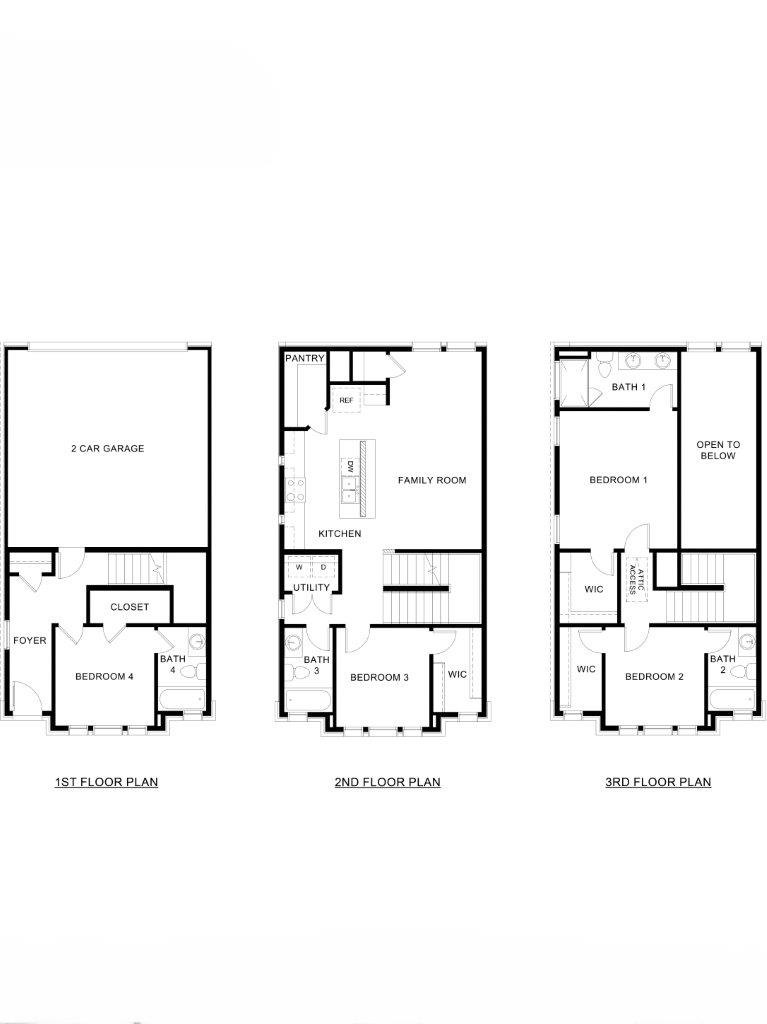
About this floor plan
Starting at 1,727 sq. ft. at Mustang Square in Plano, TX, the Mustang offers a unique three-story floor plan designed for homeowners seeking flexible living spaces and modern functionality. Featuring 4 bedrooms, 4 bathrooms, and a 2-car garage, this thoughtfully designed home provides the space needed for growing families, guests, remote work, and everyday living. The first floor features a welcoming foyer, a private secondary bedroom, and a full bathroom, making it ideal for overnight guests, multigenerational living, or a home office. The attached 2-car garage provides convenient access and additional storage space.
On the second floor, the open-concept kitchen and family room create a central gathering area designed for entertaining and daily living. The kitchen features a spacious island and pantry, offering ample room for meal preparation and storage. A secondary bedroom with a walk-in closet and full bathroom are also located on this level, providing added flexibility and privacy. The third floor is home to the private primary suite, complete with an ensuite bathroom featuring dual sinks and a spacious walk-in closet. An additional bedroom with a walk-in closet, full bathroom, and utility room are also located on the upper level, creating a practical layout that maximizes comfort and convenience. The third floor is complete with an open to below view of the second floor. Ideally located just off Sam Rayburn Tollway at Hillcrest Rd. in the heart of thriving Collin County, residents have access to shopping, dining, recreation, and entertainment to their heart’s content. A shorter daily commute will increase time with family and friends enjoying all this Plano community in Frisco ISD has to offer. Photos shown here may not depict the specified home and features. Elevations, exterior/interior colors, options, available upgrades that require an additional charge, and standard features will vary in each community and are subject to change without notice. Call for details.
Read more about this plan
Facebook LinkedIn Email