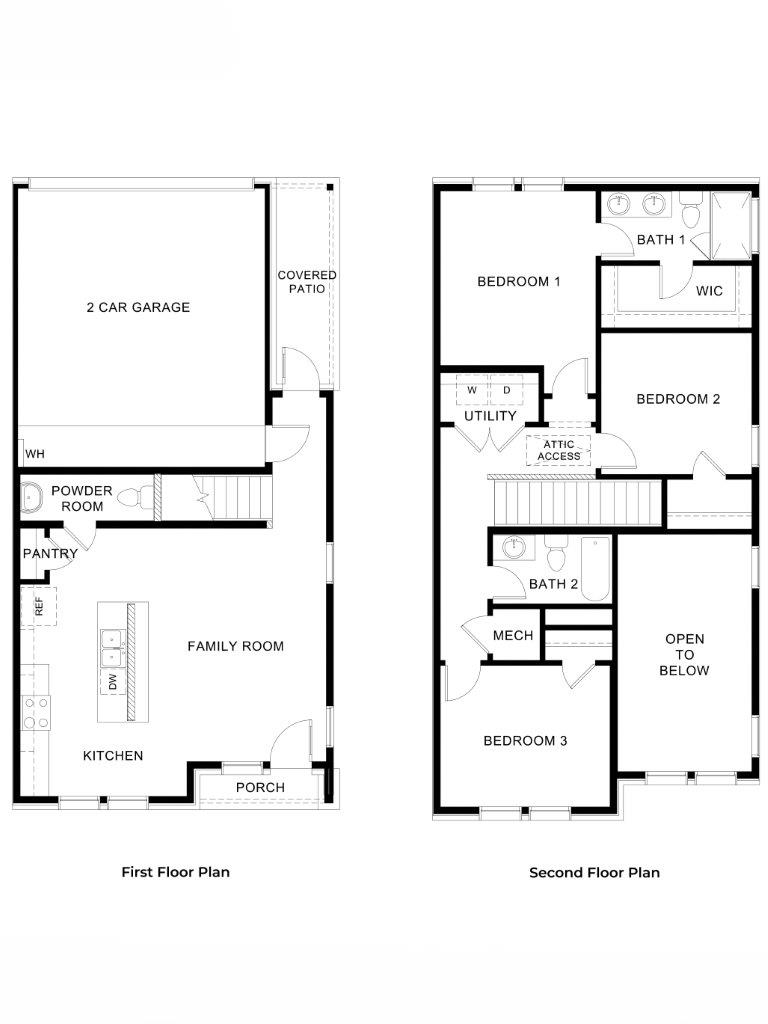
About this floor plan
Starting at 1,376 square feet, The Colt at Mustang Square in Plano, TX offers a thoughtfully designed two-story floor plan featuring 3 bedrooms, 2.5 bathrooms, and a 2-car garage. Designed for modern living, this new home combines open-concept gathering spaces with private bedroom retreats, creating a layout that is both functional and comfortable. The main level shows an open kitchen and family room that seamlessly connect to create the heart of the home. A spacious kitchen island provides additional workspace and seating, while the pantry offers convenient storage for everyday essentials. The family room is ideal for relaxing, entertaining, or spending time together, and a first-floor powder bathroom adds extra convenience for guests.
Upstairs, the private primary suite features an ensuite bathroom with dual sinks and a spacious walk-in closet. Two additional bedrooms and a full secondary bathroom provide flexibility for family members, guests, or a home office. An upstairs utility room places laundry facilities near the bedrooms for added convenience. One of the standout features of The Colt is the covered patio, offering additional outdoor living space for relaxing, dining, or enjoying the Texas weather. Combined with the 2-car garage and efficient use of space throughout the home, The Colt delivers comfort, and functionality buyers are looking for in new homes in DFW. Photos shown here may not depict the specified home and features. Elevations, exterior/interior colors, options, available upgrades that require an additional charge, and standard features will vary in each community and are subject to change without notice. Call for details.
Read more about this plan
Facebook LinkedIn Email