Dawson Floor Plan
Call for Information
| Express Series®
5 Bed |
3 Bath |
2 Garage |
2 Story
2,118 Sq. Ft.
About this floor plan
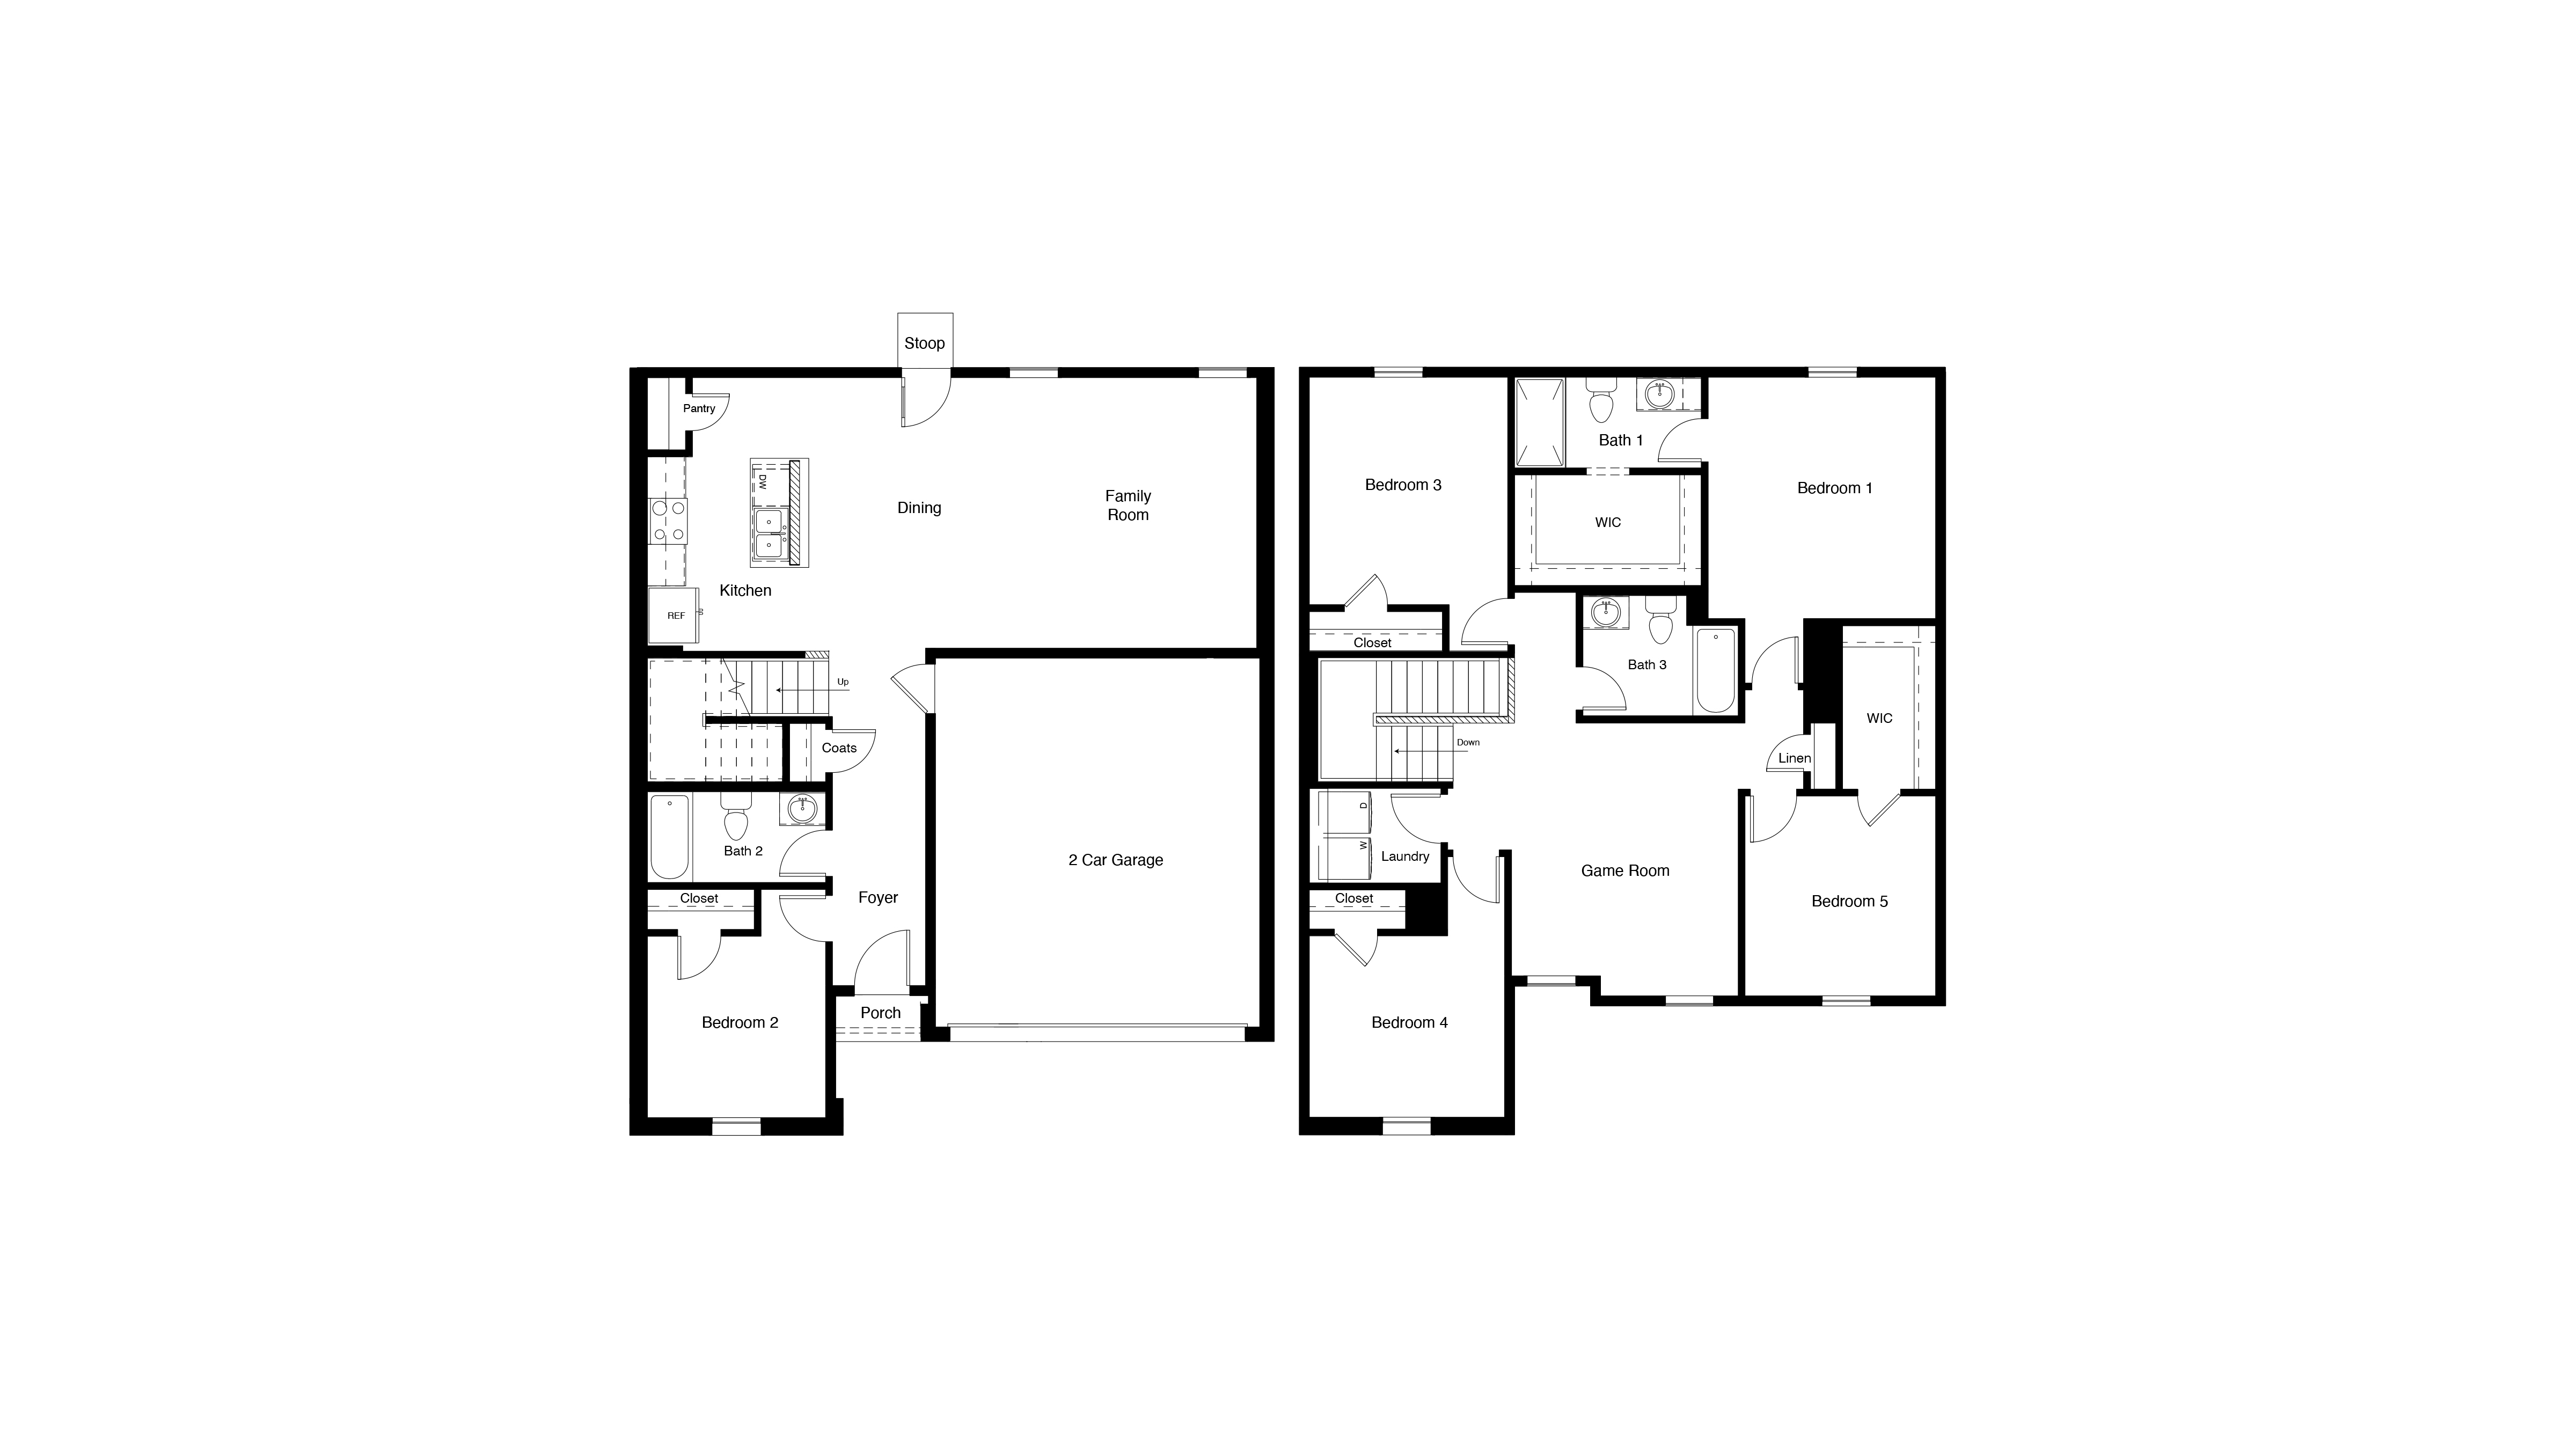
The Dawson is a spacious two-story home offering approximately 2,118 sq. ft. of living space with 5 bedrooms, 2.5 bathrooms, and multiple flexible living areas. The first floor features a welcoming front porch and foyer that lead into an open-concept layout combining the kitchen, dining area, and family room into one bright, connected space. The kitchen includes stainless steel appliances, a centrally located sink, a walk-in pantry, and convenient access to the dining area. The private primary suite is located downstairs and offers a large walk-in closet and a full bath. A powder bath, separate laundry room, coat storage, and direct access to the two-car garage complete the main level. The second floor is designed for versatility with four secondary bedrooms—each with its own closet—and a full bathroom. A spacious loft and game room provide multiple areas for entertainment, study, or relaxation, while a dedicated study room and storage closet add even more flexibility. With its thoughtful layout and abundant living space, the Dallas offers room to grow and adapt to the needs of any household.
{"InvalidUserInputMessage":"Please check your data entered again","ServerErrorMessage":"We couldn't share this page via email, try again later","SuccessResultCode":0,"InvalidUserInputResultCode":1,"ServerErrorResultCode":2,"HostName":"http://www.drhorton.com","DefaultPageUrl":"https://www.drhorton.com/texas/fort-worth/ponder/ponder-farms/floor-plans/t35d","DefaultModalHeader":"Share this property."}





Facebook LinkedIn Email