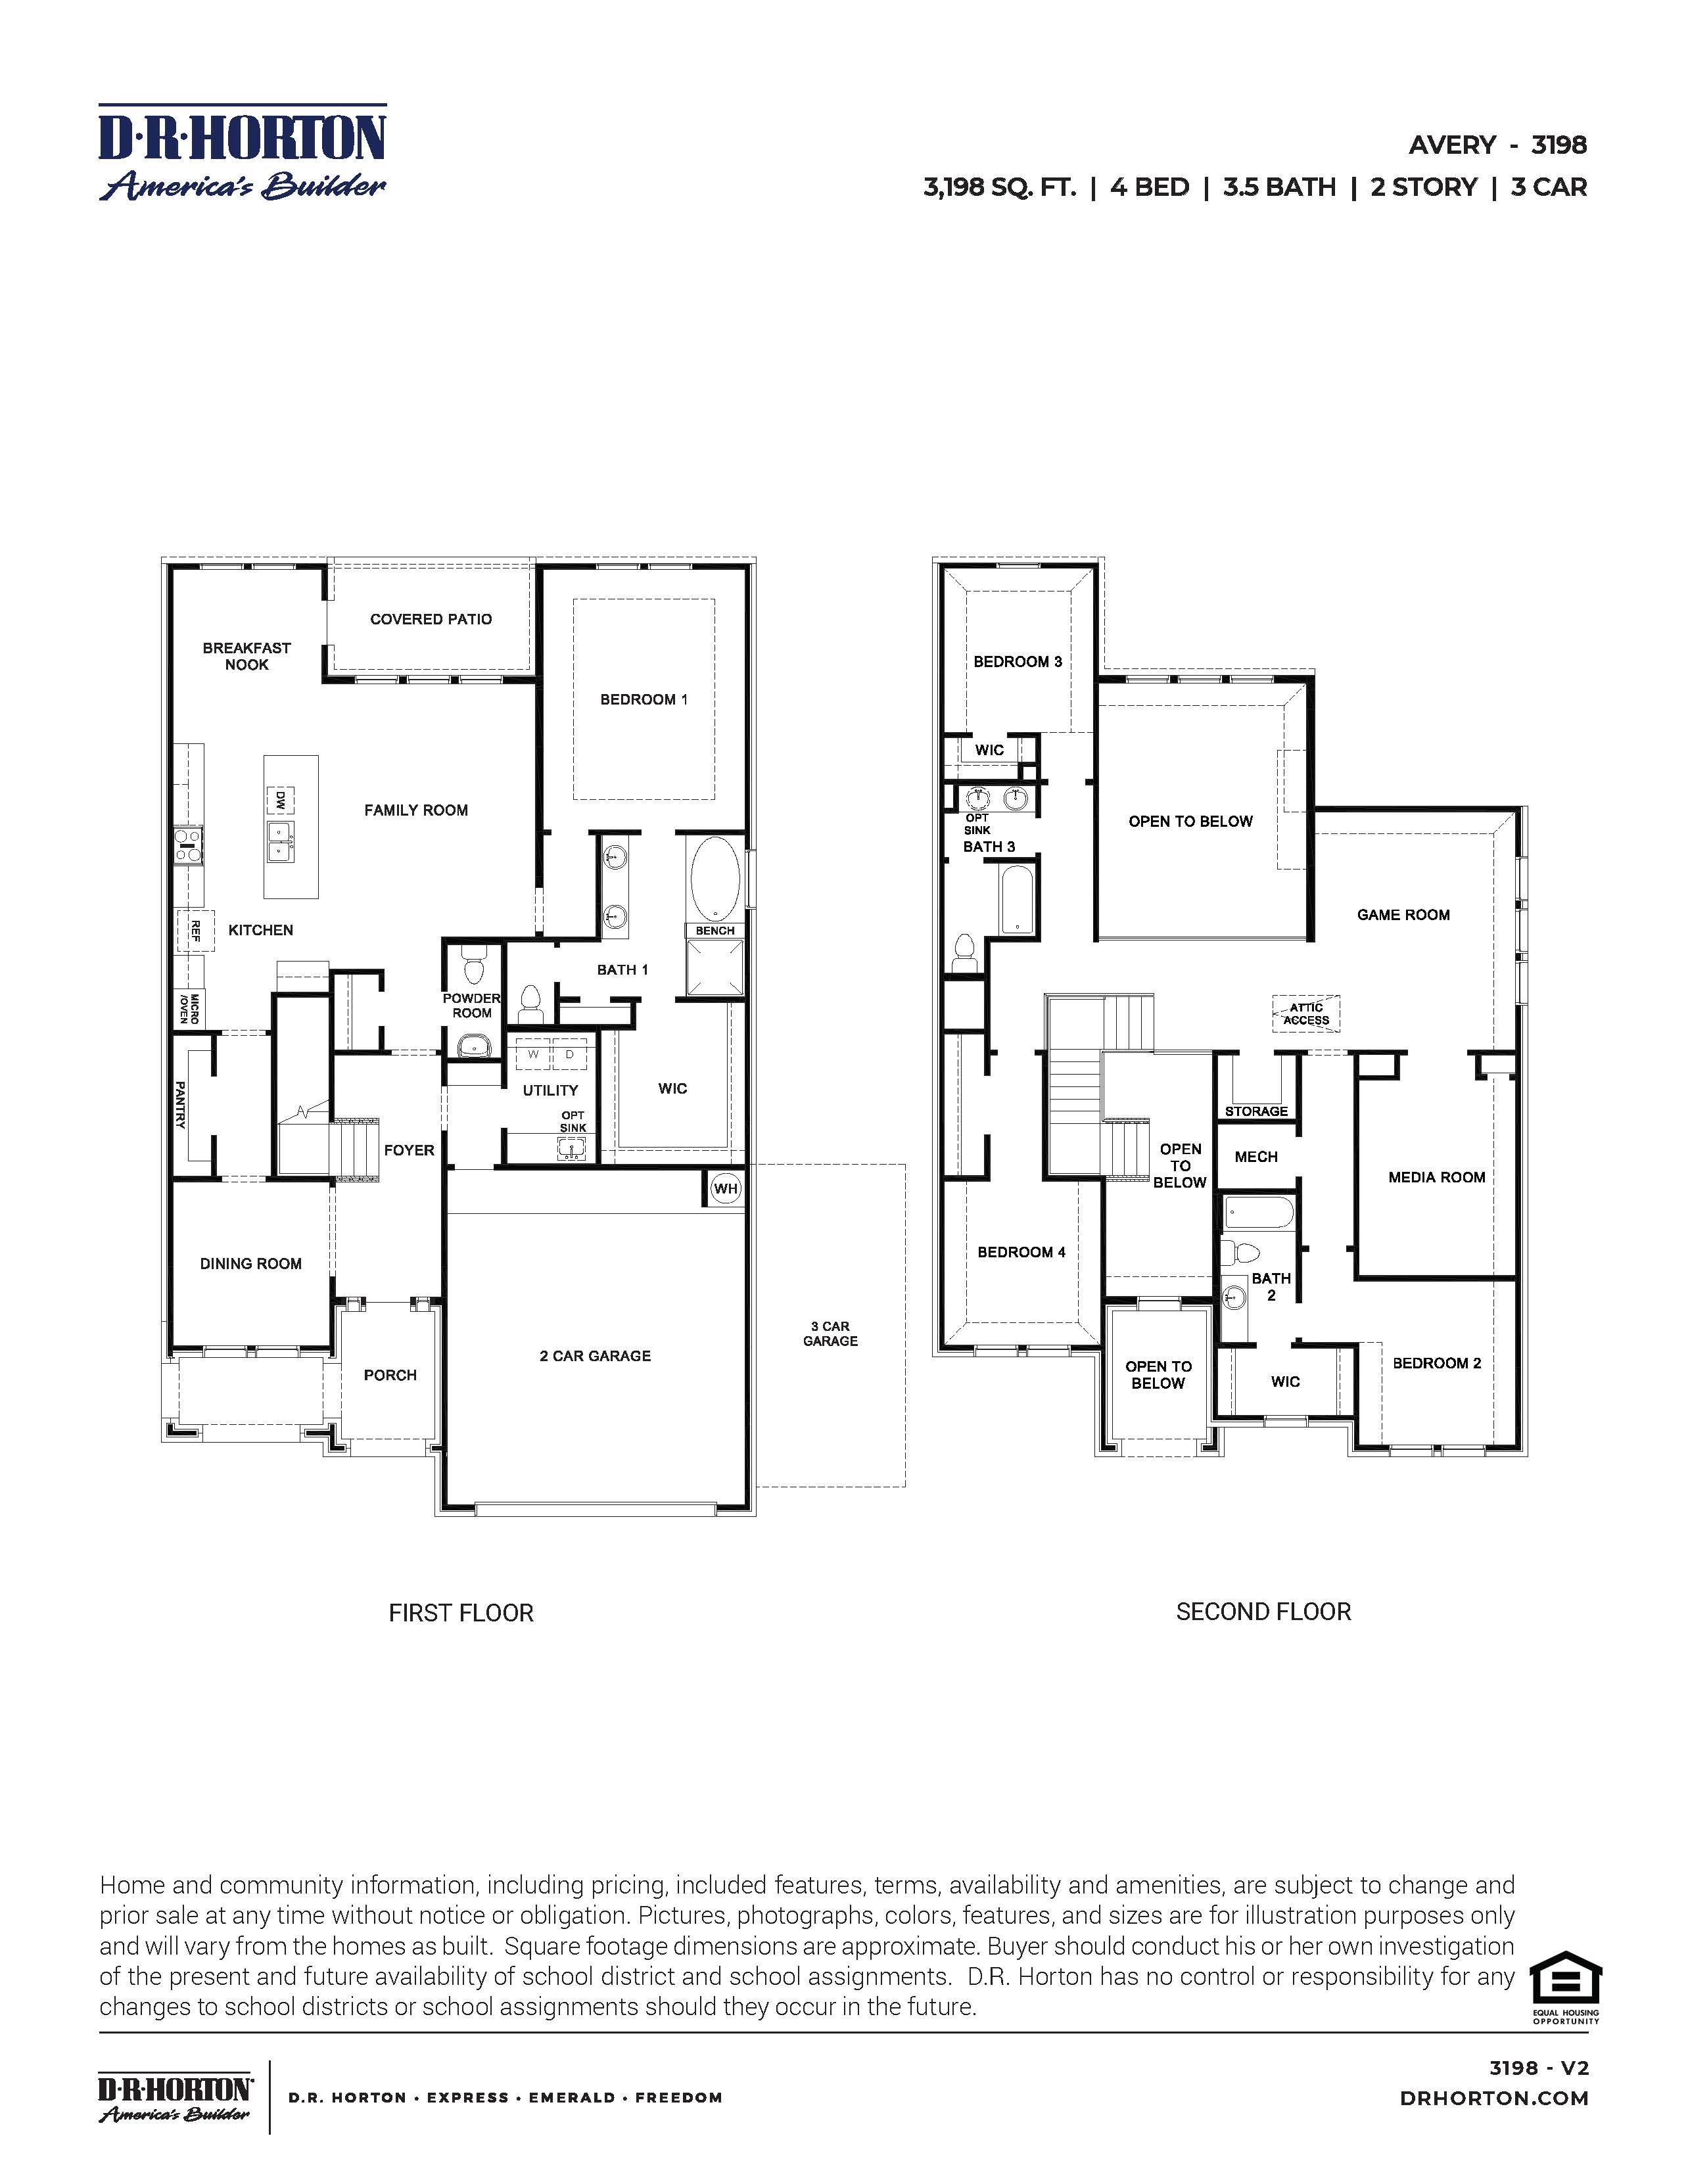
Avery Floor Plan
starting at $699,990
| Tradition SeriesSM
4 Bed |
3.5 Bath |
2 Garage |
2 Story
3,198 Sq. Ft.
About this floor plan
Welcome to the Avery floor plan, a breathtaking 2-story new construction home design engineered for modern luxury and effortless entertaining. Spanning an impressive 3,198 square feet of open-concept living space, this meticulously crafted layout features 4 spacious bedrooms, 3.5 premium bathrooms, and a functional 3-car garage with ample storage. From the moment you step through the front door, a grand foyer welcomes you into the home, flanked by an elegant formal dining room that sets the stage for memorable holiday dinners and family gatherings.
The heart of this single-family home centers around a spectacular, sun-drenched great room that flows seamlessly into a gourmet kitchen and casual breakfast nook. Perfect for indoor-outdoor living, the main floor living spaces feature expansive windows that overlook the backyard, creating a bright and airy atmosphere. Tucked away at the rear of the main level for ultimate privacy, the luxury primary suite serves as a quiet sanctuary, complete with a spa-like en-suite bathroom and a massive walk-in closet.
Upstairs, this flexible floor plan transforms into the ultimate entertainment hub, ideal for growing families. The second story boasts a dedicated media room for cinematic movie nights and a massive game room for recreation and hobbies. A dramatic upstairs balcony overlooks the family room below, highlighting the home’s stunning architectural volume. Three additional large secondary bedrooms and two full baths round out the upper level, offering privacy and comfort for children or overnight guests alike. *Images and 3D tours are for illustration only; options may vary from home as built.
Read more about this plan
{"InvalidUserInputMessage":"Please check your data entered again","ServerErrorMessage":"We couldn't share this page via email, try again later","SuccessResultCode":0,"InvalidUserInputResultCode":1,"ServerErrorResultCode":2,"HostName":"http://www.drhorton.com","DefaultPageUrl":"https://www.drhorton.com/texas/houston/friendswood/friendswood-trails-60-homesites/floor-plans/3198","DefaultModalHeader":"Share this property."}

Facebook LinkedIn Email