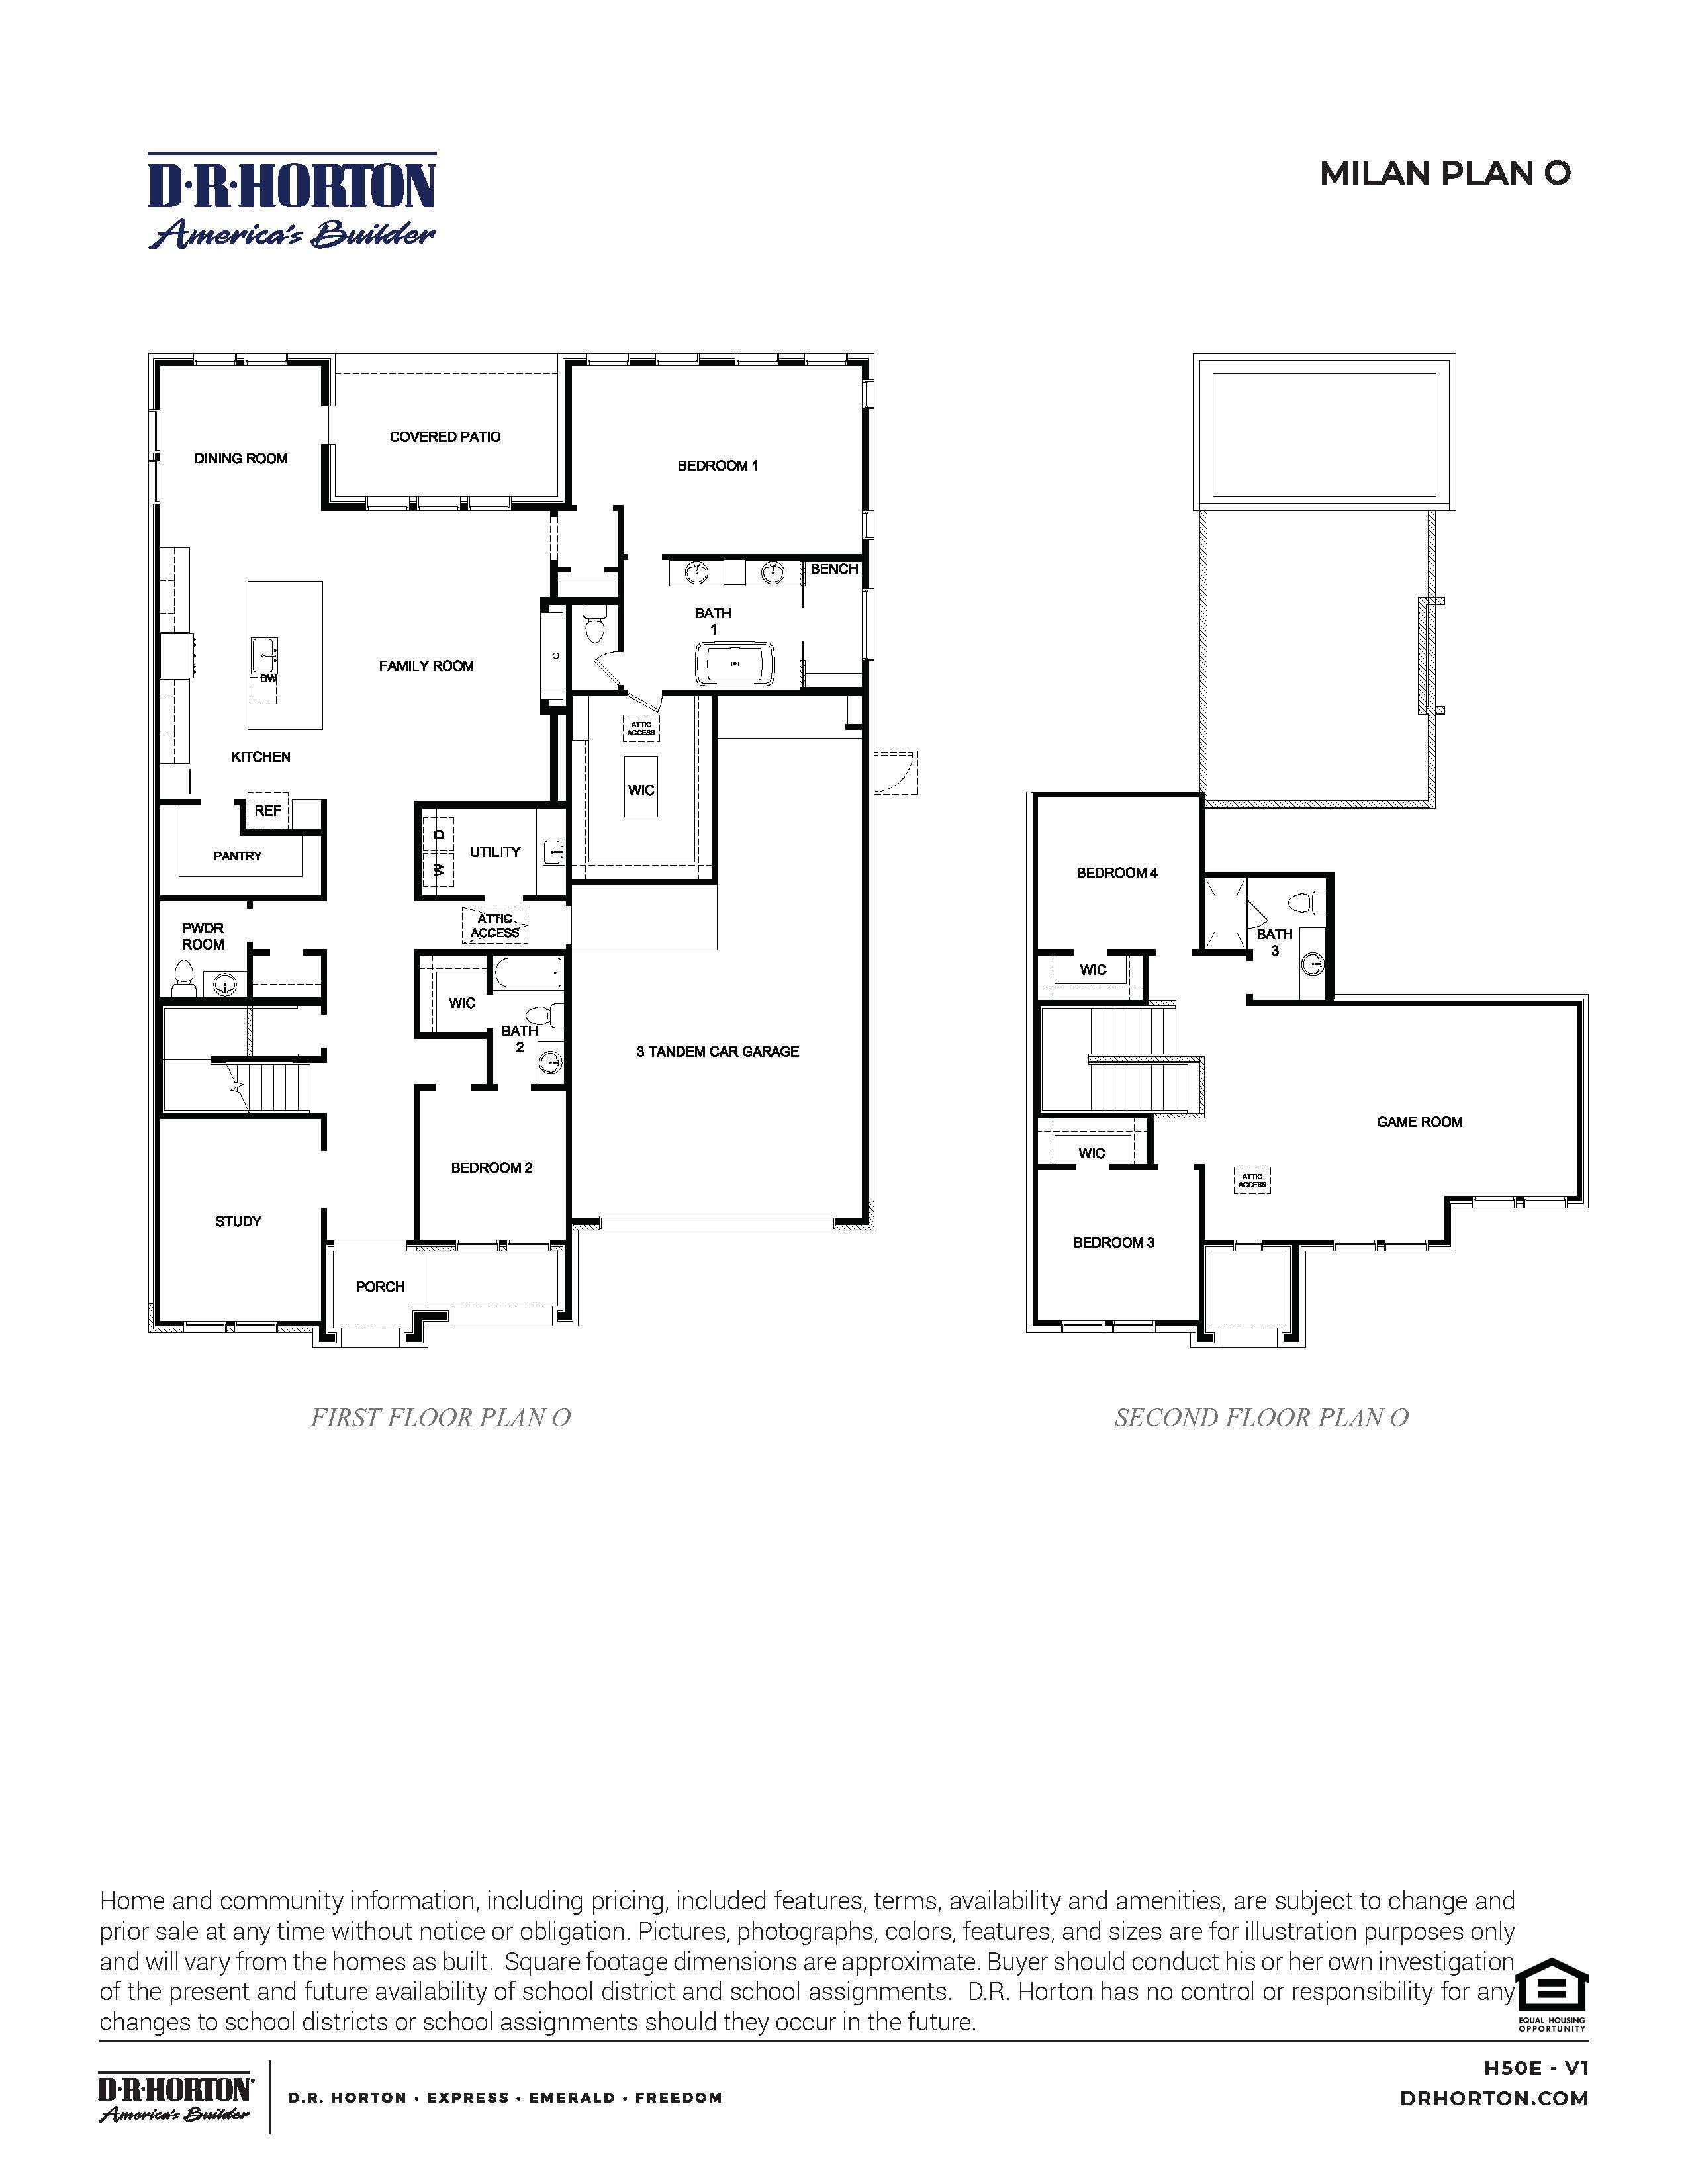
Milan Floor Plan
starting at $699,990
| Tradition SeriesSM
4 Bed |
3.5 Bath |
3 Garage |
2 Story
3,225 Sq. Ft.
About this floor plan
Welcome home to the stunning Milan home design. A 2-story, meticulously designed home for modern living with 4 bedrooms, 3.5 bathrooms, and a 3-car garage. From the inviting front porch, step into a dramatic foyer that leads past a secluded downstairs study, perfect for a quiet home office or library. The heart of the home features a spectacular open-concept kitchen, dining area, and living room layout, creating an expansive central hub ideal for entertaining guests and daily family life. The chef-inspired kitchen overlooks the spacious living room, ensuring you never miss a moment of the action.
Designed with privacy and functionality in mind, this layout features a rare and highly desirable dual-bedroom downstairs configuration. The luxurious downstairs primary suite serves as a private oasis at the rear of the home, complete with an elegant en-suite bathroom and a massive walk-in closet. A flexible second downstairs bedroom sits adjacent to a full bath, offering the perfect setup for a guest suite, nursery, or multi-generational living. A convenient powder room and dedicated utility zone round out the smartly engineered main level. Head upstairs to discover a dedicated children's or entertainment wing centered around a second-floor game room. This versatile loft space is perfect for a media center, playroom, or teenage retreat. The second level also houses two additional spacious bedrooms featuring generous closet space and easy access to a well-appointed full bathroom. With its perfect balance of open gathering areas and private retreats, this 4-bed, 3.5-bath new construction home design delivers ultimate comfort and luxury for growing families. *Images and 3D tours are for illustration only; options may vary from home as built.
Read more about this plan
{"InvalidUserInputMessage":"Please check your data entered again","ServerErrorMessage":"We couldn't share this page via email, try again later","SuccessResultCode":0,"InvalidUserInputResultCode":1,"ServerErrorResultCode":2,"HostName":"http://www.drhorton.com","DefaultPageUrl":"https://www.drhorton.com/texas/houston/friendswood/friendswood-trails-60-homesites/floor-plans/h50e","DefaultModalHeader":"Share this property."}

Facebook LinkedIn Email