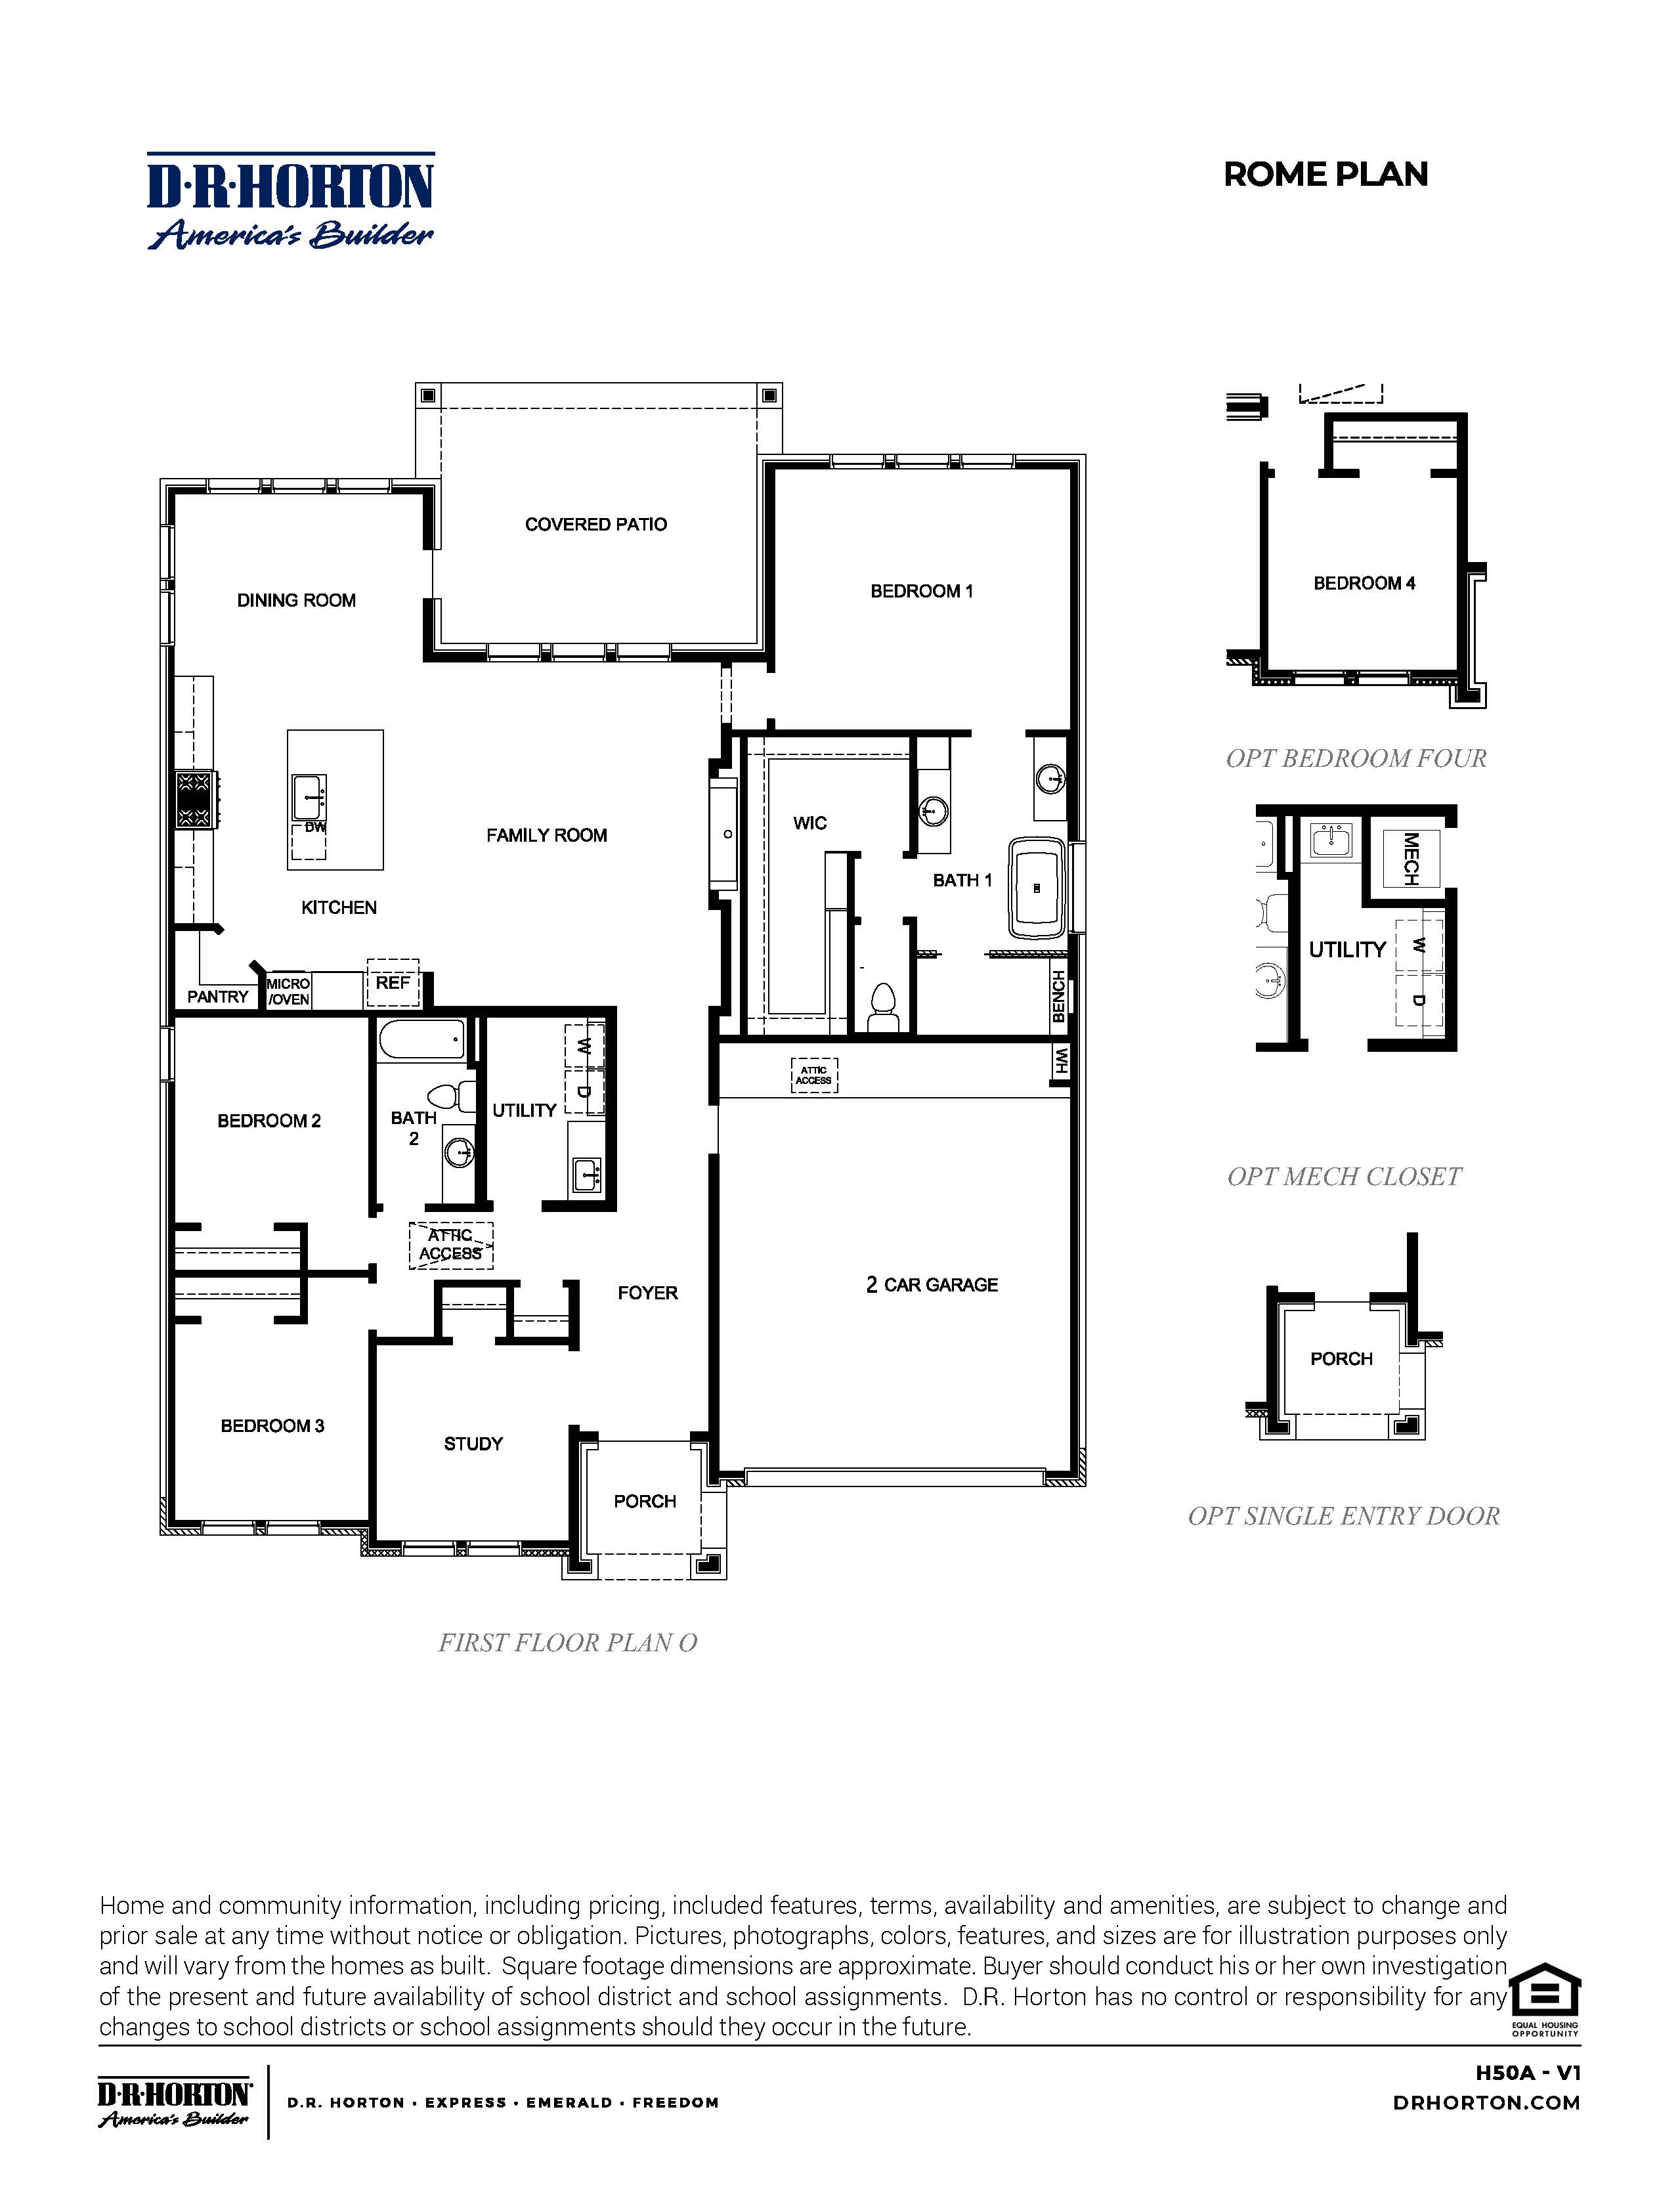
Rome Floor Plan
starting at $604,990
| Tradition SeriesSM
3 Bed |
2 Bath |
2 Garage |
1 Story
2,158 Sq. Ft.
About this floor plan
Welcome into the Rome floor plan through the inviting front porch and foyer, where a private study offers the perfect space for a home office, playroom, or quiet retreat. Two secondary bedrooms and a full bathroom are positioned near the front of the home, creating a comfortable layout for family or guests. As you move into the heart of the home, the open-concept family room, dining area, and kitchen come together seamlessly to create a bright and connected living space ideal for both entertaining and everyday life. The kitchen features a large center island, walk-in pantry, and convenient flow into the dining room and covered patio.
Tucked privately at the back of the home, the primary suite provides a relaxing escape with a spacious bedroom, large walk-in closet, and an en-suite bathroom featuring dual sinks, a soaking tub, separate shower, and built-in bench detail. A centrally located utility room adds everyday convenience, while the 3 tandem car garage offers plenty of extra storage space. With its thoughtful layout and versatile living spaces, the Rome floor plan is designed to fit a variety of lifestyles. *Images and 3D tours are for illustration only; options may vary from home as built.
Read more about this plan
{"InvalidUserInputMessage":"Please check your data entered again","ServerErrorMessage":"We couldn't share this page via email, try again later","SuccessResultCode":0,"InvalidUserInputResultCode":1,"ServerErrorResultCode":2,"HostName":"http://www.drhorton.com","DefaultPageUrl":"https://www.drhorton.com/texas/houston/friendswood/friendswood-trails-60-homesites/floor-plans/h50a","DefaultModalHeader":"Share this property."}

Facebook LinkedIn Email