Eastwood Floor Plan
starting at $299,990
| Tradition SeriesSM
4 Bed |
2 Bath |
2 Garage |
1 Story
1,652 Sq. Ft.
About this floor plan
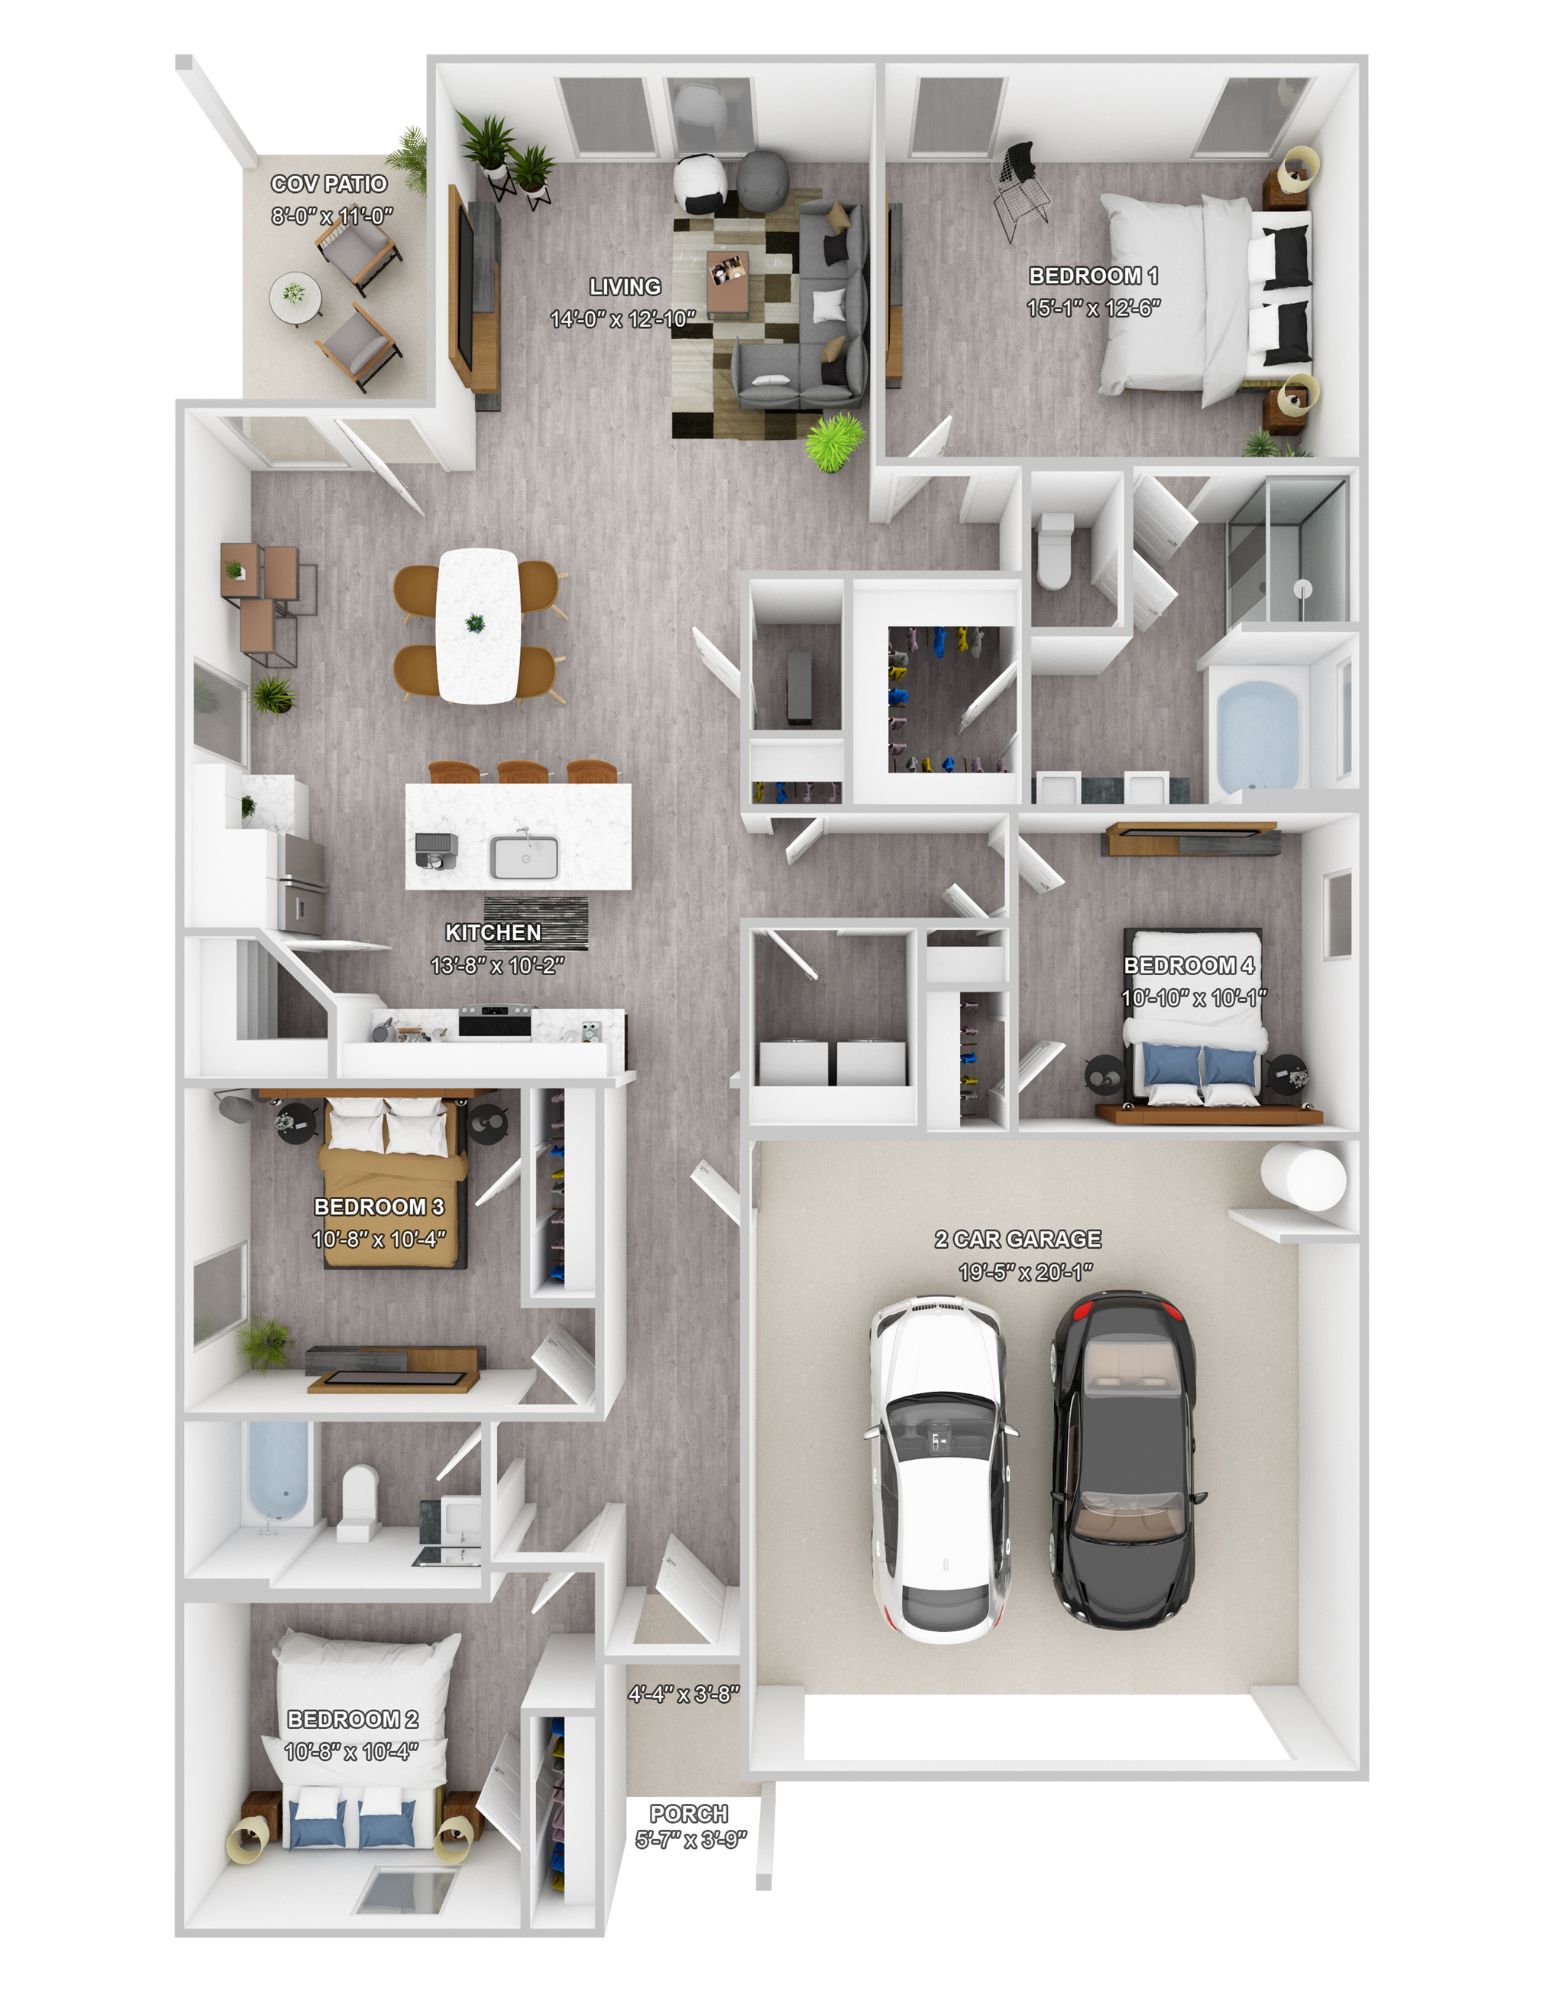
Welcome home to the Eastwood, a stunning 4-bedroom, 3-bathroom single-story floor plan meticulously designed for modern family living, effortless entertaining, and maximum comfort. From the moment you step onto the inviting front porch, you are greeted by an expansive, light-filled layout that perfectly balances connected social spaces with private retreats. The heart of this contemporary home is the magnificent open-concept great room, where a gourmet kitchen featuring a massive statement island and dedicated dining area flows seamlessly into a spacious family living room. Anchored at the back of the home, this living space opens directly onto a private covered patio, making indoor-outdoor living and weekend hosting an absolute breeze.
Designed with ultimate privacy in mind, this thoughtful split-bedroom layout ensures everyone has their own personal sanctuary. The luxurious primary suite serves as a quiet oasis at the rear of the home, boasting an indulgent en-suite bathroom complete with a dual-sink vanity, deep soaking tub, and a separate glass shower. Three additional generously sized secondary bedrooms are strategically distributed throughout the home to accommodate children, guests, or a dedicated home office. Complete with an abundance of smart storage solutions—including centrally located walk-in closets—and a spacious front-entry 2-car garage with direct indoor access, the Eastwood blends everyday functionality with upscale architectural design. Discover the perfect layout for your lifestyle and see why the Eastwood is the ideal choice for your next chapter.
{"InvalidUserInputMessage":"Please check your data entered again","ServerErrorMessage":"We couldn't share this page via email, try again later","SuccessResultCode":0,"InvalidUserInputResultCode":1,"ServerErrorResultCode":2,"HostName":"http://www.drhorton.com","DefaultPageUrl":"https://www.drhorton.com/texas/houston/texas-city/brookwater/floor-plans/a40a","DefaultModalHeader":"Share this property."}




Facebook LinkedIn Email