Ozark Floor Plan
starting at $349,990
| Tradition SeriesSM
4 Bed |
3 Bath |
2 Garage |
2 Story
2,414 Sq. Ft.
About this floor plan
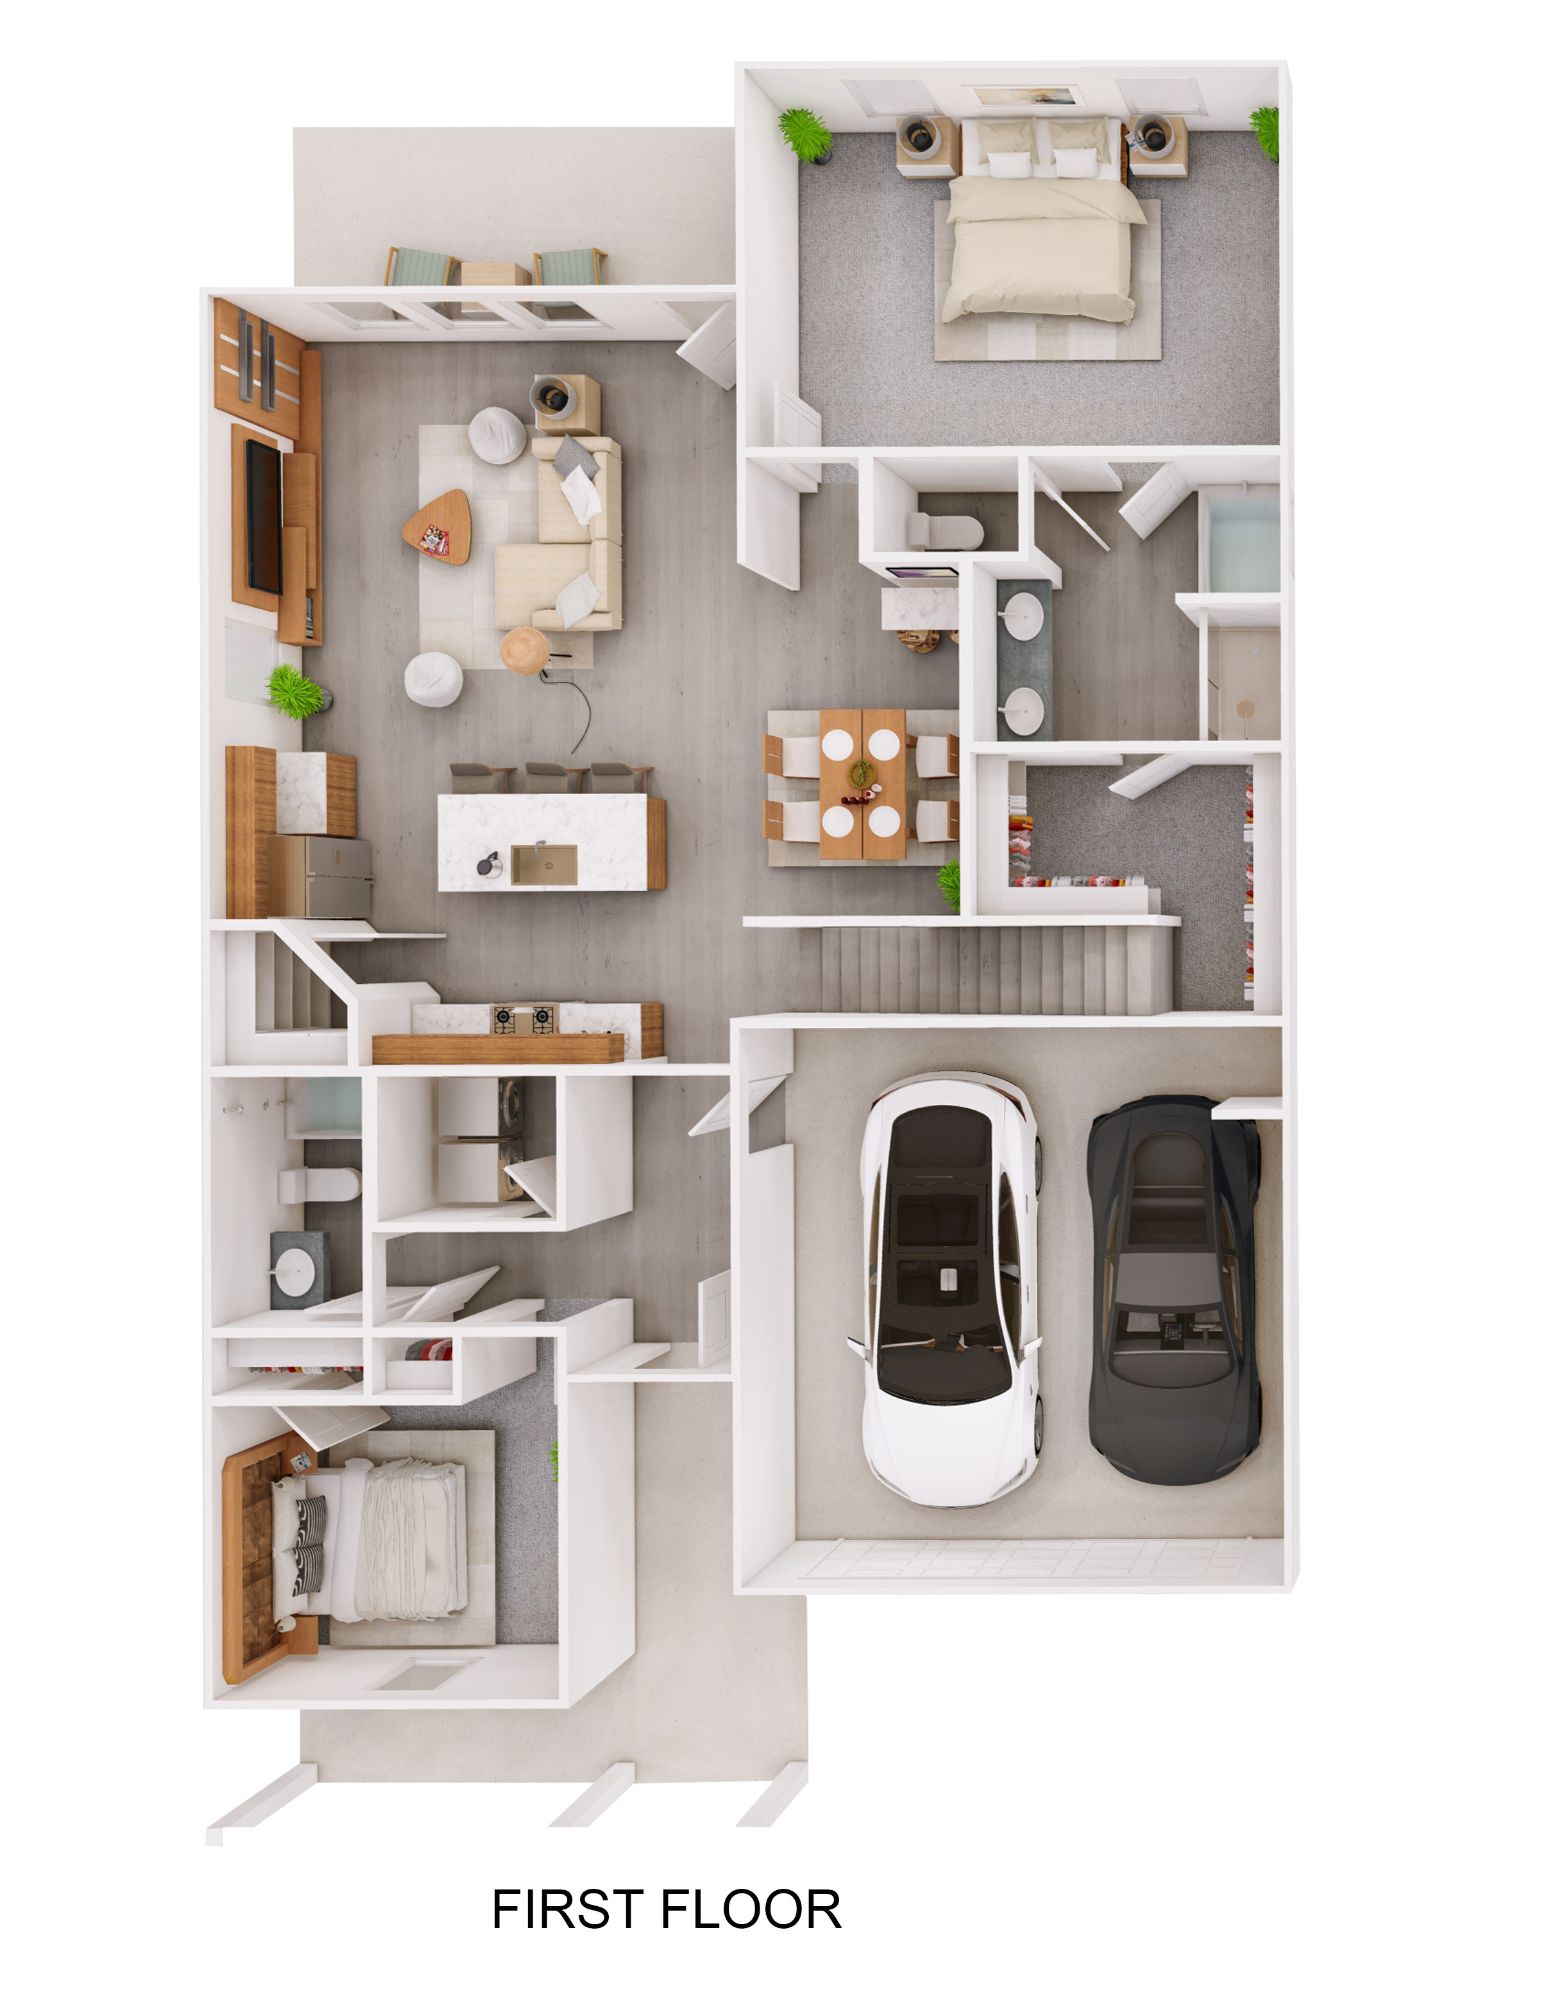
Welcome home to the Ozark, a spectacular two-story multi-generational floor plan meticulously crafted for large families, modern flexibility, and effortless entertaining. This dynamic layout features a welcoming entry porch that leads into a functional ground floor designed around both shared connection and private comfort. The heart of the first floor is a bright, open-concept grand room where a culinary-ready kitchen with a spacious central island flows naturally into a sunlit family living room and an adjacent dining area. Tucked away at the front of the main floor is a highly desirable downstairs guest bedroom with a neighboring full bathroom, offering an ideal setup for in-laws, visitors, or a quiet office space. Across the hall, the luxurious first-floor primary suite serves as a peaceful backyard retreat, complete with a dual-sink vanity bathroom and a generous walk-in closet.
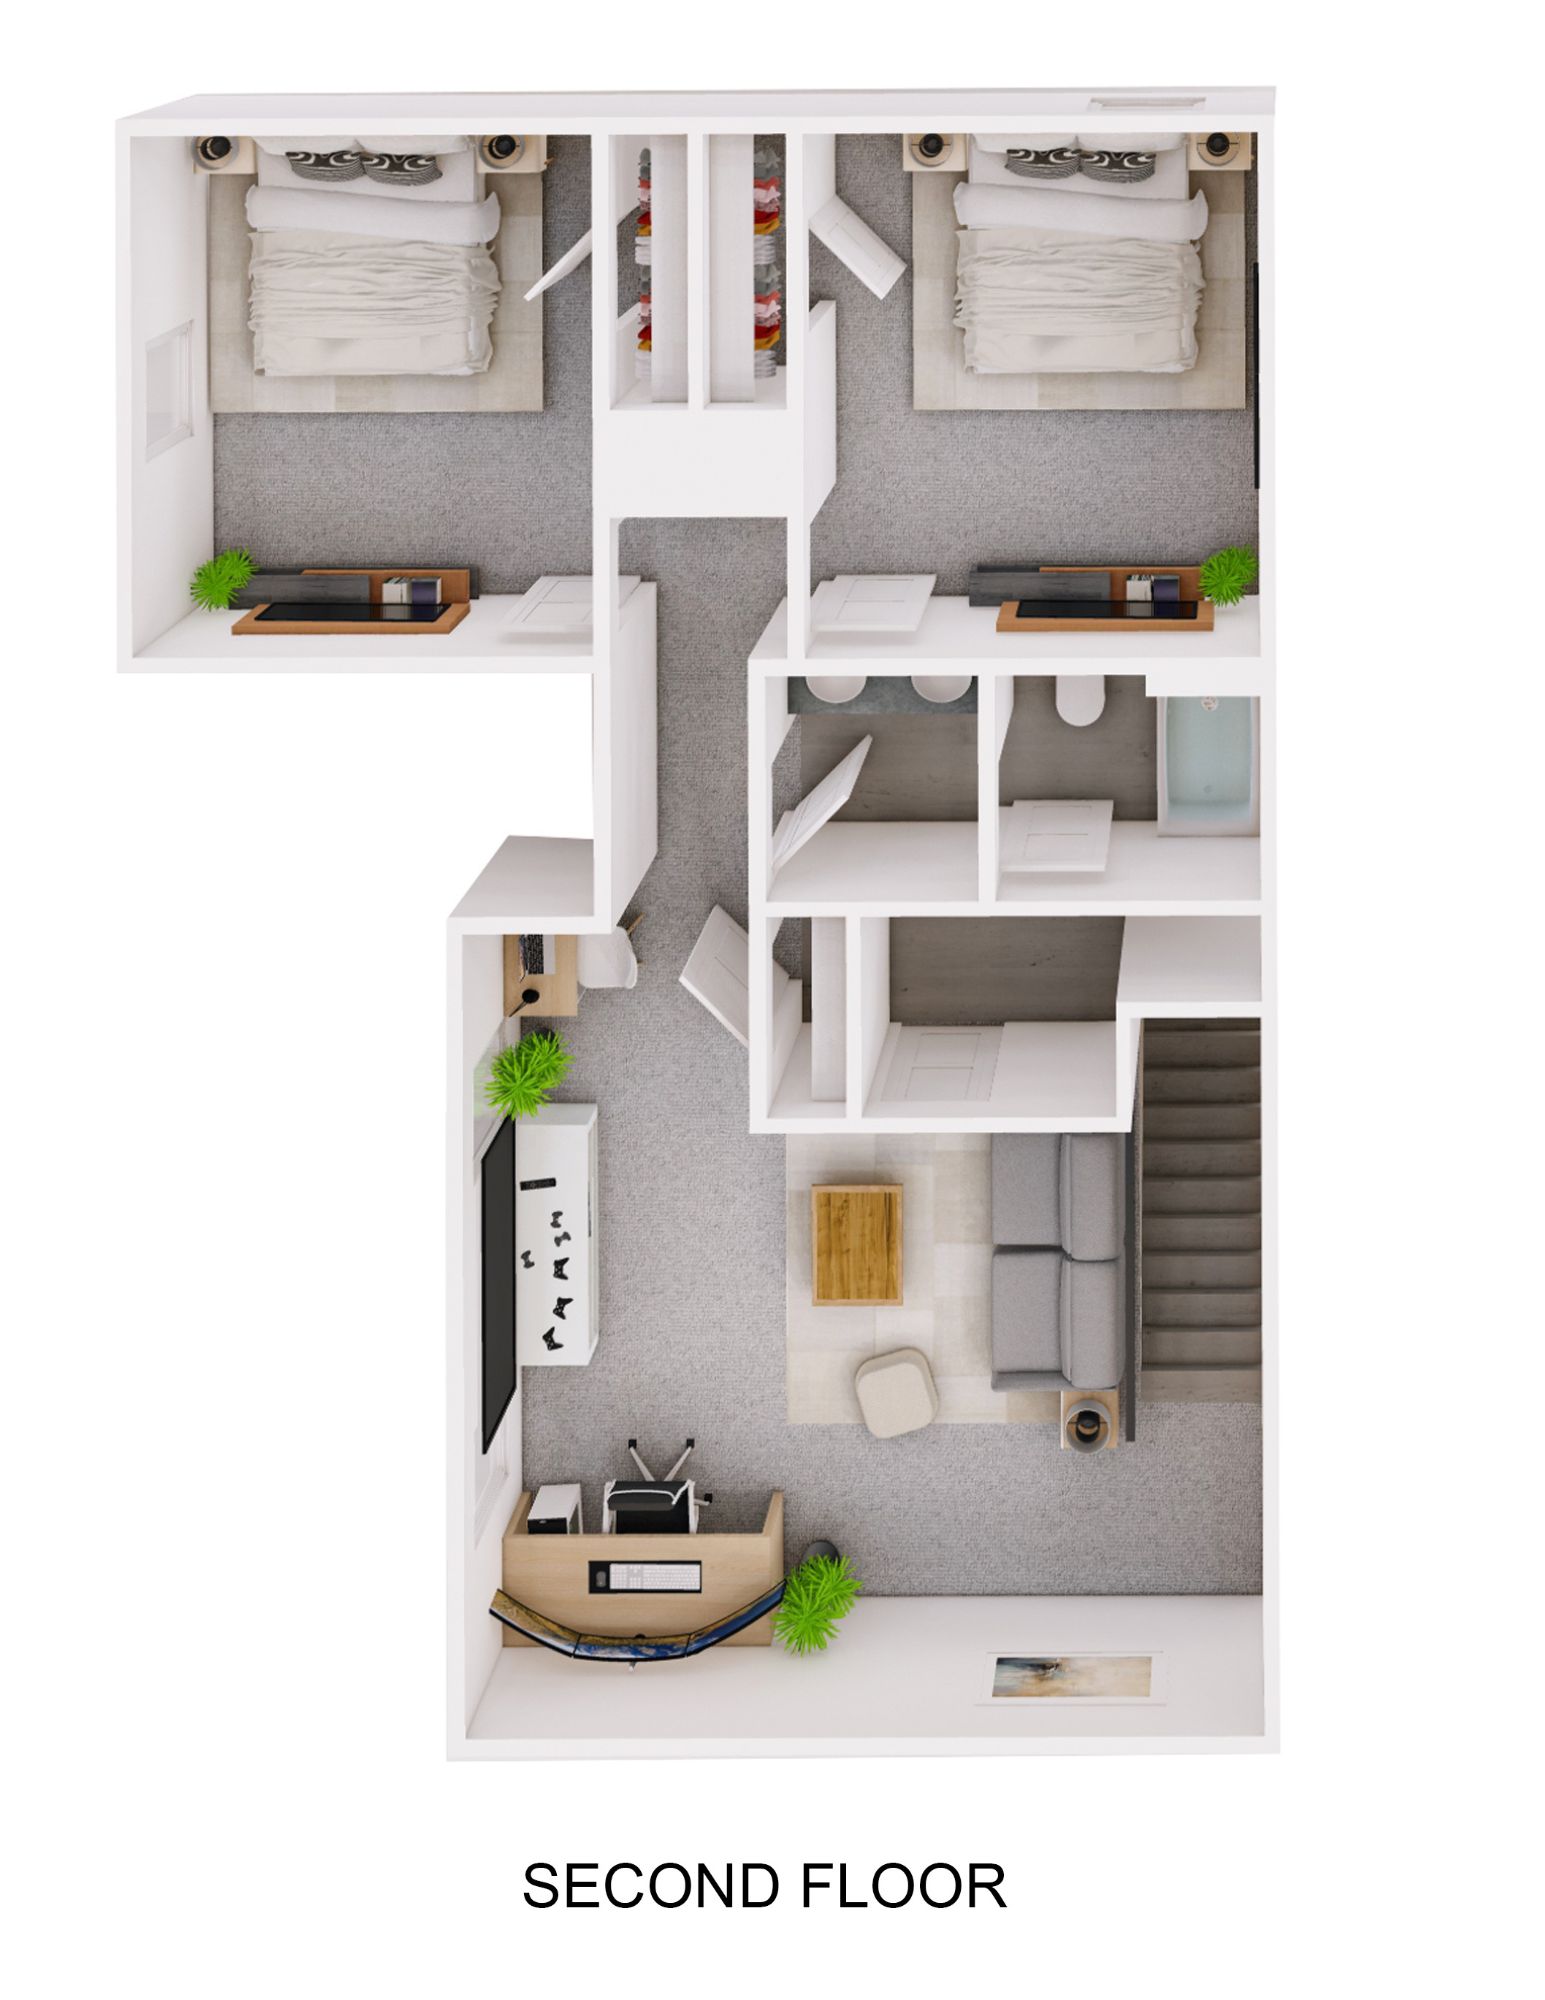
The adventure continues upstairs, where a wide staircase opens up into an expansive second-story loft and media lounge, providing the perfect secondary living space for family game nights, a children's play area, or a home tech center. The upper level features two additional oversized secondary bedrooms, each boasting its own private walk-in closet, clustered around a shared third full bathroom. Complete with a spacious front-entry 2-car garage that includes an integrated storage area and seamless indoor access near the dedicated downstairs laundry zone, the Ozark flawlessly combines upscale architectural versatility with maximum daily utility. Discover a home designed to adapt to your lifestyle and see why the Ozark is the ultimate choice for your growing family.
Read more about this plan
{"InvalidUserInputMessage":"Please check your data entered again","ServerErrorMessage":"We couldn't share this page via email, try again later","SuccessResultCode":0,"InvalidUserInputResultCode":1,"ServerErrorResultCode":2,"HostName":"http://www.drhorton.com","DefaultPageUrl":"https://www.drhorton.com/texas/houston/texas-city/brookwater/floor-plans/a40o","DefaultModalHeader":"Share this property."}


Facebook LinkedIn Email