About this floor plan
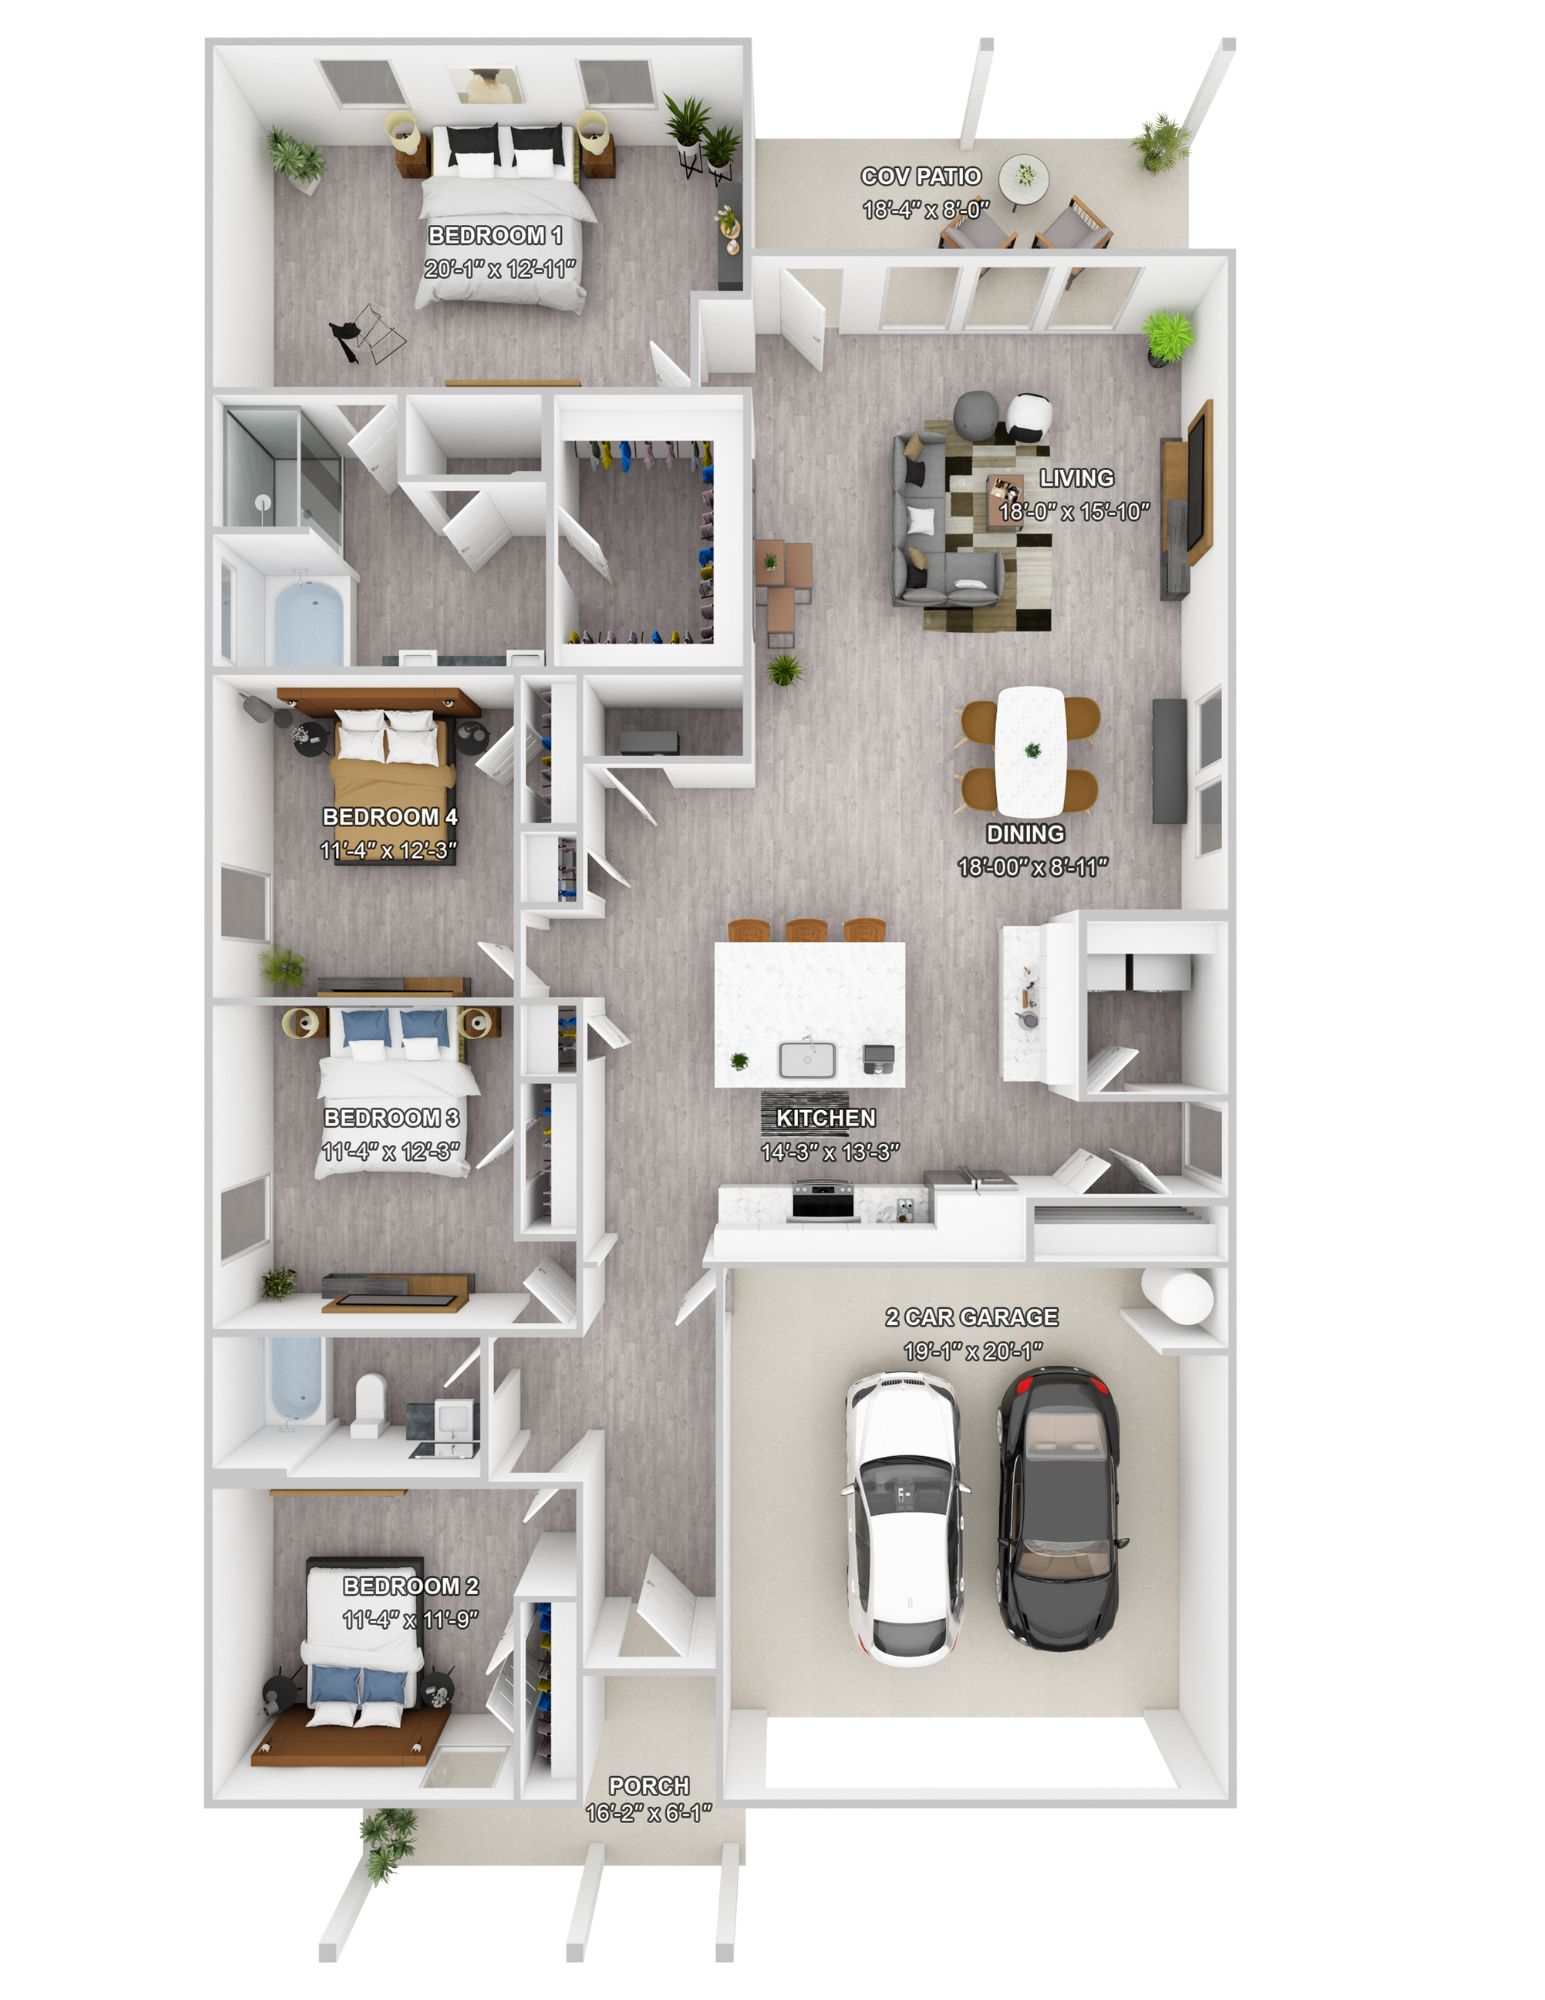
Welcome home to the Ledoux, a magnificent 4-bedroom, 3-bathroom single-story floor plan engineered for expansive modern living, open-concept entertaining, and maximum family comfort. The journey begins at an extra-wide, welcoming front porch that ushers you into a long, dramatic central gallery foyer. The home opens up beautifully into a sprawling, sun-drenched grand core, uniting a gourmet chef's kitchen featuring an oversized island with an integrated dining space and a massive family living room. Designed to elevate your hosting experience, this bright social area boasts direct access to an expansive covered patio, creating the ultimate indoor-outdoor venue for weekend gatherings.
The home’s signature asset is its ultra-private single-wing bedroom layout, where all sleeping quarters are intelligently positioned on one side of the house while the lively entertaining areas sit on the other. Tucked away in the quiet rear corner, the executive primary suite, Bedroom 1, serves as a peaceful sanctuary featuring an ultra-spacious bedroom layout and an opulent en-suite bathroom complete with a dual-sink vanity, deep soaking tub, glass-enclosed shower, and a generous walk-in closet. The secondary bedrooms are perfectly distributed for privacy down the hall, with Bedroom 2 anchoring the front near a full bathroom, and Bedrooms 3 and 4 sharing a highly functional layout in the center. An attached front-loading 2-car garage connects directly to the home's main entry hall, ensuring the Ledoux combines elite luxury with effortless daily utility.
Read more about this plan




Facebook LinkedIn Email