Dawson Floor Plan
Call for Information
4 Bed |
2.5 Bath |
2 Garage |
2 Story
2,200 Sq. Ft.
About this floor plan
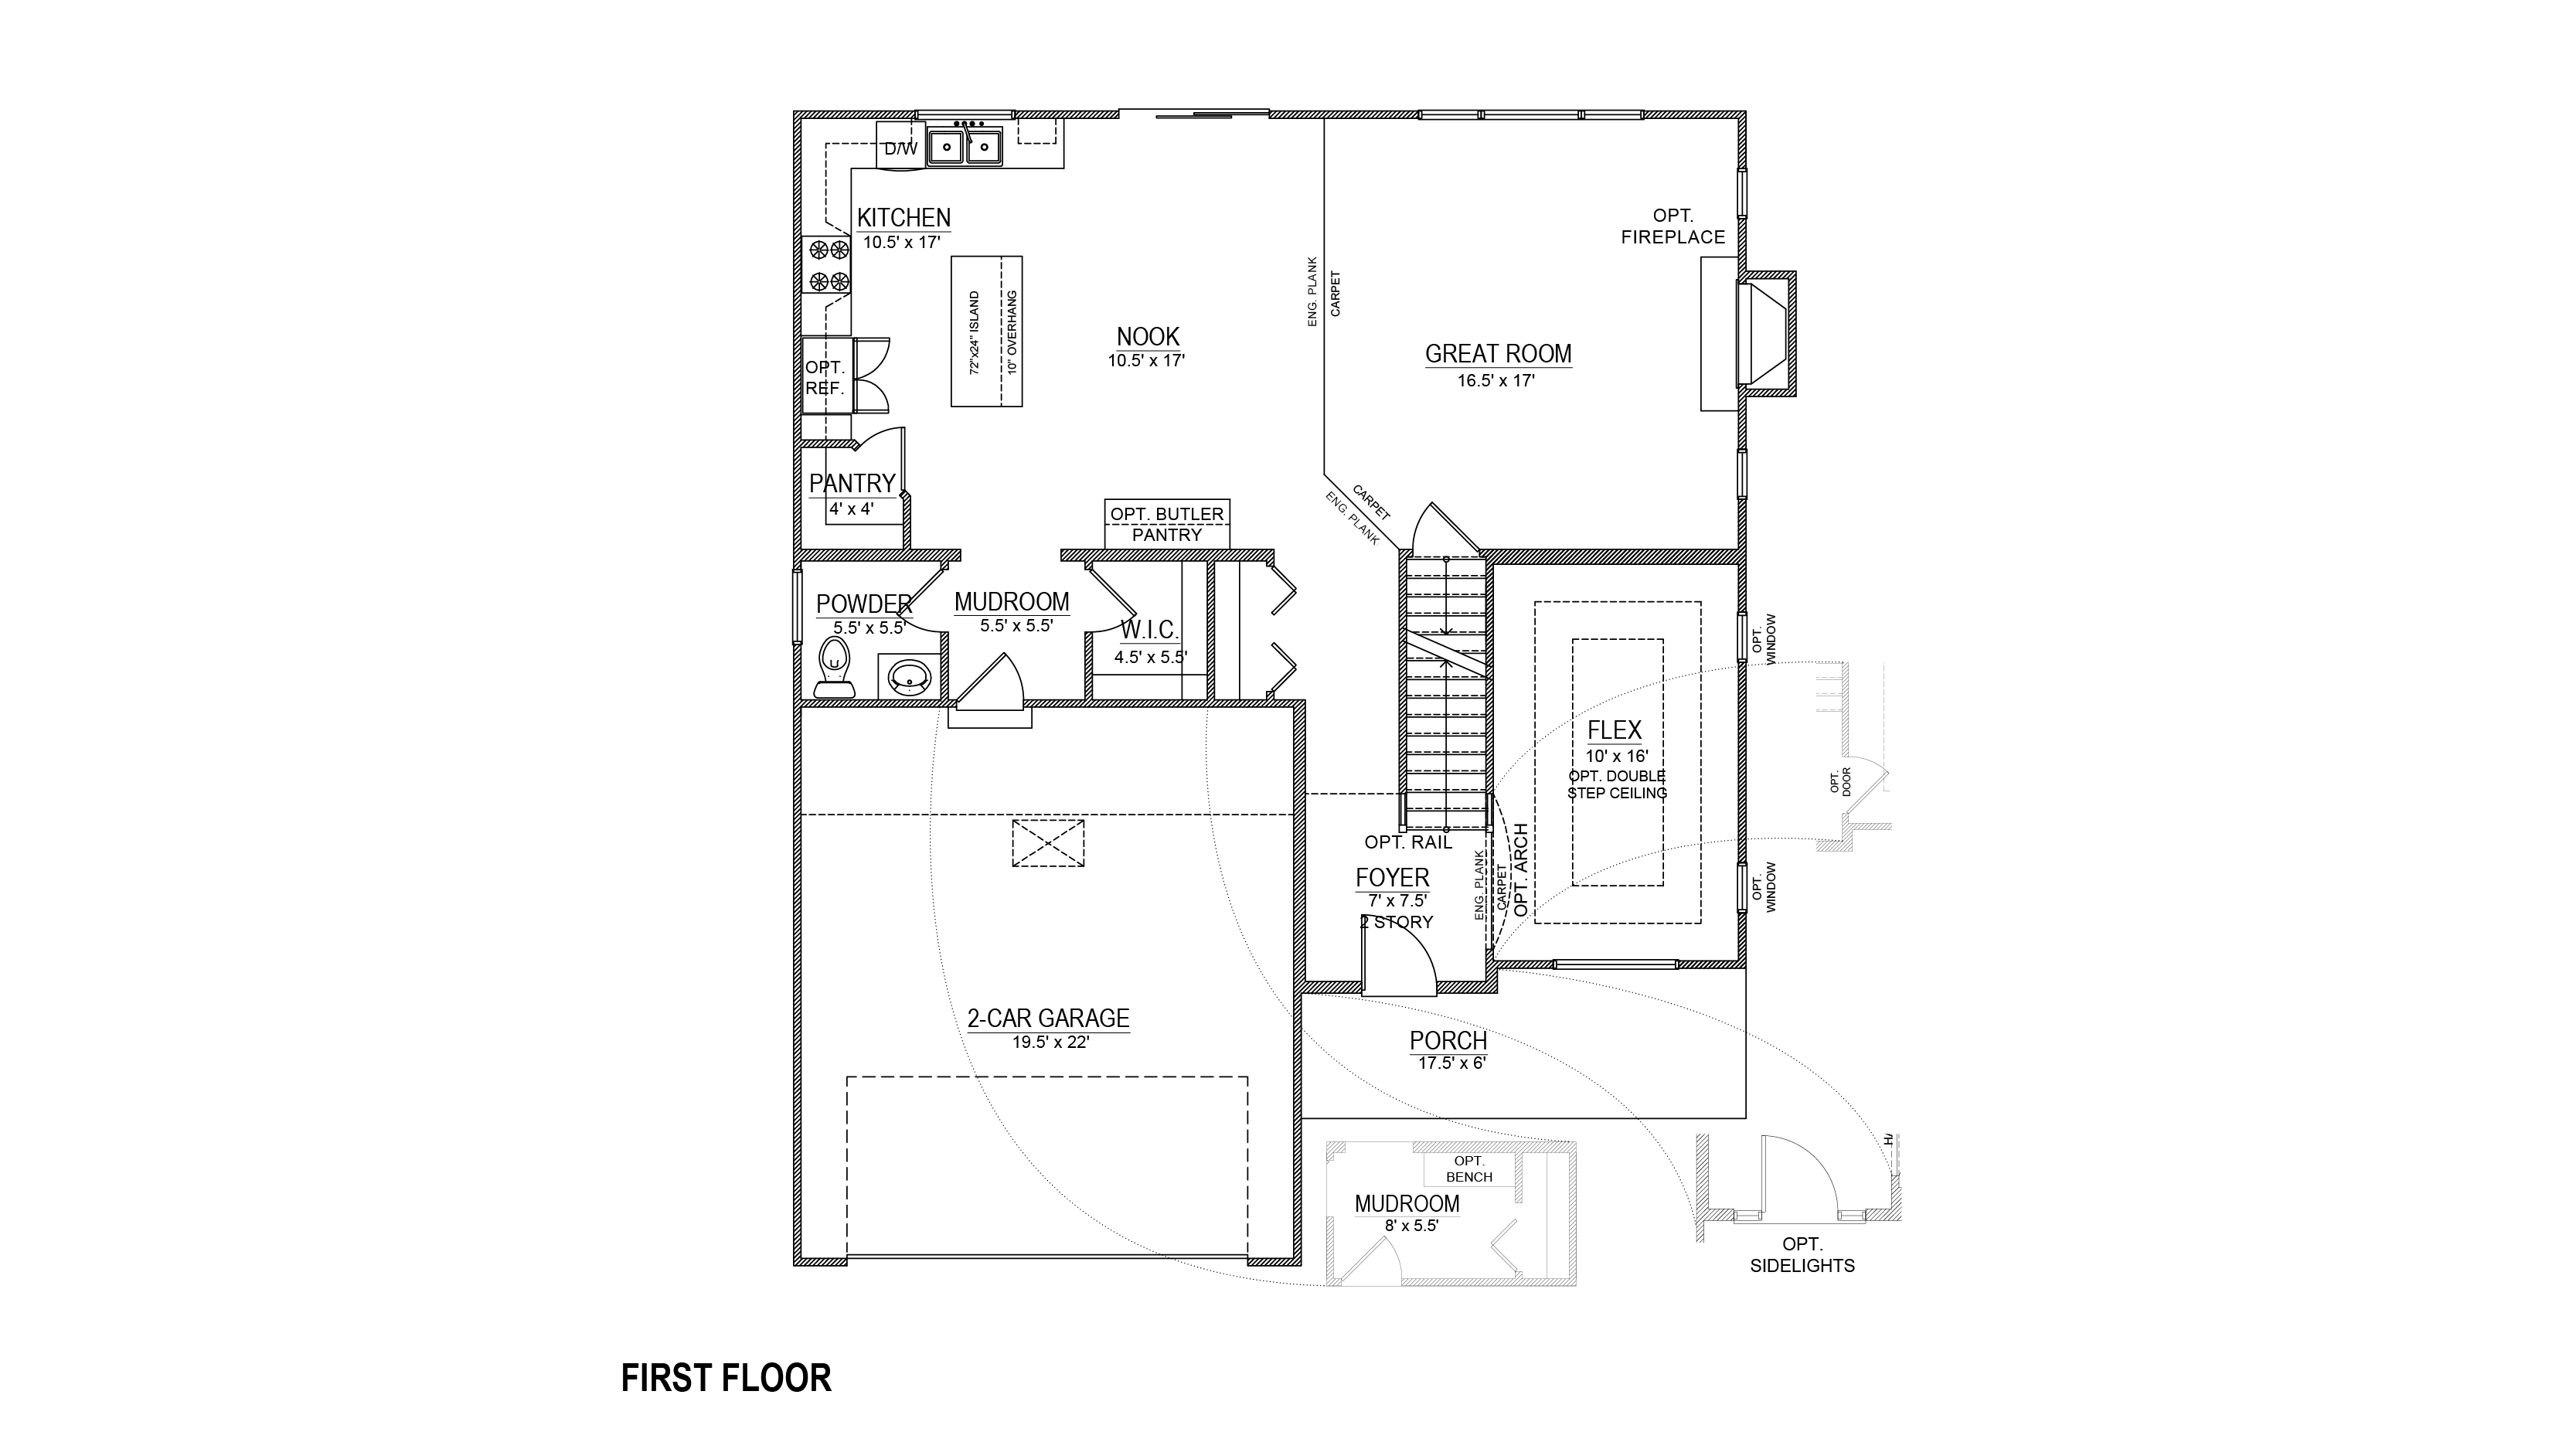
The Dawson is designed for the moments that make a house feel like home. Mornings begin around the oversized kitchen island with coffee brewing and breakfast on the counter, while evenings naturally flow from the kitchen to the dining nook and spacious great room, making it just as comfortable for a quiet night in as it is for hosting friends and family.
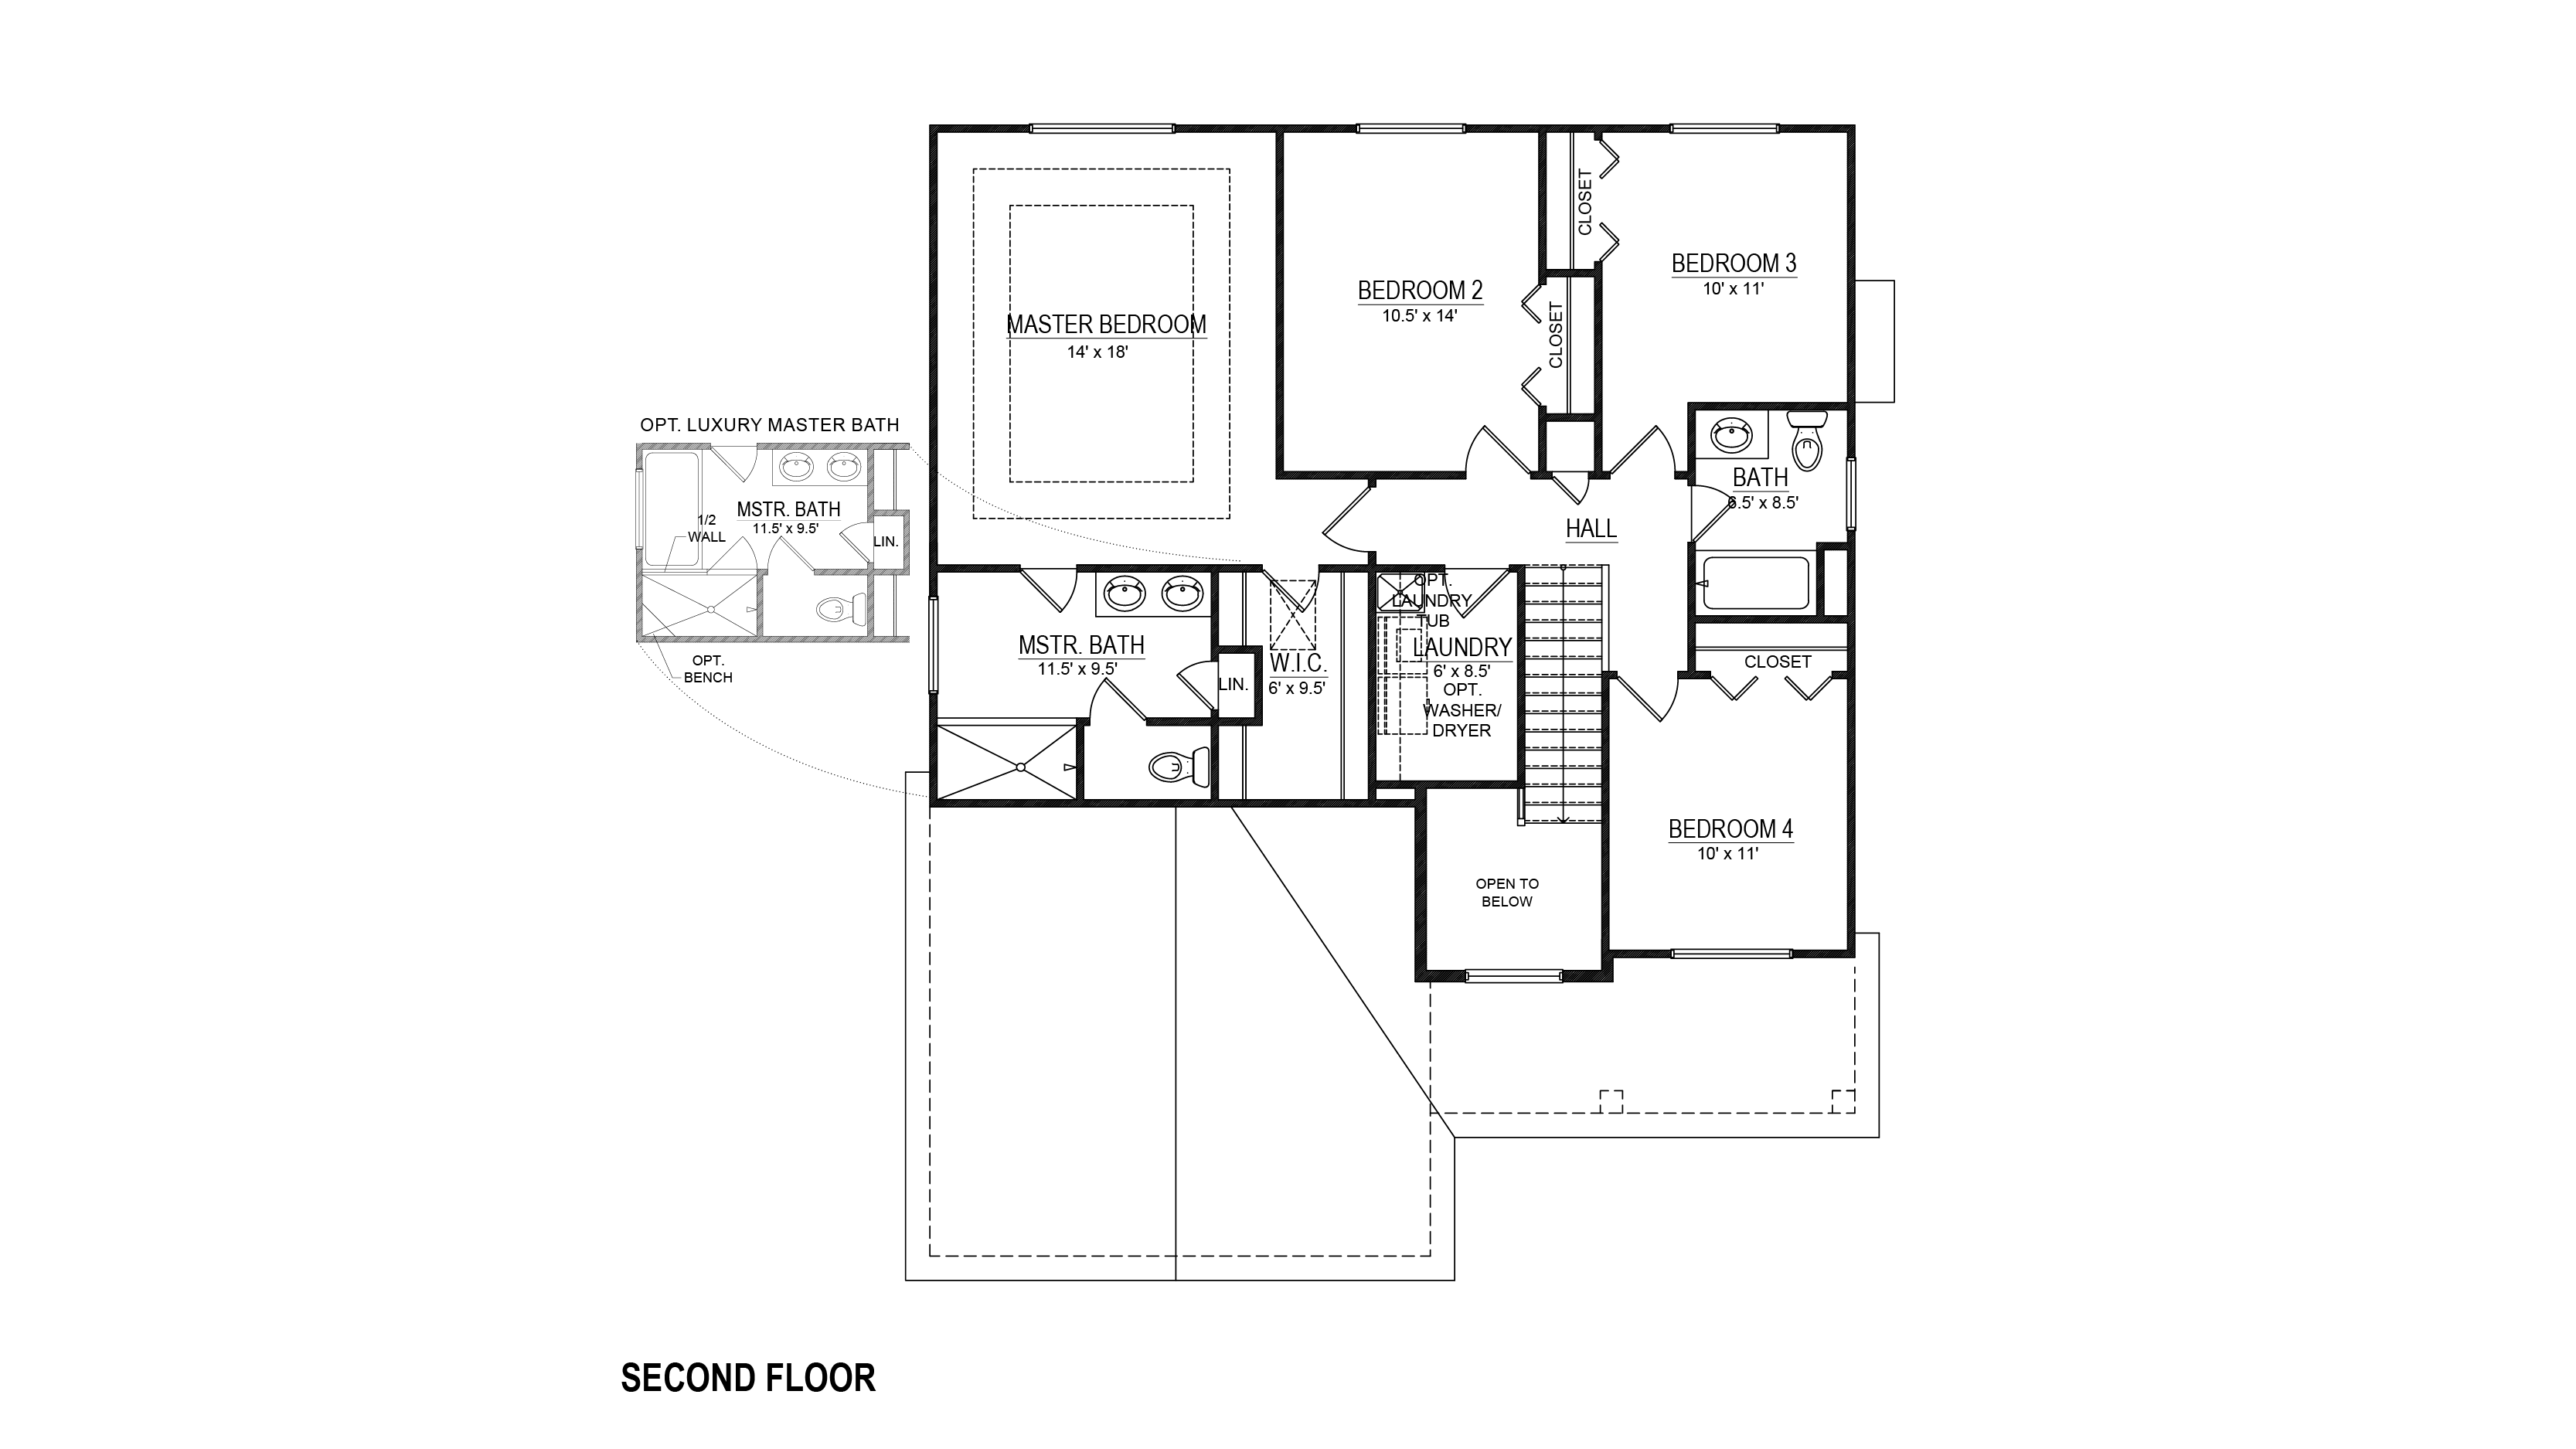
Upstairs, every bedroom is thoughtfully placed to give everyone a place to recharge. The spacious owner’s suite feels like a private retreat with a large walk-in closet and an en-suite bath designed to make busy mornings a little easier. Three additional bedrooms, a full bath, and a second-floor laundry room keep everything you need on one level, so laundry day doesn’t require carrying baskets up and down the stairs.
Read more about this plan
{"InvalidUserInputMessage":"Please check your data entered again","ServerErrorMessage":"We couldn't share this page via email, try again later","SuccessResultCode":0,"InvalidUserInputResultCode":1,"ServerErrorResultCode":2,"HostName":"http://www.drhorton.com","DefaultPageUrl":"https://www.drhorton.com/michigan/detroit/grand-blanc/cambridge-park-north-ii/floor-plans/cdaw","DefaultModalHeader":"Share this property."}



Facebook LinkedIn Email