About this floor plan
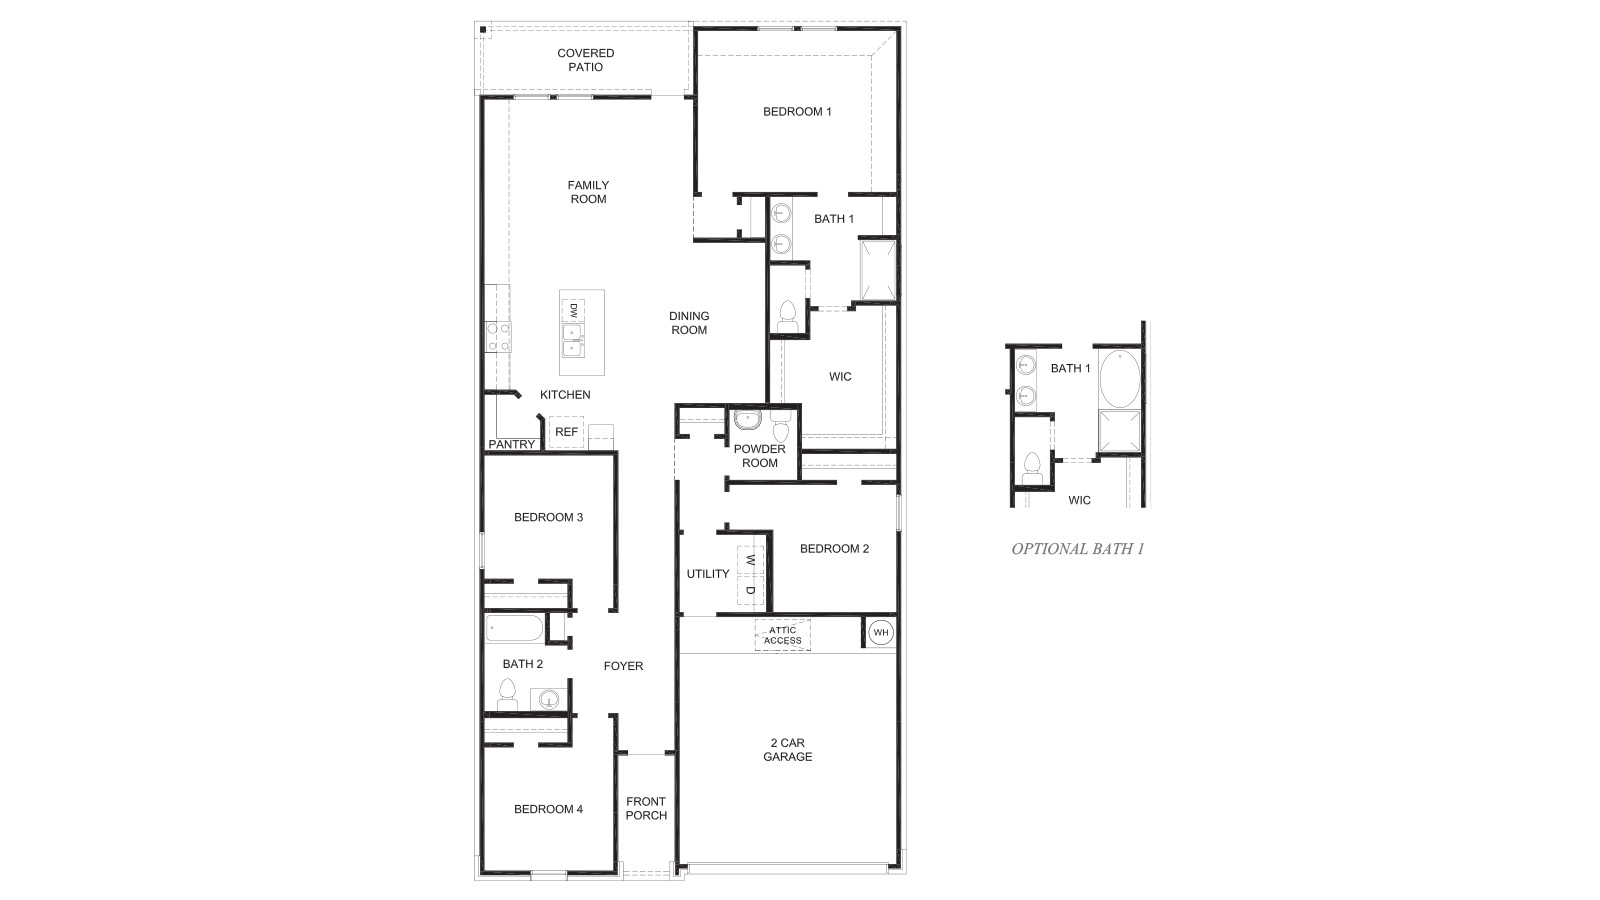
Welcome to the Harris floor plan at Magnolia Trails! This single-story home offers 1,831 square feet of comfortable, well-planned living space, with four bedrooms, two-and-a-half bathrooms, a game room, and a two-car garage. Built with spray foam insulation and 3-sided brick masonry, the Harris/X35H is a great fit for your family at Magnolia Trails.
Step inside and you’ll find two secondary bedrooms, each with carpet flooring, a tall closet, and a bright window that fills the room with natural light. Between them is the secondary bathroom, finished with vinyl flooring and a tub/shower combo. Continue through the foyer to the powder room, the utility room, and a third secondary bedroom. The powder room and utility room both have vinyl flooring, and the utility room has space for a washer and dryer. The third bedroom has carpet flooring, a tall closet, and a bright window on the side of the home.
At the end of the foyer, the family room, dining room, and L-shaped kitchen share one open-concept space that is ideal for hosting family and friends. The kitchen features stainless-steel appliances, vinyl flooring, and a tall pantry. Two windows in the family room face the back of the home and fill the space with natural light.
Read more about this plan




Facebook LinkedIn Email