About this floor plan
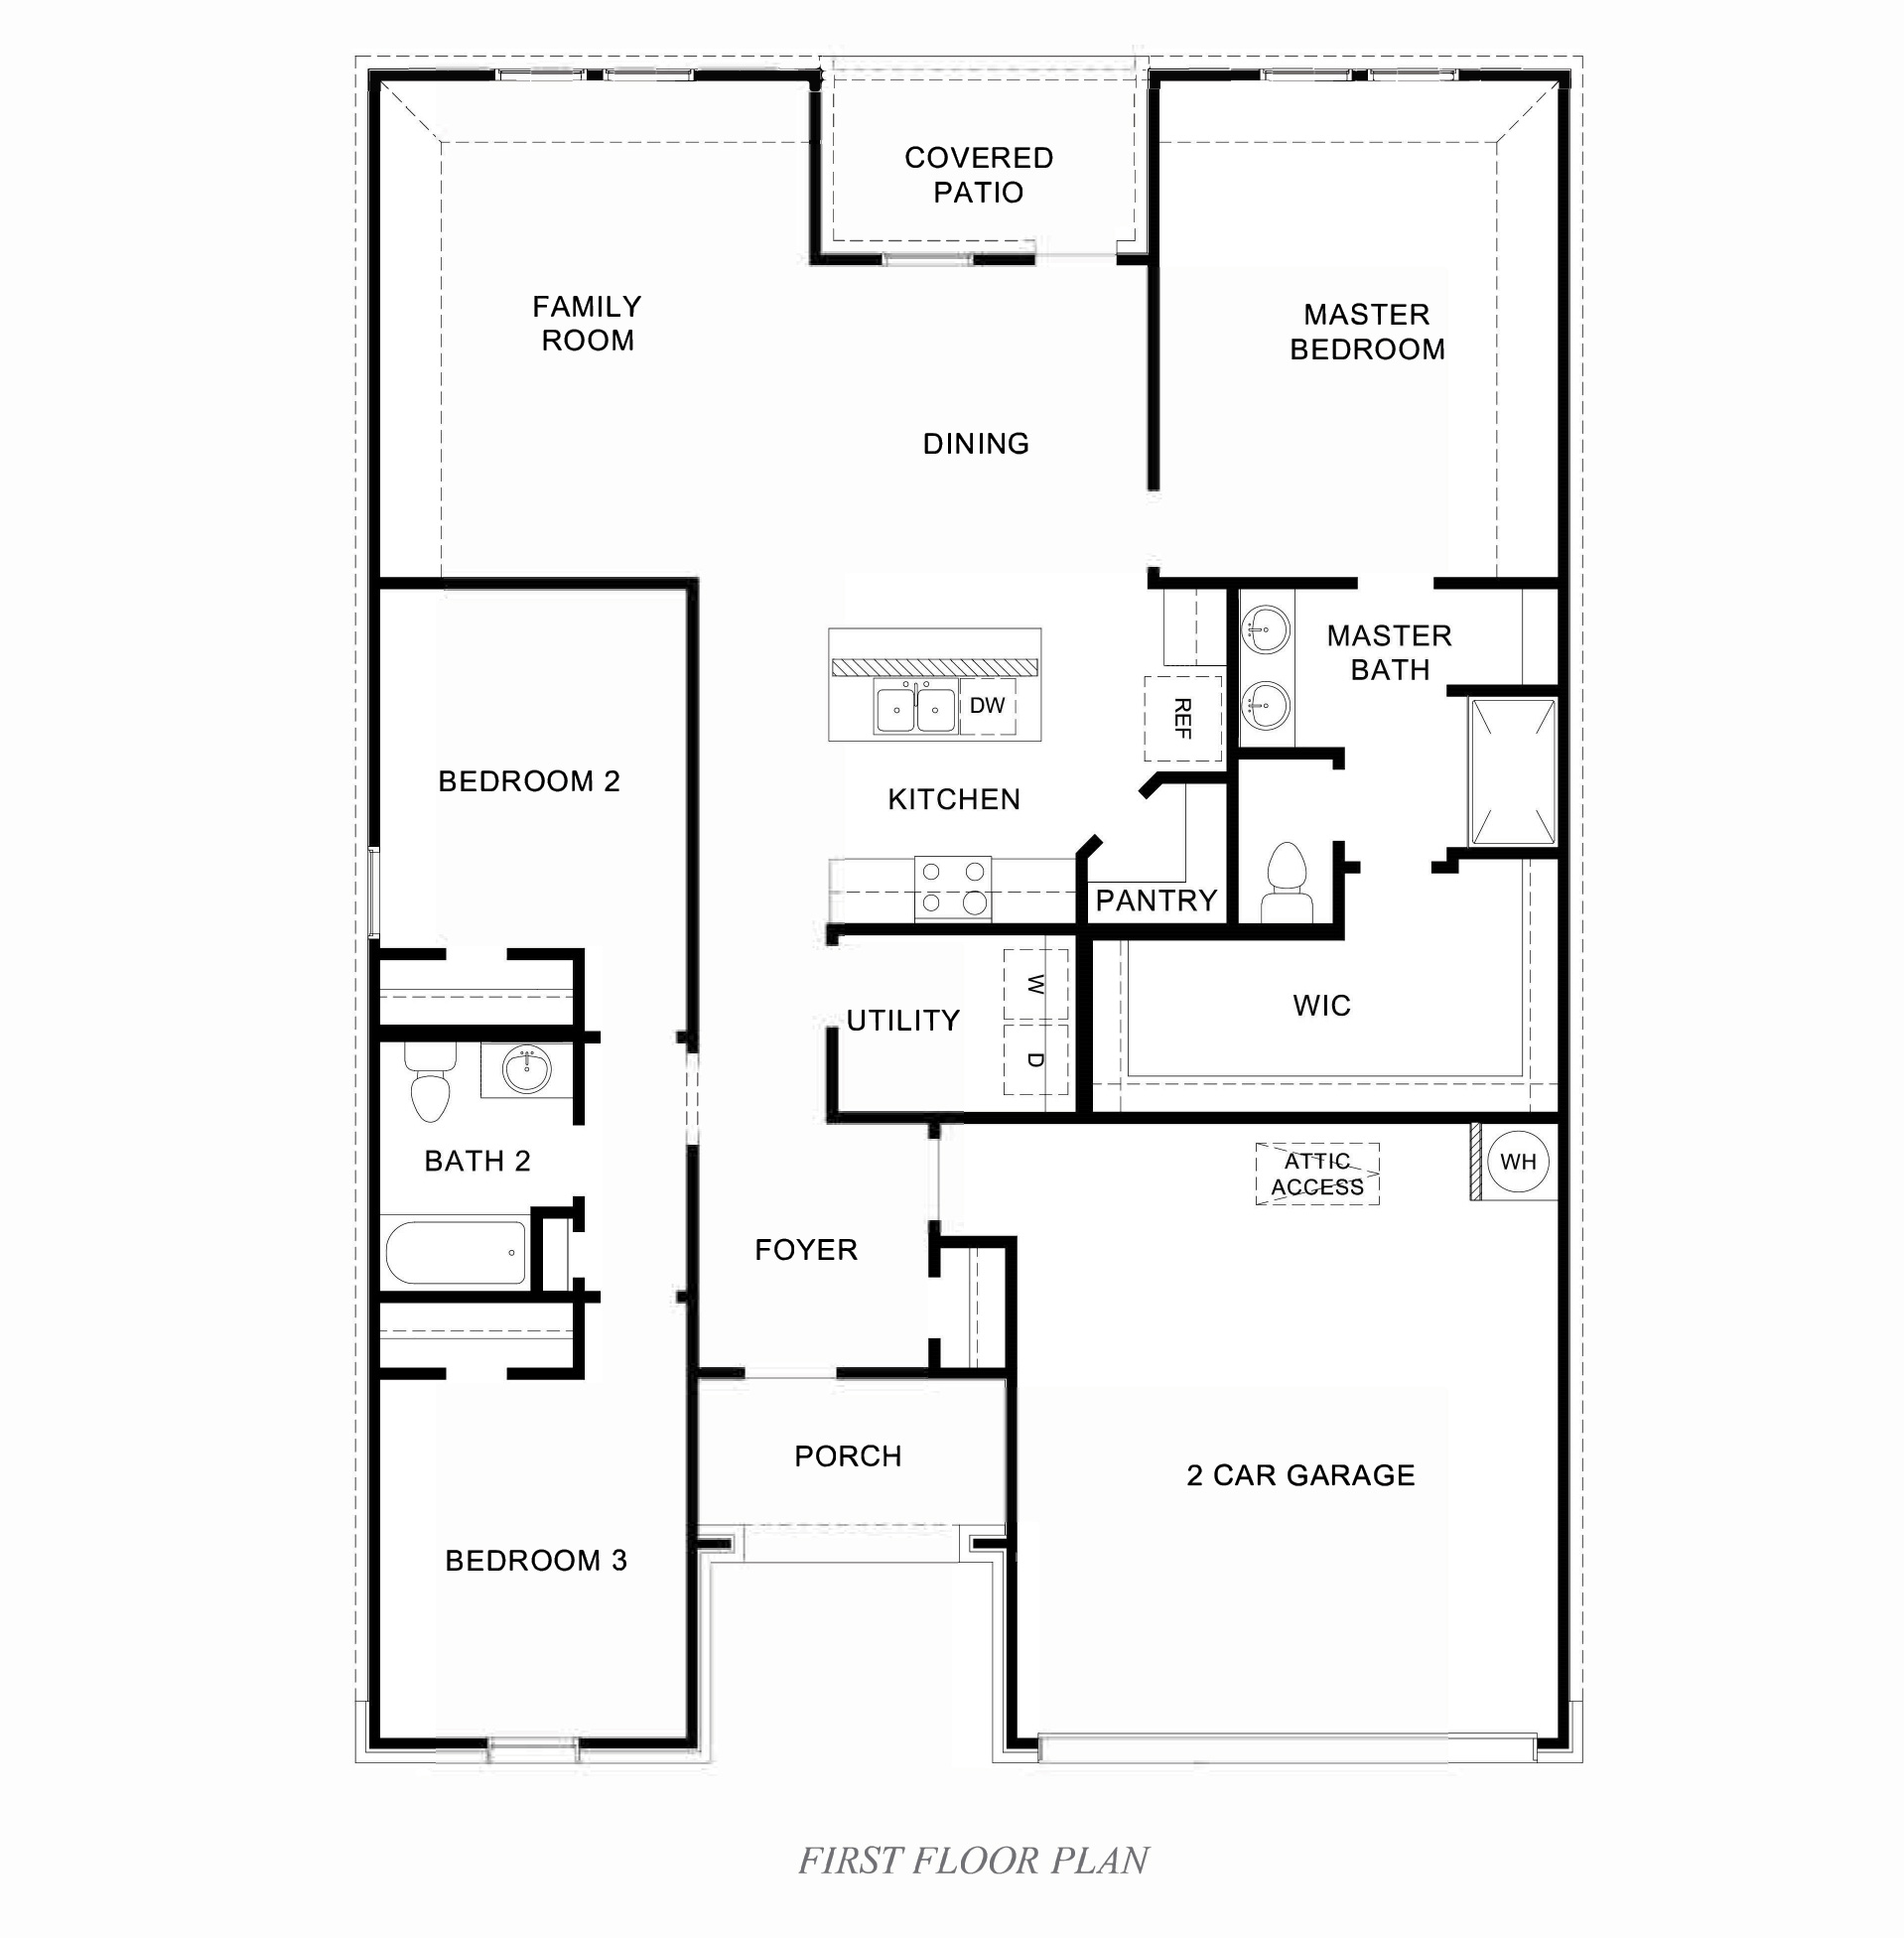
Welcome to the Denton floor plan at Magnolia Trails, a thoughtfully designed single-story home with 1,575 square feet of comfortable living space. With three bedrooms, two bathrooms, and a two-car garage, the Denton strikes a balance between comfort and functionality that suits life at Magnolia Trails. A charming rectangular porch greets you at the front door and adds to the home’s curb appeal. Inside, a spacious foyer leads to two secondary bedrooms, each with plush carpeting, tall closets, and large windows that let in plenty of natural light. A full secondary bathroom with vinyl flooring and a tub/shower combo sits conveniently between them, making it easy for family and guests.
Farther into the home, the open-concept living space brings the kitchen, dining area, and family room together. The kitchen is fully equipped with stainless steel appliances, granite countertops, an island with a sink and dishwasher, and a large pantry, which makes meal prep easy. The sunlit family room opens to the covered back patio, creating an ideal indoor-outdoor living space. The primary suite sits at the rear of the home for added privacy. It has a spacious bedroom with backyard-facing windows, a walk-in closet, and an en-suite bathroom with dual sinks, a walk-in shower, and a separate toilet area, a spa-like retreat at the end of the day. With smart home features, a utility room with washer/dryer connections, and a two-car garage, the Denton is designed for modern living. Make Magnolia Trails your new address. Schedule your tour today and experience the Denton for yourself! *Photos are for illustration only. Actual home may vary.
Read more about this plan
Facebook LinkedIn Email