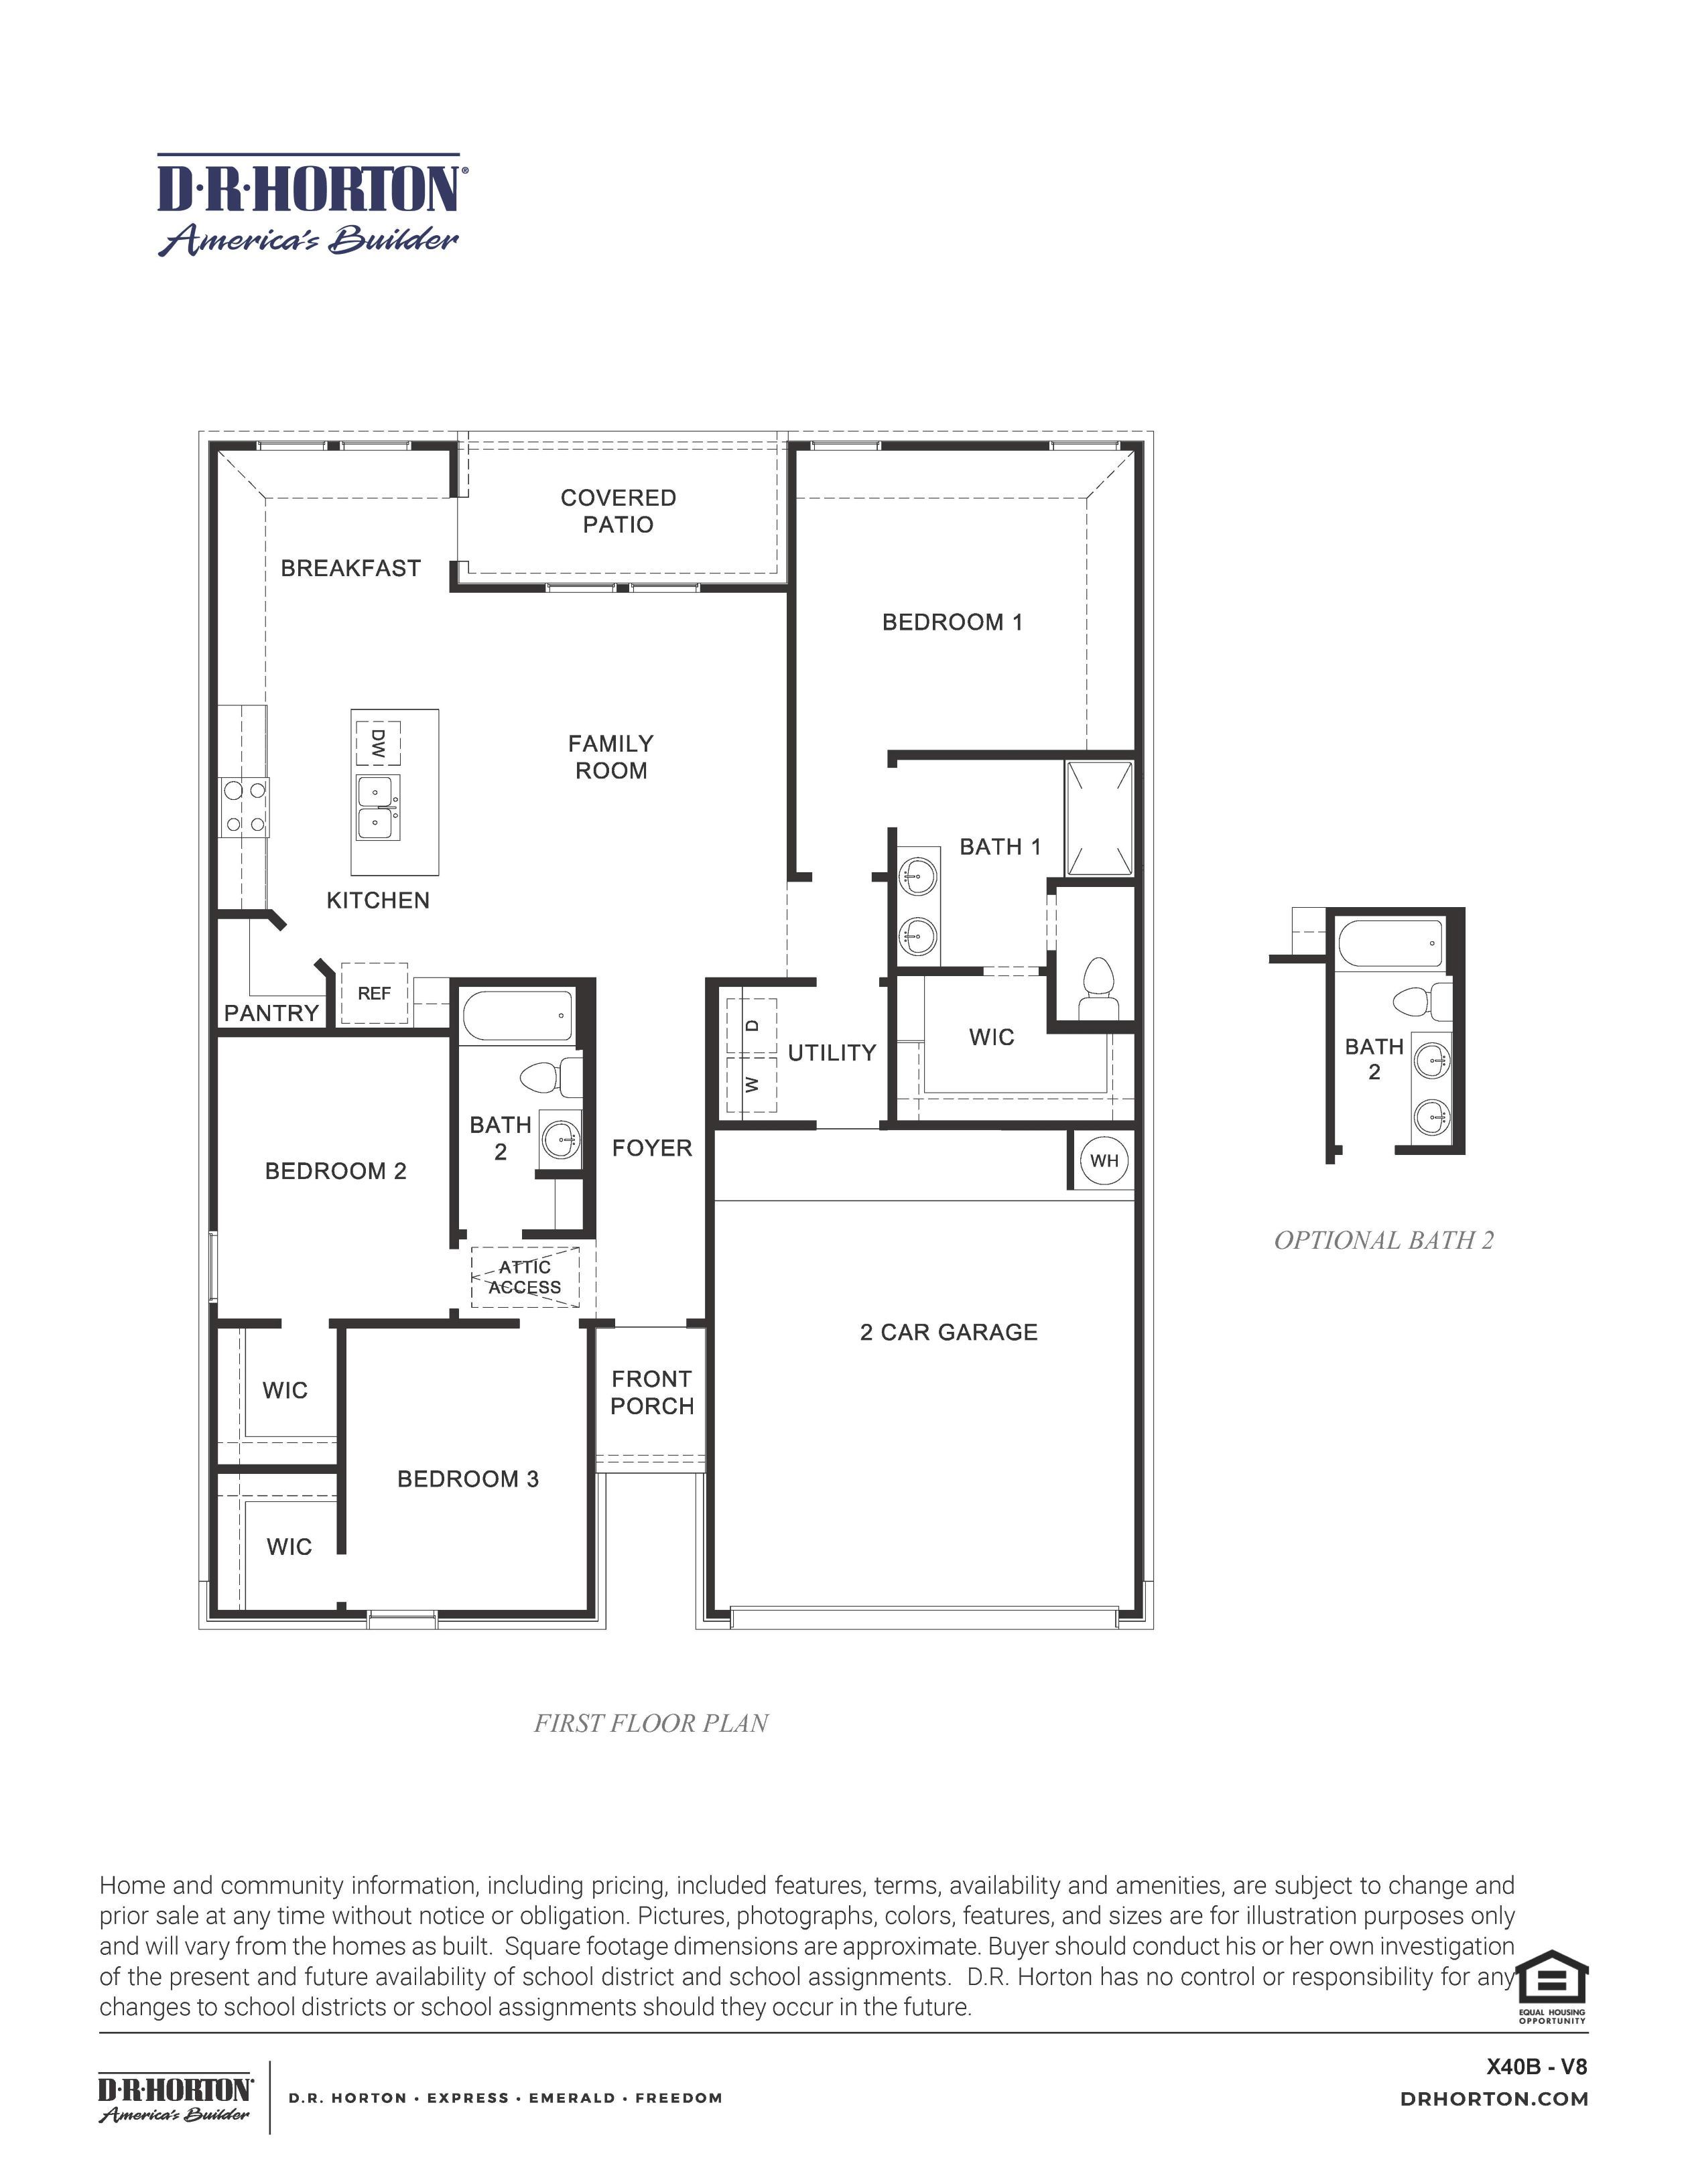
Bellvue Floor Plan
Call for Information
| Tradition SeriesSM
3 Bed |
2 Bath |
2 Garage |
1 Story
1,412 Sq. Ft.
About this floor plan
Welcome home to the Bellvue plan at Magnolia Trails! This charming one-story home brings together 3 bedrooms, 2 bathrooms, and a 2-car garage in 1,412 square feet of smartly designed living space. Whether you’re a first-time buyer, ready to downsize, or simply want a well-balanced layout, the Bellvue offers comfort and efficiency in a stylish package that fits right in at Magnolia Trails. Enter through the covered front entry into a bright, open foyer that leads to the heart of the home. The open-concept kitchen, dining area, and family room make both everyday living and casual entertaining easy. The kitchen features a spacious island, stainless steel appliances, and plenty of cabinet and counter space, and it overlooks the living area so you stay connected to everyone.
The primary bedroom sits at the back of the home for added privacy. It includes a spacious walk-in closet and a private bathroom with dual sinks and a large shower. Two secondary bedrooms are at the front of the home and share a full bathroom, with an optional layout available for added convenience.
With its open layout, thoughtful bedroom separation, and efficient use of space, the Bellvue delivers style, functionality, and affordability, all on a single level. Make Magnolia Trails your next address and schedule your tour today! Images and 3D tours are for illustration only and options may vary from home as built.
Read more about this plan
{"InvalidUserInputMessage":"Please check your data entered again","ServerErrorMessage":"We couldn't share this page via email, try again later","SuccessResultCode":0,"InvalidUserInputResultCode":1,"ServerErrorResultCode":2,"HostName":"http://www.drhorton.com","DefaultPageUrl":"https://www.drhorton.com/texas/houston/alvin/magnolia-trails/floor-plans/x40b","DefaultModalHeader":"Share this property."}
Facebook LinkedIn Email