Mitchell Floor Plan
Call for Information
| Tradition SeriesSM
4 Bed |
3 Bath |
2 Garage |
2 Story
2,257 Sq. Ft.
About this floor plan
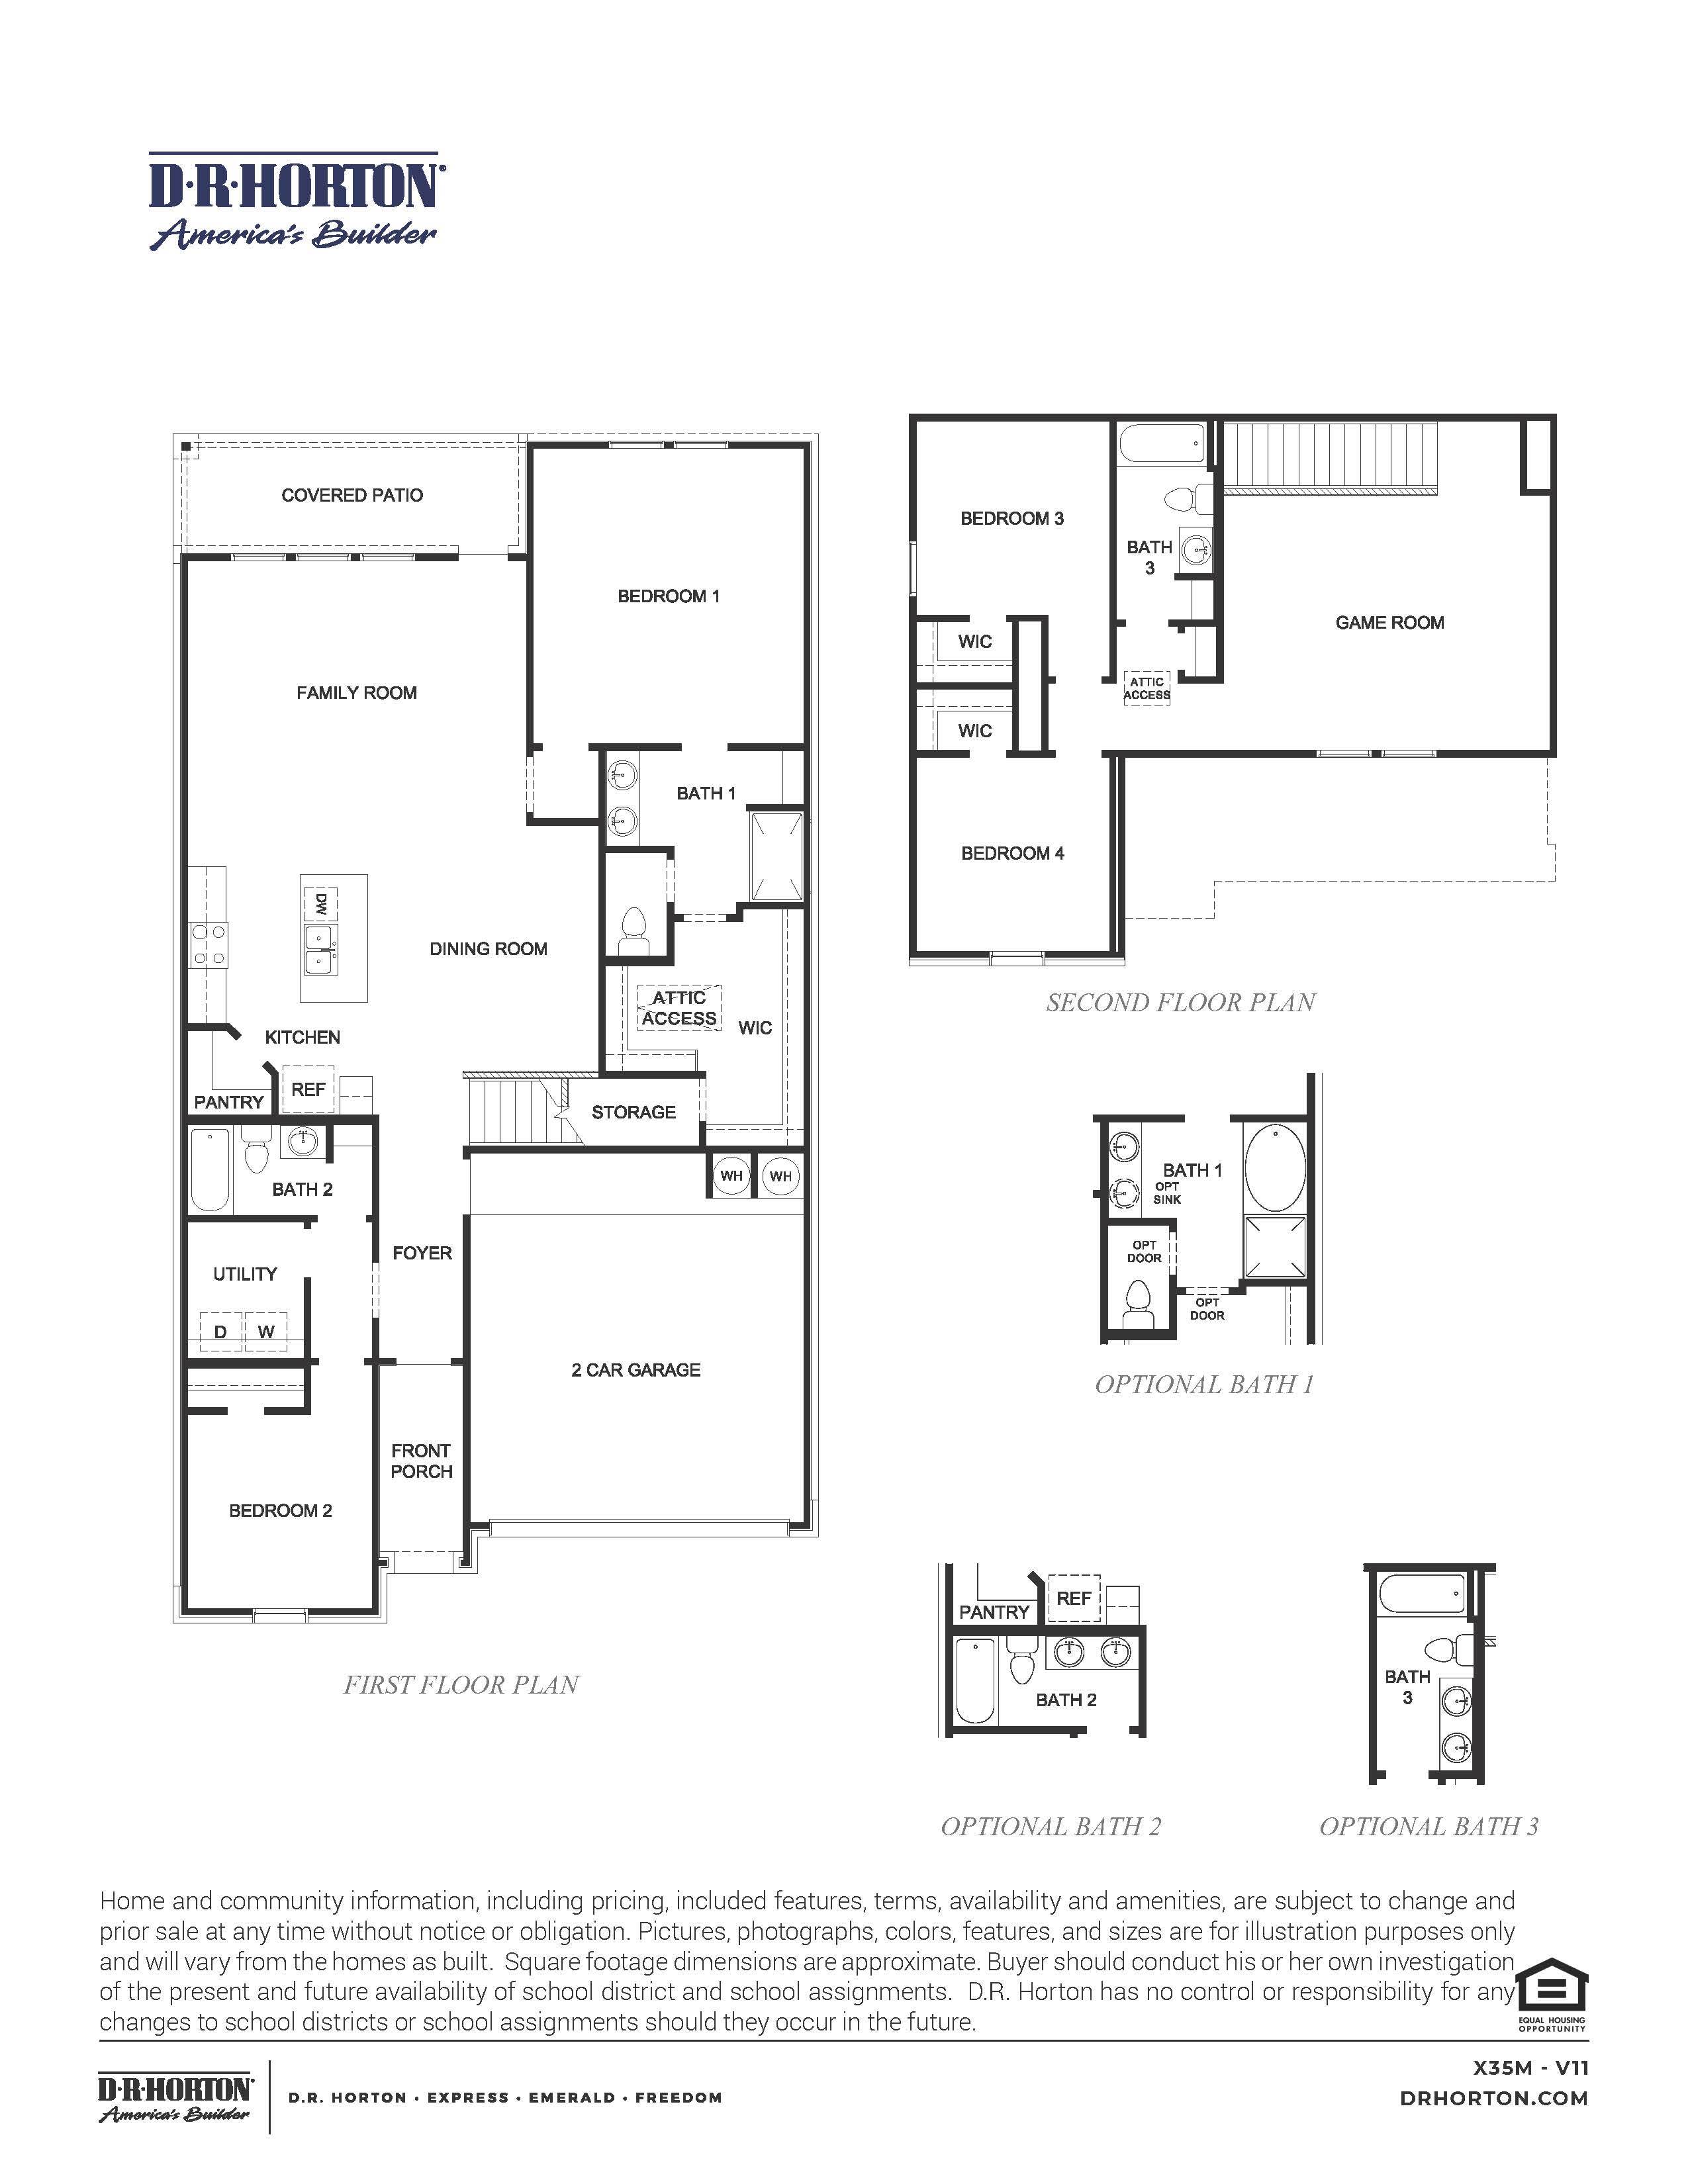
Welcome to the Mitchell floor plan at Magnolia Trails, a spacious two-story home designed for both everyday living and entertaining. Step through the inviting foyer and you’ll find a secondary bedroom and full bathroom near the front of the home, a great setup for overnight guests or a home office. Beyond the foyer, the layout opens into a bright, airy living space where the kitchen, dining area, and family room flow together. The kitchen features a large island, a pantry, and plenty of counter space, and it overlooks the main living areas so you can stay connected while cooking or hosting.
The primary suite is tucked privately at the back of the first floor. It offers a relaxing retreat with a spacious bedroom, a walk-in closet, and a well-appointed bathroom. Upstairs, two additional secondary bedrooms share a full bathroom, and a large game room adds flexible space for movie nights, play, or entertaining. Out back, the covered patio extends your living space outdoors, a perfect spot to unwind or gather with family and friends at Magnolia Trails.
Read more about this plan
{"InvalidUserInputMessage":"Please check your data entered again","ServerErrorMessage":"We couldn't share this page via email, try again later","SuccessResultCode":0,"InvalidUserInputResultCode":1,"ServerErrorResultCode":2,"HostName":"http://www.drhorton.com","DefaultPageUrl":"https://www.drhorton.com/texas/houston/alvin/magnolia-trails/floor-plans/x35m","DefaultModalHeader":"Share this property."}




Facebook LinkedIn Email