Halifax Floor Plan
Call for Information
| Tradition SeriesSM
5 Bed |
4.5 Bath |
3 Garage |
2 Story
3,874 Sq. Ft.
About this floor plan
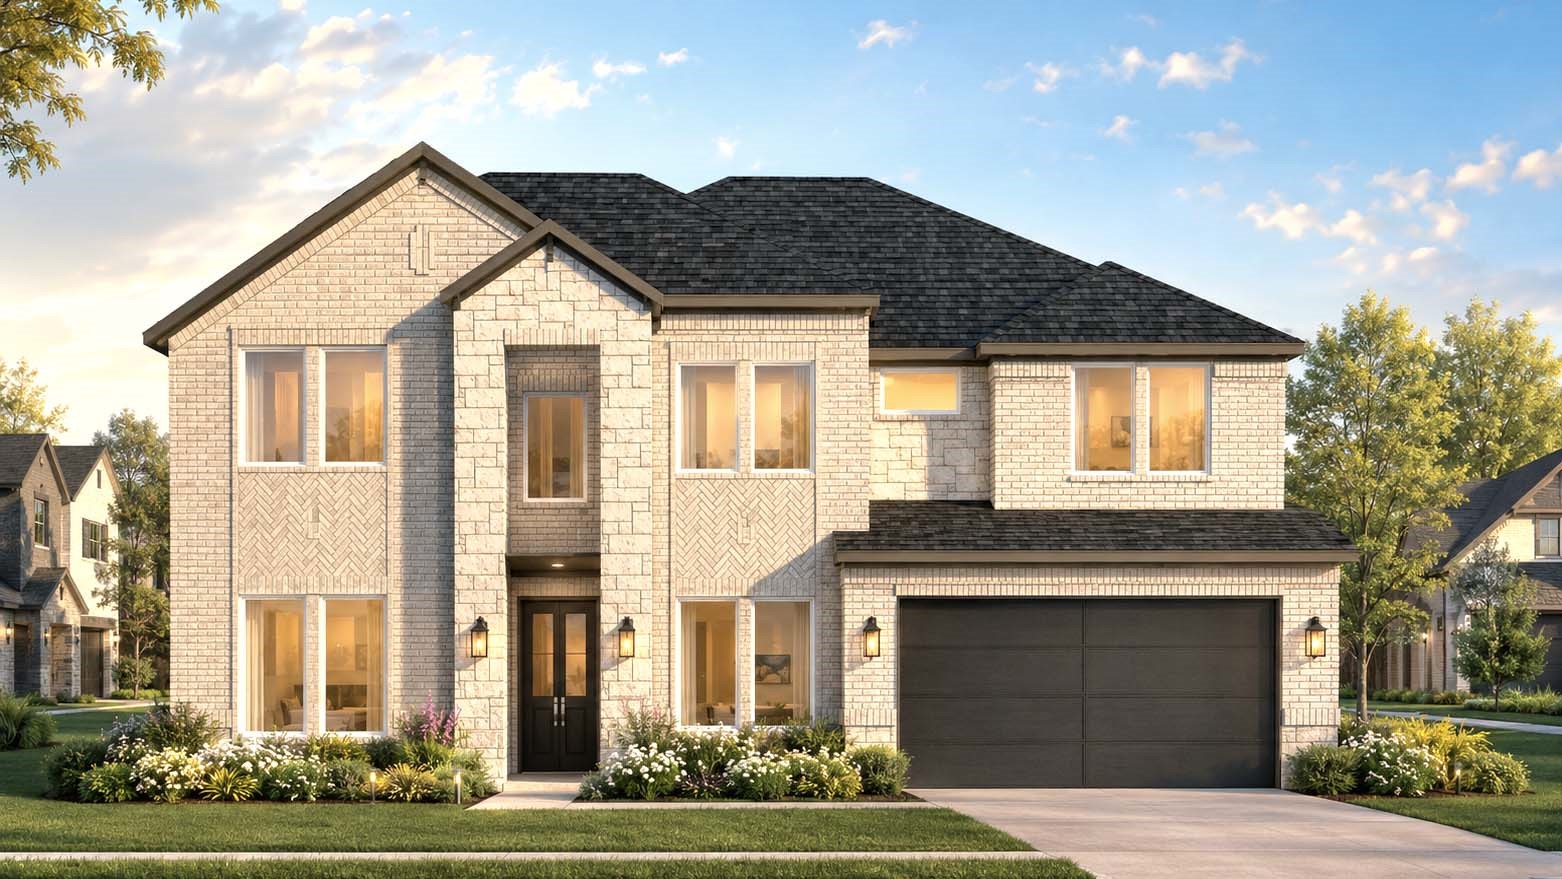
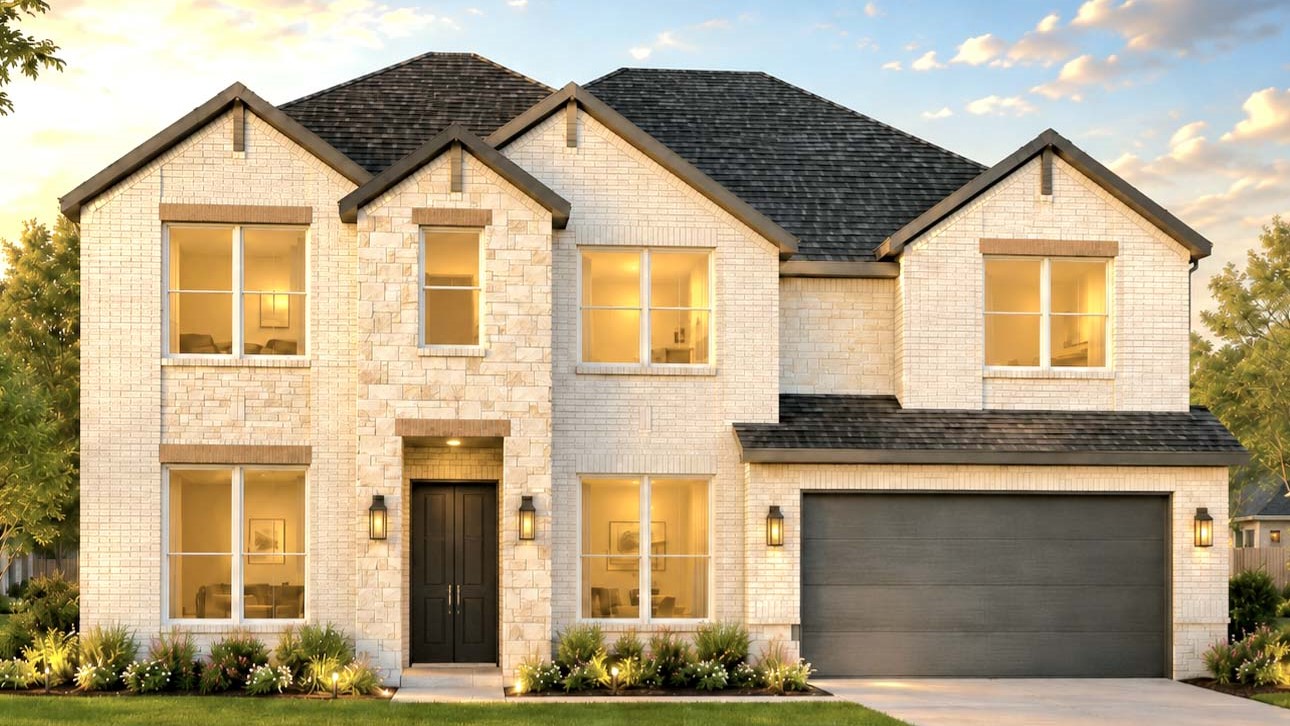
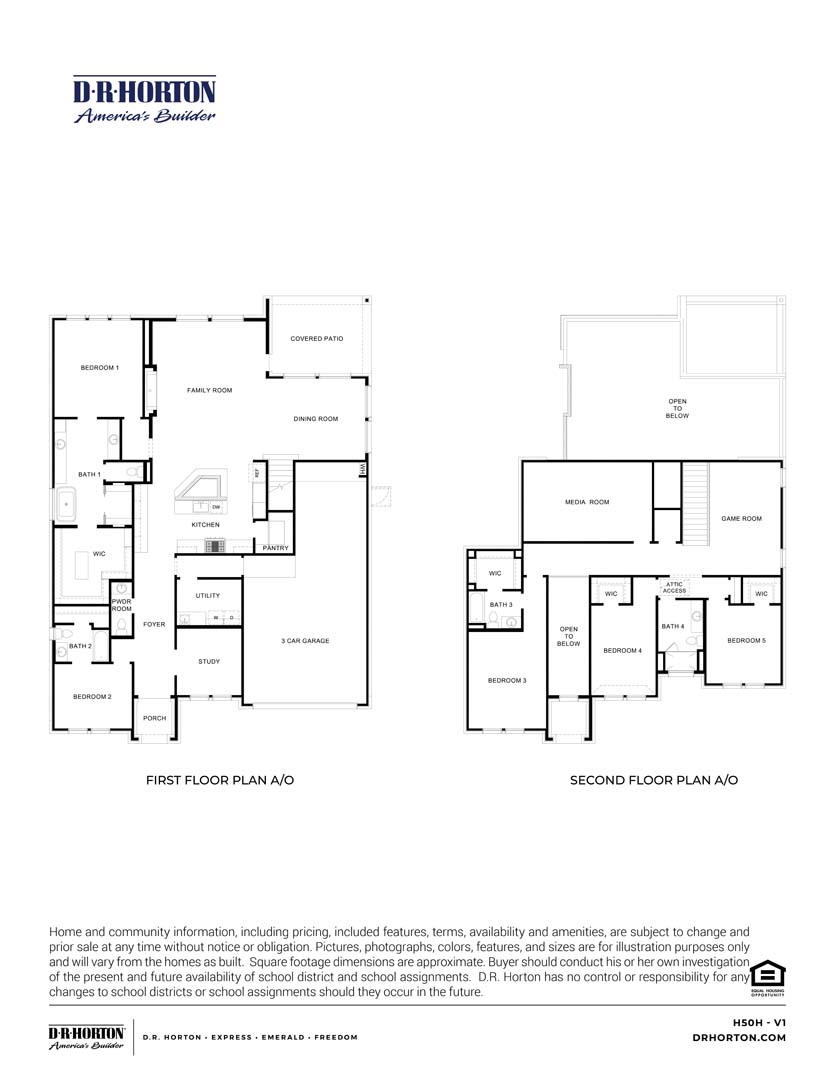
Discover unparalleled luxury and versatility in the Halifax, a stunning 3,874-square-foot two-story home designed to elevate every aspect of modern living. Featuring 5 spacious bedrooms, 4.5 bathrooms, a private study, media room, game room, and a 3-car garage, this exceptional floor plan offers abundant space for both everyday comfort and sophisticated entertaining. The open-concept main living area seamlessly connects the gourmet kitchen, dining space, and expansive family room, creating an elegant setting filled with natural light. A first-floor owner's suite provides a private retreat complete with a spa-inspired bath and oversized walk-in closet, while the second level offers generously sized secondary bedrooms and dedicated entertainment spaces. Thoughtful details such as soaring open-to-below ceilings, a covered patio, private study, and versatile media and game rooms enhance the home's luxurious character. Designed with both grandeur and functionality in mind, the Halifax delivers an extraordinary living experience tailored to today's discerning homeowner.
*Images and 3D tour are for illustration only and options may vary from home as built.
{"InvalidUserInputMessage":"Please check your data entered again","ServerErrorMessage":"We couldn't share this page via email, try again later","SuccessResultCode":0,"InvalidUserInputResultCode":1,"ServerErrorResultCode":2,"HostName":"http://www.drhorton.com","DefaultPageUrl":"https://www.drhorton.com/texas/houston/fulshear/the-ridge-at-tamarron/floor-plans/h50h","DefaultModalHeader":"Share this property."}


Facebook LinkedIn Email