Capri Floor Plan
Call for Information
| Tradition SeriesSM
4 Bed |
3.5 Bath |
3 Garage |
2 Story
4,401 Sq. Ft.
About this floor plan
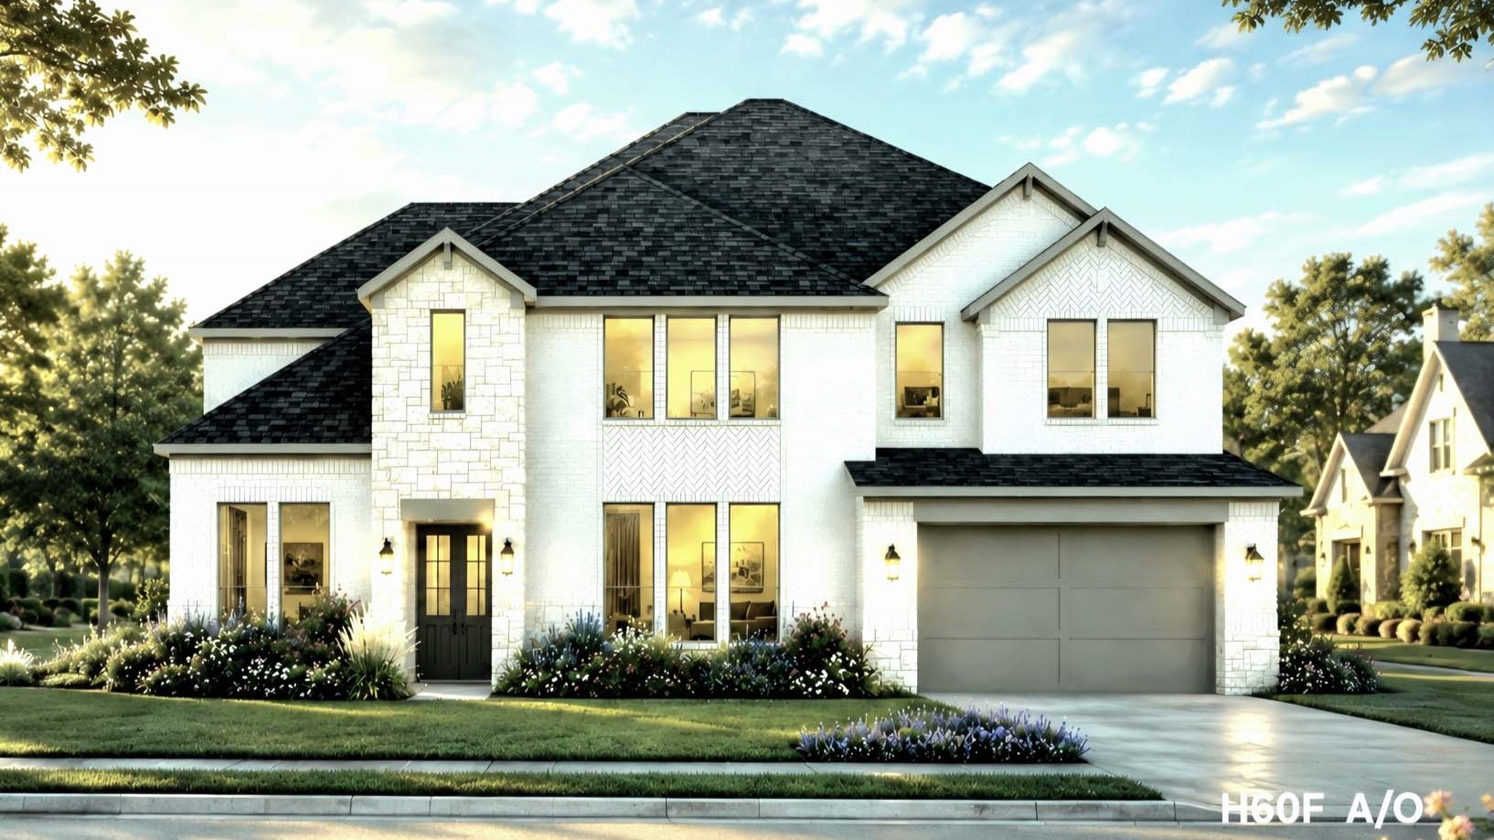
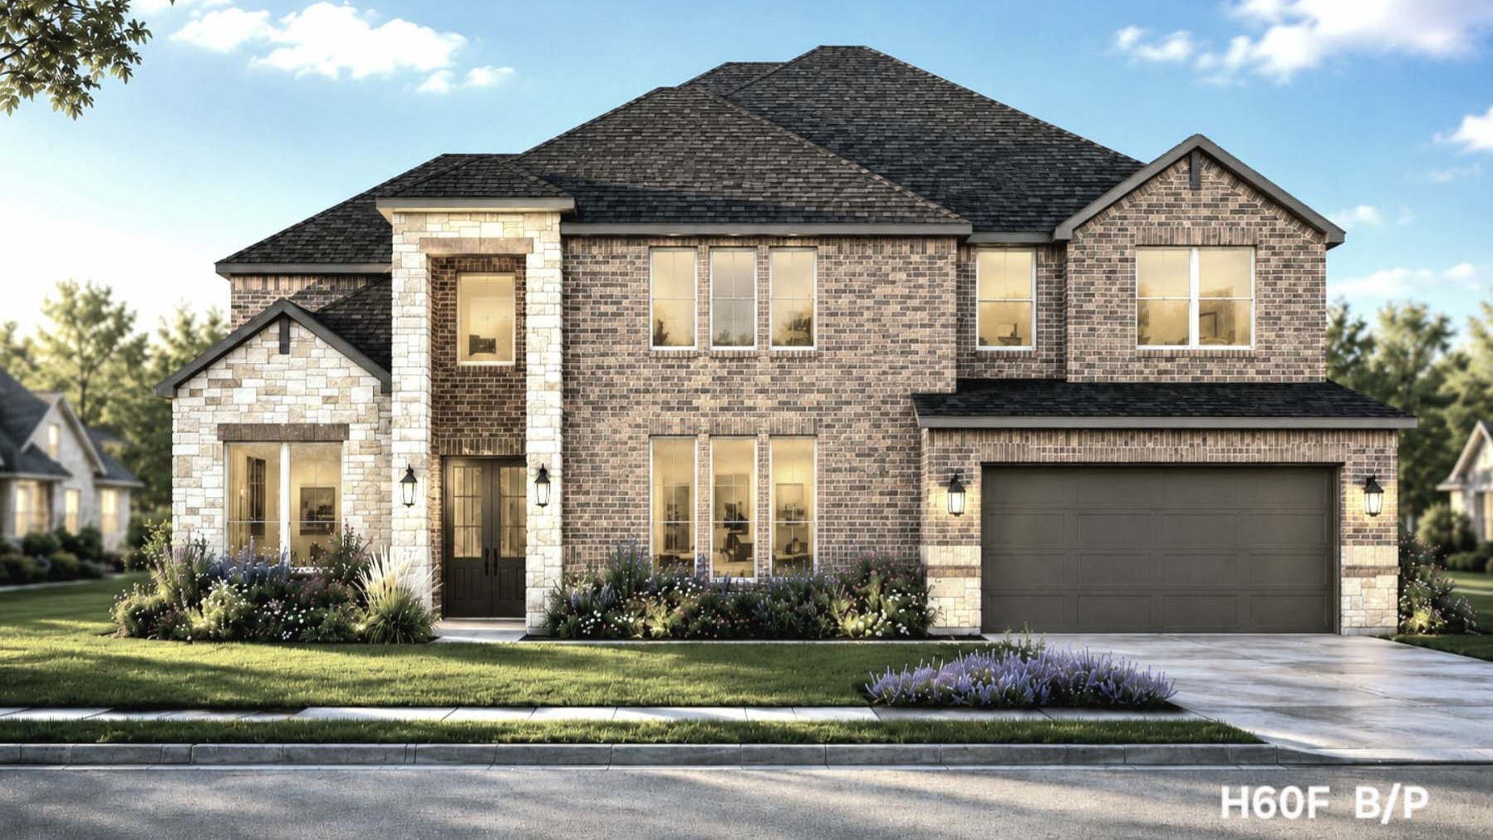
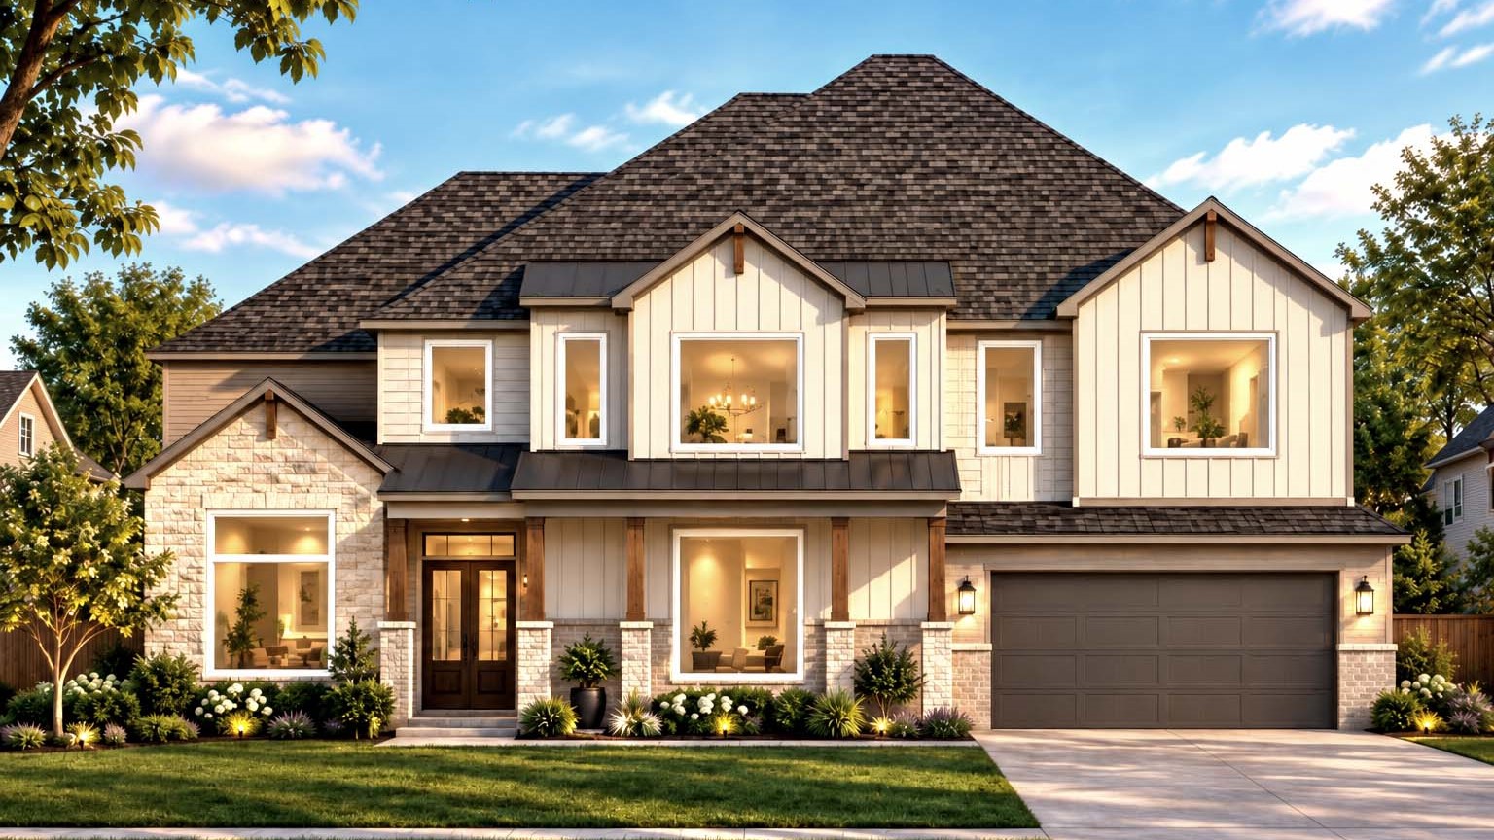
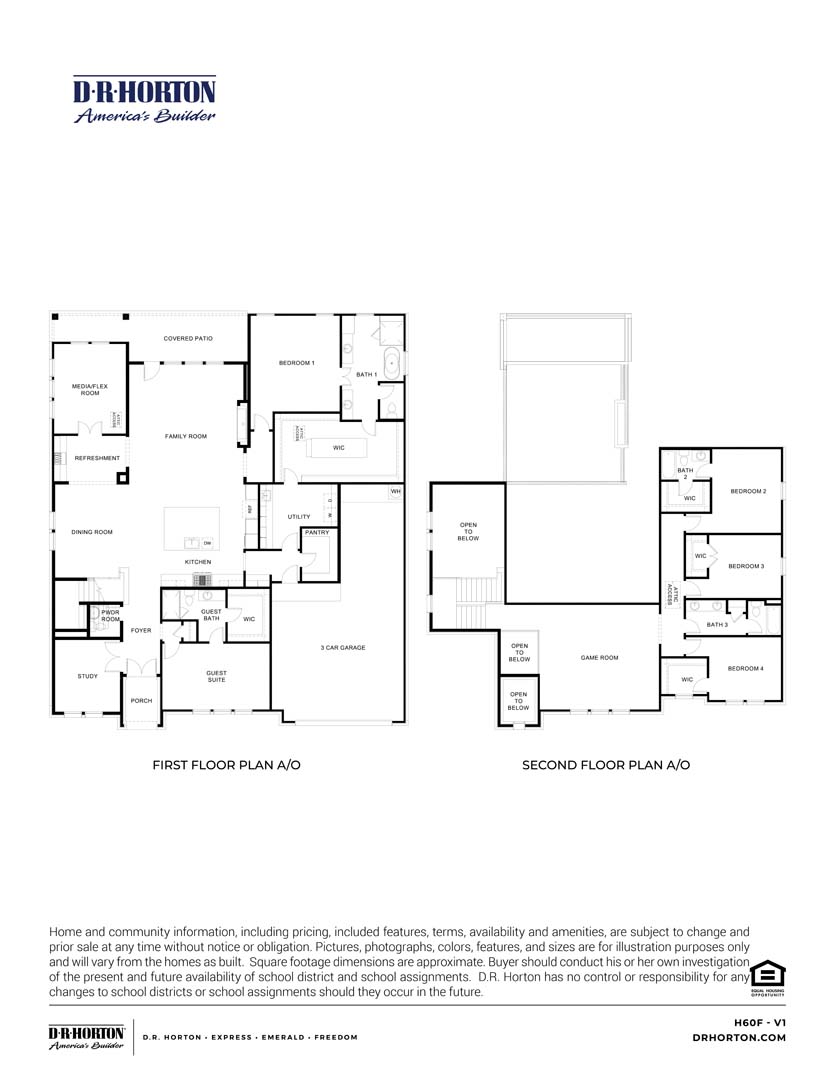
Experience exceptional luxury in the Capri, a grand 4,401-square-foot two-story home thoughtfully designed to offer the perfect balance of elegance, comfort, and versatility. Featuring 5 spacious bedrooms, 4.5 bathrooms, a private study, media/flex room, game room, guest suite, and a 3-car garage, this expansive floor plan is ideal for both sophisticated entertaining and everyday living. At the heart of the home, a gourmet kitchen with an oversized island and walk-in pantry flows seamlessly into the open-concept family room and dining area, creating a stunning gathering space filled with natural light. The luxurious first-floor owner's suite serves as a private retreat, complete with a spa-inspired bath and oversized walk-in closet, while a dedicated guest suite provides comfort and privacy for visitors. Upstairs, additional bedrooms surround a spacious game room overlooking dramatic open-to-below spaces, enhancing the home's sense of grandeur. Complete with a covered patio, private study, media room, and thoughtfully designed living spaces throughout, the Capri delivers an elevated lifestyle defined by timeless design, upscale craftsmanship, and modern luxury.
*Images and 3D tour are for illustration only and options may vary from home as built.
{"InvalidUserInputMessage":"Please check your data entered again","ServerErrorMessage":"We couldn't share this page via email, try again later","SuccessResultCode":0,"InvalidUserInputResultCode":1,"ServerErrorResultCode":2,"HostName":"http://www.drhorton.com","DefaultPageUrl":"https://www.drhorton.com/texas/houston/fulshear/the-ridge-at-tamarron/floor-plans/h60f","DefaultModalHeader":"Share this property."}


Facebook LinkedIn Email